Skip main navigation
Sold
  • Price Unknown

    10953 Preservation Way, Baton Rouge, LA 70810

    4beds
    2,846sqft
    Single Family Residence, Residential
    Built in 2016
    9,583 Square Feet Lot
    $705,000 Zestimate®
    $--/sqft
    $4,097 Estimated rent

    Home value

    $705,000

    $670,000 - $740,000

    $4,097/mo

    Zestimate® history
    Loading
    Loading...

    Owner options

    List your home for rent

    $4,097/mo

    Rent Zestimate®

    Find your next renter with Zillow Rental Manager. Plus, with online applications, you can quickly screen prospective tenants – for free.

    Learn more

    $4,097/mo

    Rent Zestimate®

    Refinance and save

    $1,500/mo

    Est. payment

    Refinancing to a lower rate could help reduce your monthly payments and save thousands over the life of the loan.

    See today's rates

    $1,500/mo

    Est. payment

    Explore your selling options

    Work with a Zillow partner agent

    Leverage their expertise and Zillow's premium Showcase listings to get your home seen by more buyers.

    Get started

    List with your own agent

    Get your home in front of millions of buyers by listing it on Zillow.

    Learn how to do it

    Sell it yourself

    Take full control of how buyers see your home on Zillow by listing For Sale by Owner (FSBO).

    List your home

    What's special

    Open floor planResort-style community poolCommunity garden areasWell-appointed living spacesNeutral colors throughoutClean move-in ready presentationFour spacious bedrooms
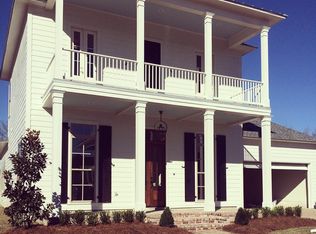
    Welcome to 10953 Preservation Way in The Preserve at Harveston, one of Baton Rouge’s most sought-after neighborhoods! This immaculately maintained home offers four spacious bedrooms plus a bonus room, providing flexible space for a media area, playroom, or home office. Filled with abundant natural light, neutral colors throughout, and a clean, move-in ready presentation, this residence feels bright, welcoming, and effortlessly stylish. The open floor plan features high ceilings and well-appointed living spaces that create a perfect balance of comfort and functionality. Living in The Preserve at Harveston means enjoying a true lifestyle community. Residents have access to a resort-style community pool, a clubhouse for gatherings and events, scenic walking trails and nature paths, serene lakes and green spaces, and community garden areas all designed to enhance outdoor living and neighborhood connection. Situated in a phenomenal Baton Rouge location, this home is just minutes from Louisiana State University, the Mall of Louisiana, L’Auberge Casino & Hotel, dining, shopping, and major thoroughfares, combining convenience with everyday enjoyment. Don’t miss the opportunity to own a light-filled, move-in ready home in one of Baton Rouge’s most popular subdivisions, offering style, comfort, and an exceptional lifestyle.

    Zillow last checked:

    Listing updated:

    Listed by:

    Laura Buck Smith,

    The Market Real Estate Co

    Source: ROAM MLS,MLS#: 2026006593MLS Logo

    Facts & features

    Interior

    Bedrooms & bathrooms
    • Bedrooms: 4
    • Bathrooms: 4
    • Full bathrooms: 4
    Rooms
    • Room types: Bathroom, Primary Bathroom, Bedroom, Primary Bedroom, Breakfast Room, Dining Room, Foyer, Kitchen, Living Room, Bonus Room
    Primary bedroom
    • Features: En Suite Bath, Ceiling 9ft Plus, Ceiling Fan(s), Walk-In Closet(s), Master Downstairs
    • Level: First
    • Area: 238.4
    • Width: 16
    Bedroom 1
    • Level: First
    • Area: 122.21
    • Width: 12.1
    Bedroom 2
    • Level: Second
    • Area: 134.4
    • Dimensions: 12 x 11.2
    Bedroom 3
    • Level: Second
    • Area: 113.23
    • Width: 10.11
    Primary bathroom
    • Features: Double Vanity, Walk-In Closet(s), Multi Head Shower, Separate Shower, Water Closet
    • Level: First
    • Area: 168.48
    • Width: 10.8
    Bathroom 1
    • Level: First
    • Area: 36.58
    Bathroom 2
    • Level: Second
    • Area: 38.71
    Bathroom 3
    • Level: Second
    • Area: 64.64
    Dining room
    • Level: First
    • Area: 112.27
    Kitchen
    • Features: Granite Counters, Kitchen Island, Pantry
    • Level: First
    • Area: 230.51
    Living room
    • Level: First
    • Area: 508.41
    Heating
    • Central
    Cooling
    • Central Air
    Appliances
    • Included: Gas Stove Con, Gas Cooktop, Dishwasher, Microwave, Range/Oven, Refrigerator, Range Hood, Stainless Steel Appliance(s)
    • Laundry: Electric Dryer Hookup, Washer Hookup, Inside, Laundry Room, Mud Room
    Features
    • Breakfast Bar, Eat-in Kitchen, Ceiling 9'+, Beamed Ceilings, Ceiling Varied Heights, Crown Molding, Pantry, Primary Closet
    • Flooring: Carpet, Ceramic Tile, Wood
    • Has fireplace: Yes
    • Fireplace features: Outside, Gas Log
    Interior area
    • Total structure area: 3,684
    • Total interior livable area: 2,846 sqft

    Property

    Parking
    • Total spaces: 2
    • Parking features: 2 Cars Park, Attached, Garage, Concrete, Driveway, Garage Door Opener
    • Has attached garage: Yes
    Features
    • Stories: 2
    • Patio & porch: Covered, Patio, Porch
    • Exterior features: Outdoor Speakers, Outdoor Kitchen, Lighting, Rain Gutters
    • Has spa: Yes
    • Spa features: Bath
    • Fencing: Full,Wood,Wrought Iron
    • Has view: Yes
    • View description: Water
    • Has water view: Yes
    • Water view: Water
    • Waterfront features: Waterfront
    Lot
    • Size: 9,583 Square Feet
    • Dimensions: 65 x 150
    • Features: Landscaped
    Details
    • Parcel number: 02887517
    • Special conditions: Standard

    Construction

    Type & style
    • Home type: SingleFamily
    • Architectural style: Mediterranean
    • Property subtype: Single Family Residence, Residential
    Materials
    • Brick Siding, Stucco Siding, Wood Siding, Frame
    • Foundation: Slab
    • Roof: Shingle
    Condition
    • New construction: No
    • Year built: 2016
    Details
    • Builder name: Colby Constructors, LLC

    Utilities & green energy

    • Gas: Entergy
    • Sewer: Public Sewer
    • Water: Public
    • Utilities for property: Cable Connected

    Community & HOA

    Community
    • Features: Clubhouse, Pool, Playground, Sidewalks
    • Security: Security System, Smoke Detector(s)
    • Subdivision: Preserve At Harveston The
    HOA
    • Has HOA: Yes
    • Services included: Common Areas, Maint Subd Entry HOA, Management, Pool HOA, Rec Facilities, See Remarks, Common Area Maintenance
    • HOA fee: $1,500 annually
    Location
    • Region: Baton Rouge

    Financial & listing details

    • Tax assessed value: $594,900
    • Annual tax amount: $6,145
    • Date on market: 4/13/2026
    • Listing terms: Cash,Conventional,FHA,VA Loan

    Price history

    DateEventPrice
    7/31/2026Sold--
    Source: ROAM MLS #2026006593 Report a problem
    6/26/2026Pending sale$719,000$253/sqft
    Source: ROAM MLS #2026006593 Report a problem
    5/11/2026Price change$719,000-4.8%$253/sqft
    Source: ROAM MLS #2026006593 Report a problem
    4/13/2026Listed for sale$755,000+30.2%$265/sqft
    Source: ROAM MLS #2026006593 Report a problem
    8/10/2018Sold--
    Source: ROAM MLS #2018010035 Report a problem
    6/14/2018Price change$580,000-1.7%$204/sqft
    Source: BHHS United Properties #2018010035 Report a problem
    5/8/2018Listed for sale$589,900$207/sqft
    Source: Owner Report a problem
    1/12/2016Sold--
    Source: Public Record Report a problem

    Public tax history

    YearProperty taxesTax assessment
    2025$6,145 -0.4%$59,490
    2024$6,173 +9%$59,490 +8.9%
    2023$5,661 +3.2%$54,630
    2022$5,486 +1.9%$54,630
    2021$5,382 +1%$54,630
    2020$5,330 -17.1%$54,630
    2019$6,432 +11.3%$54,630 +9.9%
    2018$5,779 +17.7%$49,700
    2017$4,912 +0%$49,700 +5.2%
    2016$4,912 -8.3%$47,250 -21%
    2015$5,356 -20.4%$59,800 +14.6%
    2014$6,729 $52,200
    Find assessor info on the county website

    Neighborhood: Nicholson

    Nearby schools

    GreatSchools rating
    Schools provided by the listing agent
    • District: East Baton Rouge

    Source: ROAM MLS. This data may not be complete. We recommend contacting the local school district to confirm school assignments for this home.

    Get a cash offer in 3 minutes
    Find out how much your home could sell for in as little as 3 minutes with a no-obligation cash offer.
    Estimated market value
    $705,000
    Get a cash offer in 3 minutes
    Find out how much your home could sell for in as little as 3 minutes with a no-obligation cash offer.
    Estimated market value
    $705,000