Skip main navigation
Sold
  • Price Unknown

    10933 Preservation Way, Baton Rouge, LA 70810

    4beds
    2,676sqft
    Single Family Residence
    Built in 2015
    9,147 Square Feet Lot
    $655,800 Zestimate®
    $--/sqft
    $3,250 Estimated rent

    Home value

    $655,800

    $610,000 - $702,000

    $3,250/mo

    Zestimate® history
    Loading
    Loading...

    Owner options

    List your home for rent

    $3,250/mo

    Rent Zestimate®

    Find your next renter with Zillow Rental Manager. Plus, with online applications, you can quickly screen prospective tenants – for free.

    Learn more

    $3,250/mo

    Rent Zestimate®

    Refinance and save

    $1,500/mo

    Est. payment

    Refinancing to a lower rate could help reduce your monthly payments and save thousands over the life of the loan.

    See today's rates

    $1,500/mo

    Est. payment

    Explore your selling options

    Work with a Zillow partner agent

    Leverage their expertise and Zillow's premium Showcase listings to get your home seen by more buyers.

    Get started

    List with your own agent

    Get your home in front of millions of buyers by listing it on Zillow.

    Learn how to do it

    Sell it yourself

    Take full control of how buyers see your home on Zillow by listing For Sale by Owner (FSBO).

    List your home

    What's special

    Open floor planCommunity walking pathCovered patioHigh-end stainless steel appliancesSubway tile backsplashGranite countertopsCovered porch
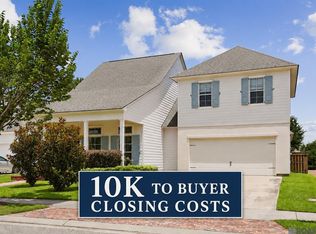
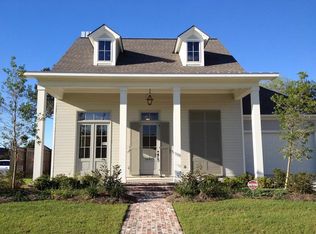
    Exquisite two-story home in The Preserve at Harveston, where classic Southern architecture meets modern luxury. With its inviting curb appeal, covered porch, and stately columns, this home leads directly into an open floor plan featuring rich, dark hardwood floors and soaring ceilings. Sizeable windows throughout all the living areas flood the space with natural light, creating a bright and airy feel. The heart of the home is the pristine white gourmet kitchen with granite countertops, a subway tile backsplash, gas cooktop, wine cooler and high-end stainless steel appliances, all anchored by a large island with unique globe pendant lights. The kitchen flows seamlessly into the living room, highlighted by a fireplace and stunning navy-blue built-in bookcases. The expansive foyer opens to a formal dining space. The elegance continues outdoors with a covered patio, a pergola, and a stylish outdoor kitchen featuring a blue and white patterned tile backsplash, a built-in grill, and the spacious backyard backs up directly to the community walking path. As a resident, you will also be within walking distance of exceptional community amenities, including a resort-style clubhouse, pool, hot tub, scenic walking trails, lakes, and year-round neighborhood events, offering a truly exceptional lifestyle in one of Baton Rouge's premier neighborhoods.

    Zillow last checked:

    Listing updated:

    Listed by:

    Chase Pino,

    PINO & Associates

    Bought with:

    Nicole McDowell, 995704354

    Pennant Real Estate

    Source: ROAM MLS,MLS#: 2025019085MLS Logo

    Facts & features

    Interior

    Bedrooms & bathrooms
    • Bedrooms: 4
    • Bathrooms: 4
    • Full bathrooms: 3
    • 1/2 bathrooms: 1
    Primary bedroom
    • Level: First
    • Area: 210 Square Feet
    • Dimensions: 14 x 15
    Bedroom
    • Level: First
    • Area: 132 Square Feet
    • Dimensions: 11 x 12
    Bedroom
    • Level: Second
    • Area: 132 Square Feet
    • Dimensions: 11 x 12
    Bedroom
    • Level: Second
    • Area: 132 Square Feet
    • Dimensions: 11 x 12
    Primary bathroom
    • Level: First
    • Area: 196 Square Feet
    • Dimensions: 14 x 14
    Bathroom
    • Level: First
    • Area: 56 Square Feet
    • Dimensions: 7 x 8
    Bathroom
    • Level: First
    • Area: 28 Square Feet
    • Dimensions: 4 x 7
    Bathroom
    • Level: Second
    • Area: 55 Square Feet
    • Dimensions: 5 x 11
    Bonus room
    • Level: Second
    • Area: 135 Square Feet
    • Dimensions: 9 x 15
    Dining room
    • Level: First
    • Area: 150 Square Feet
    • Dimensions: 10 x 15
    Kitchen
    • Level: First
    • Area: 198 Square Feet
    • Dimensions: 11 x 18
    Laundry
    • Level: First
    • Area: 66 Square Feet
    • Dimensions: 6 x 11
    Living room
    • Level: First
    • Area: 320 Square Feet
    • Dimensions: 16 x 20
    Heating
    • Central, Natural Gas, Multiple Units
    Cooling
    • Central Air, Ceiling Fan(s), Multi Units
    Appliances
    • Included: Disposal, Dishwasher, Gas Cooktop, Microwave, Range Hood, Stainless Steel Appliance(s), Oven
    • Laundry: Inside
    Features
    • Breakfast Bar, Double Vanity, Kitchen Island, Walk-In Closet(s), High Ceilings, Separate Shower, Varied Ceiling Heights, Crown Molding, Built-in Features, Bookcases, En Suite
    • Flooring: Carpet, Ceramic Tile, Wood
    • Fireplace features: Gas Log
    Interior area
    • Total structure area: 3,680
    • Total interior livable area: 2,676 sqft

    Property

    Parking
    • Total spaces: 2
    • Parking features: Driveway, Garage Door Opener
    • Has garage: Yes
    • Has uncovered spaces: Yes
    Features
    • Levels: Two
    • Stories: 2
    • Exterior features: Lighting, Outdoor Kitchen
    • Fencing: Full,Wood
    Lot
    • Size: 9,147 Square Feet
    • Dimensions: 60 x 153
    • Features: Landscaped
    Details
    • Parcel number: 2998483

    Construction

    Type & style
    • Home type: SingleFamily
    • Architectural style: Traditional
    • Property subtype: Single Family Residence
    Materials
    • Brick, Frame, Fiber Cement
    • Foundation: Slab
    • Roof: Shingle
    Condition
    • Year built: 2015
    Details
    • Builder name: Dupree Construction Company, LLC

    Utilities & green energy

    • Sewer: Public Sewer
    • Water: Public

    Community & HOA

    Community
    • Features: Sidewalks, Clubhouse, Other
    • Security: Smoke Detector(s)
    HOA
    • Has HOA: Yes
    • Services included: Common Area, Maintenance of Subdivision Entry, Management, Recreation Facilities
    • HOA fee: $1,500 annually
    Location
    • Region: Baton Rouge

    Financial & listing details

    • Tax assessed value: $586,130
    • Annual tax amount: $6,042
    • Date on market: 10/15/2025
    • Listing terms: Cash,Conventional,FHA,VA Loan

    Price history

    DateEventPrice
    1/23/2026Sold--
    Source: ROAM MLS #2025019085 Report a problem
    12/30/2025Pending sale$674,000$252/sqft
    Source: ROAM MLS #2025019085 Report a problem
    12/29/2025Price change$674,000-0.1%$252/sqft
    Source: ROAM MLS #2025019085 Report a problem
    12/17/2025Price change$674,500-0.1%$252/sqft
    Source: ROAM MLS #2025019085 Report a problem
    11/21/2025Price change$675,000-2.2%$252/sqft
    Source: ROAM MLS #2025019085 Report a problem
    10/15/2025Listed for sale$689,900+23.5%$258/sqft
    Source: ROAM MLS #2025019085 Report a problem
    5/22/2020Sold--
    Source: ROAM MLS #2020000402 Report a problem
    4/12/2020Pending sale$558,750$209/sqft
    Source: Regency Real Estate LLC #2020000402 Report a problem
    4/3/2020Price change$558,750-1.1%$209/sqft
    Source: Regency Real Estate LLC #2020000402 Report a problem
    3/13/2020Price change$565,000-0.4%$211/sqft
    Source: Regency Real Estate LLC #2020000402 Report a problem
    3/5/2020Price change$567,250-1.3%$212/sqft
    Source: Regency Real Estate LLC #2020000402 Report a problem
    2/21/2020Price change$575,000-1.7%$215/sqft
    Source: Regency Real Estate LLC #2020000402 Report a problem
    2/16/2020Price change$584,9000%$219/sqft
    Source: Regency Real Estate LLC #2020000402 Report a problem
    1/16/2020Price change$585,000-2.5%$219/sqft
    Source: Regency Real Estate LLC #2020000402 Report a problem
    1/9/2020Listed for sale$599,800$224/sqft
    Source: Regency Real Estate LLC #2020000402 Report a problem
    4/24/2017Sold--
    Source: ROAM MLS #2017003266 Report a problem
    1/2/2015Sold--
    Source: ROAM MLS #2014003508 Report a problem

    Public tax history

    YearProperty taxesTax assessment
    2025$6,042 -0.4%$58,613
    2024$6,069 +12.2%$58,613 +11.6%
    2023$5,410 +3.2%$52,530
    2022$5,243 +1.9%$52,530
    2021$5,144 -1.1%$52,530 -1.8%
    2020$5,203 -17.4%$53,500
    2019$6,299 +1.3%$53,500
    2018$6,218 +16.2%$53,500
    2017$5,351 $53,500 +24.9%
    2016$5,351 +33.3%$42,850
    2015$4,015 +886%$42,850 +1058.1%
    2014$407 $3,700
    Find assessor info on the county website

    Neighborhood: Nicholson

    Nearby schools

    GreatSchools rating
    Get a cash offer in 3 minutes
    Find out how much your home could sell for in as little as 3 minutes with a no-obligation cash offer.
    Estimated market value

    $655,800

    Get a cash offer in 3 minutes
    Find out how much your home could sell for in as little as 3 minutes with a no-obligation cash offer.
    Estimated market value

    $655,800