Welcome to this BEAUTIFUL HOME located in Parkwood Terrace! FLOOD ZONE X and Seller Concessions of $5000! You will fall in love with these very spacious 3450 living square feet that have been remodeled. The fireplace and wet bar are only a few amenities that invite you into relaxing in this beauty. New flooring throughout the entire home. New granite countertops in all 4 bathrooms, kitchen area and washroom. Kitchen area has all new stainless appliances and a breakfast nook. Several bonus rooms with an extra-large entertainment room with 1/2 bath. 3 car parking garage with extra storage and workshop. Schedule your Showing today to experience this beautiful home in person.
For sale
$340,000
13818 Brantley Dr, Baker, LA 70714
3beds
3,450sqft
Single Family Residence, Residential
Built in 1972
0.45 Acres Lot
$-- Zestimate®
$99/sqft
$2/mo HOA
What's special
Wet barBreakfast nook
- 18 days
- 312
- 27
Zillow last checked:
Listing updated:
Listed by:
Latasha Hebert,
Supreme 225-267-7447
Source: ROAM MLS,MLS#: 2026017964
Facts & features
Interior
Bedrooms & bathrooms
- Bedrooms: 3
- Bathrooms: 4
- Full bathrooms: 3
- Partial bathrooms: 1
Rooms
- Room types: Bathroom, Primary Bathroom, Bedroom, Primary Bedroom, Breakfast Room, Den, Dining Room, Foyer, Kitchen, Living Room, Office, Sitting Room
Primary bedroom
- Features: En Suite Bath, Ceiling Fan(s), Sitting/Office Area
- Level: First
- Area: 210.6
- Width: 13
Bedroom 1
- Level: First
- Area: 151.04
- Width: 11.8
Bedroom 2
- Level: First
- Area: 152.25
- Width: 10.5
Primary bathroom
- Features: Shower Combo
- Level: First
- Area: 86.25
- Width: 7.5
Bathroom 1
- Level: First
- Area: 58.4
- Length: 8
Bathroom 2
- Level: First
- Area: 29.25
Dining room
- Level: First
- Area: 124.3
- Width: 11
Kitchen
- Level: First
- Area: 132
- Dimensions: 12 x 11
Living room
- Level: First
- Area: 407.1
- Length: 23
Office
- Level: First
- Area: 176
- Dimensions: 16 x 11
Heating
- Central
Cooling
- Central Air
Features
- Primary Closet
- Number of fireplaces: 1
Interior area
- Total structure area: 5,102
- Total interior livable area: 3,450 sqft
Property
Parking
- Total spaces: 4
- Parking features: 4+ Cars Park, Garage
- Has garage: Yes
Features
- Stories: 1
Lot
- Size: 0.45 Acres
- Dimensions: 224 x 86 x 234 x 85
Details
- Parcel number: 01574213
- Special conditions: Standard
Construction
Type & style
- Home type: SingleFamily
- Architectural style: Traditional
- Property subtype: Single Family Residence, Residential
Materials
- Brick Siding
- Foundation: Slab
Condition
- New construction: No
- Year built: 1972
Utilities & green energy
- Gas: Other
- Sewer: Public Sewer
- Water: Public
Community & HOA
Community
- Subdivision: Parkwood Terrace
HOA
- Has HOA: Yes
- Services included: See Remarks
- HOA fee: $25 annually
Location
- Region: Baker
Financial & listing details
- Price per square foot: $99/sqft
- Tax assessed value: $282,900
- Annual tax amount: $3,203
- Price range: $340K - $340K
- Date on market: 10/1/2026
- Listing terms: Assumable,Cash,Conventional,FHA,FMHA/Rural Dev,VA Loan
Estimated market value
Not available
Estimated sales range
Not available
Not available
Price history
| Date | Event | Price |
|---|---|---|
| 10/1/2026 | Listed for sale | $340,000+62%$99/sqft |
Source:  ROAM MLS #2026017964 Report a problem | ||
| 10/1/2025 | Sold | -- |
Source:  GSREIN #2513034 Report a problem | ||
| 5/27/2025 | Sold | -- |
Source: Public Record Report a problem | ||
| 3/25/2019 | Sold | -- |
Source: ROAM MLS #2018020435 Report a problem | ||
| 2/5/2019 | Pending sale | $209,900$61/sqft |
Source: Latter & Blum Companies #2018020435 Report a problem | ||
| 12/20/2018 | Listed for sale | $209,900$61/sqft |
Source: C J Brown Perkins #2018020435 Report a problem | ||
Public tax history
| Year | Property taxes | Tax assessment |
|---|---|---|
| 2025 | $3,203 +3.7% | $28,290 |
| 2024 | $3,089 +11.7% | $28,290 +18.9% |
| 2023 | $2,765 -0.2% | $23,790 |
| 2022 | $2,771 +0.9% | $23,790 |
| 2021 | $2,748 -2.1% | $23,790 |
| 2020 | $2,806 +9.4% | $23,790 +12.5% |
| 2019 | $2,566 +1.3% | $21,150 |
| 2018 | $2,534 +47.5% | $21,150 |
| 2017 | $1,718 +6.2% | $21,150 |
| 2016 | $1,618 +2.6% | $21,150 +2.7% |
| 2015 | $1,577 +4.5% | $20,600 |
| 2014 | $1,510 | $20,600 |
| 2013 | $1,510 -34.3% | $20,600 |
| 2012 | $2,296 +26% | $20,600 +15.4% |
| 2011 | $1,823 +0% | $17,850 |
| 2010 | $1,823 +65.2% | $17,850 |
| 2009 | $1,104 +2.2% | $17,850 |
| 2008 | $1,080 +12.5% | $17,850 +8.5% |
| 2007 | $959 +1% | $16,450 |
| 2006 | $950 +1% | $16,450 |
| 2005 | $941 +3.9% | $16,450 |
| 2004 | $905 +183.3% | $16,450 +58.9% |
| 2003 | $320 -0.3% | $10,350 |
| 2002 | $320 0% | $10,350 |
| 2001 | $320 +2.7% | $10,350 |
| 2000 | $312 | $10,350 |
Find assessor info on the county website
Monthly payment
Est. payment
Payment breakdown
Explore the cost of this home by adjusting the details. Changes won't be saved.Climate risks
Neighborhood: 70714
Nearby schools
Schools provided by the listing agent
- District: East Baton Rouge
Source: ROAM MLS. This data may not be complete. We recommend contacting the local school district to confirm school assignments for this home.
Similar homes
- $320,0004 bd2 ba3.2k sqft13311 Alba Dr, Baker, LA 70714For Sale

 MLS ID #2026008754, Charon Holmes, Supreme. ROAM MLS
- $360,0004 bd3 ba3.3k sqft3047 Brandywine Dr, Baton Rouge, LA 70808For Sale
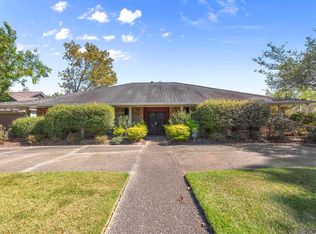 MLS ID #2026018875, LaRhonda Thomas, Keller Williams Realty-First Choice. ROAM MLS
- $315,0003 bd3 ba2.5k sqft2963 Church St, Zachary, LA 70791For Sale
 MLS ID #2026016098, Heath Monte, Monte Real Estate LLC. ROAM MLS
- $287,0003 bd3 ba2k sqft11651 Gurney Rd, Baker, LA 70714For Sale
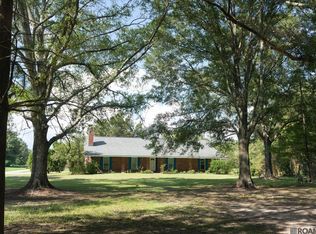 MLS ID #2026016430, Galen Vaccaro, Vaccaro Realty. ROAM MLS
- $215,0003 bd2 ba2k sqft7259 Colfax Dr, Baker, LA 70714For SaleMLS ID #2026009543, Latasha Hebert, Supreme. ROAM MLS
- $319,0004 bd3 ba2.5k sqft16012 Antietam Ave, Baton Rouge, LA 70817For SaleMLS ID #2026018769, Candy Yang, Candy Realty. ROAM MLS
- $320,0003 bd2 ba1.9k sqft7097 Jim Rushing Rd, Denham Springs, LA 70706For SaleMLS ID #2026018643, Leeanna Guedry, Magnolia Key Realty & Co. LLC. ROAM MLS
- $339,9004 bd3 ba2.5k sqft5836 Valley Forge Ave, Baton Rouge, LA 70808For SaleMLS ID #2026016137, Jonathan Diez, Grassroots Real Estate Group. ROAM MLS
- $335,0003 bd2 ba1.9k sqft366 Linda Ave, Baton Rouge, LA 70806For SaleMLS ID #2026004123, Kendra DeMars, Goodwood Realty. ROAM MLS
- $330,0004 bd3 ba2.3k sqft10825 Durmast Dr, Greenwell Springs, LA 70739For SaleMLS ID #2026014466, Ryan Smith, 1 Percent Lists Premier. ROAM MLS
- $360,0004 bd2 ba2.3k sqft12054 Morganfield Ave, Baton Rouge, LA 70818For SaleMLS ID #2026013793, Russ Vegas, Blue Heron Realty. ROAM MLS
- $305,0003 bd2 ba1.8k sqft15117 Wilmington Dr, Pride, LA 70770For SaleMLS ID #2026018168, Kristen Maples, Jim Talbot Real Estate. ROAM MLS
- $285,0004 bd4 ba3k sqft10087 Alpha Dr, Baton Rouge, LA 70814For SaleMLS ID #2026018062, Sharif Tambajang, Southern United Properties. ROAM MLS
- $385,0004 bd3 ba2.3k sqft3922 Pine Park Dr, Baton Rouge, LA 70809For SaleMLS ID #2026018816, Lauri Rome, PINO & Associates. ROAM MLS
- $325,0003 bd2 ba2k sqft15826 Chivre Ave, Greenwell Springs, LA 70739For SaleMLS ID #2026016576, Lauren Denicola, Dawson Grey Real Estate. ROAM MLS
- $329,0004 bd3 ba3k sqft12929 Newcastle Ave, Baton Rouge, LA 70816For SaleMLS ID #2026017231, Trinh Ton, eXp Realty. ROAM MLS
- $385,0003 bd4 ba2.5k sqft16227 Chevernt Ave, Greenwell Springs, LA 70739For SaleMLS ID #2026015915, Philip Cazayoux, Pennant Real Estate. ROAM MLS
- $339,0004 bd2 ba2.2k sqft968 Bromley Dr, Baton Rouge, LA 70808For SaleMLS ID #2026015260, Catherine Helm Shows, RE/MAX Professional. ROAM MLS
- $329,9003 bd2 ba2.6k sqft4438 Chelsea Dr, Baton Rouge, LA 70809For SaleMLS ID #2026009670, Angel Hebert, Coldwell Banker ONE. ROAM MLS
