Skip main navigation
Sold
  • Price Unknown

    7079 Jim Rushing Rd, Denham Springs, LA 70706

    3beds
    1,872sqft
    Single Family Residence
    Built in 1992
    0.57 Acres Lot
    $307,200 Zestimate®
    $--/sqft
    $1,827 Estimated rent

    Home value

    $307,200

    $276,000 - $341,000

    $1,827/mo

    Zestimate® history
    Loading
    Loading...

    Owner options

    List your home for rent

    $1,827/mo

    Rent Zestimate®

    Find your next renter with Zillow Rental Manager. Plus, with online applications, you can quickly screen prospective tenants – for free.

    Learn more

    $1,827/mo

    Rent Zestimate®

    Refinance and save

    Refinancing to a lower rate could help reduce your monthly payments and save thousands over the life of the loan.

    See today's rates

    Explore your selling options

    Work with a Zillow partner agent

    Leverage their expertise and Zillow's premium Showcase listings to get your home seen by more buyers.

    Get started

    List with your own agent

    Get your home in front of millions of buyers by listing it on Zillow.

    Learn how to do it

    Sell it yourself

    Take full control of how buyers see your home on Zillow by listing For Sale by Owner (FSBO).

    List your home

    What's special

    Carport storageAcadian-style homeThree-bedroom two-bathroomEnergy-efficient design
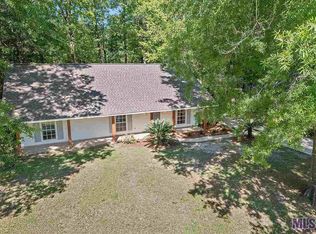
    Welcome to your next chapter in the Watson area, where Southern charm meets practical living on one of the most peaceful streets you'll ever find. This beautifully crafted Acadian-style home sits on an oversized half acre+ lot in a quiet, one-street neighborhood with no HOA — because your weekends should be spent enjoying your property, not reading rule books. Spanning 1,872 square feet of thoughtfully designed living space, this three-bedroom, two-bathroom gem delivers comfort and efficiency in equal measure. The quality of construction shines through every detail, from the solid bones of the home to its energy-efficient design that keeps utility bills refreshingly low. With a total footprint of 2,592 square feet before you even count the outbuildings, there is no shortage of space to spread out and breathe. Speaking of outbuildings, let's talk about the outdoor paradise waiting for you. A generous workshop measuring fifteen by thirty feet provides serious workspace for projects, hobbies, or creative pursuits you've been putting off. The charming she/he shed offers a ten-by-twenty retreat for creative pursuits or quiet relaxation and has an AC. Green thumbs will rejoice at the dedicated greenhouse, perfect for nurturing plants year-round. A newly expanded concrete driveway and carport storage round out the practical amenities, while a fenced backyard provides plenty of room to roam freely. Everyday conveniences sit just minutes away, including Oak Point Fresh Market for your grocery runs. A generous workshop measuring fifteen by thirty feet provides serious workspace for projects, hobbies, or creative pursuits you've been putting off. Inside, abundant storage keeps clutter at bay, ensuring every square foot works as hard as you do. This is the kind of property that checks every box and then some. Schedule your private tour today before someone else snatches it up! Owner/Agent

    Zillow last checked:

    Listing updated:

    Listed by:

    Darrelyn Moore,

    Covington & Associates Real Estate, LLC

    Bought with:

    Deante' Thomas, 0995692758

    Keller Williams Realty Red Stick Partners

    Source: ROAM MLS,MLS#: 2026003786MLS Logo

    Facts & features

    Interior

    Bedrooms & bathrooms
    • Bedrooms: 3
    • Bathrooms: 2
    • Full bathrooms: 2
    Primary bedroom
    • Level: First
    • Area: 238 Square Feet
    • Dimensions: 17x14
    Bedroom
    • Level: First
    • Area: 136 Square Feet
    • Dimensions: 13.6x10
    Bedroom
    • Level: First
    • Area: 135.3 Square Feet
    • Dimensions: 12.3x11
    Primary bathroom
    • Level: First
    • Area: 258.4 Square Feet
    • Dimensions: 17x15.2
    Bathroom
    • Level: First
    • Area: 50.76 Square Feet
    • Dimensions: 9.4x5.4
    Dining room
    • Level: First
    • Area: 132.5 Square Feet
    • Dimensions: 12.5x10.6
    Kitchen
    • Level: First
    • Area: 112.36 Square Feet
    • Dimensions: 10.6x10.6
    Laundry
    • Level: First
    • Area: 77 Square Feet
    • Dimensions: 7x11
    Living room
    • Level: First
    • Area: 423.3 Square Feet
    • Dimensions: 25.5x16.6
    Heating
    • Central, Electric, Heat Pump
    Cooling
    • Central Air, Ceiling Fan(s), Heat Pump
    Appliances
    • Included: Disposal, Dishwasher, Electric Cooktop, Microwave, Electric Water Heater, Electric Stove Connection, Self Cleaning Oven
    • Laundry: Electric Dryer Hookup, Washer Hookup, Inside
    Features
    • Double Vanity, Eat-in Kitchen, Dual Closets, Pantry, Walk-In Closet(s), High Ceilings, Separate Shower, Varied Ceiling Heights, Vaulted Ceiling(s), Tray Ceiling(s), Crown Molding, En Suite
    • Flooring: Carpet, Ceramic Tile, Laminate
    • Windows: Storm Window(s), Screens
    • Fireplace features: Other, Wood Burning
    Interior area
    • Total structure area: 2,592
    • Total interior livable area: 1,872 sqft

    Property

    Parking
    • Parking features: Concrete, Driveway
    • Has carport: Yes
    • Has uncovered spaces: Yes
    Features
    • Levels: One
    • Stories: 1
    • Exterior features: Rain Gutters
    • Fencing: Full,Other,Wood
    Lot
    • Size: 0.57 Acres
    • Dimensions: 102 x 246 x 100 x 256
    • Features: Landscaped, Level, Rear Yard Vehicle Access, Shade Tree(s)
    Details
    • Additional structures: Greenhouse, Workshop
    • Parcel number: 0021766
    • Zoning: Res Single Family Zone

    Construction

    Type & style
    • Home type: SingleFamily
    • Architectural style: Acadian
    • Property subtype: Single Family Residence
    Materials
    • Brick, Frame, Vinyl Siding
    • Foundation: Slab
    • Roof: Shingle
    Condition
    • Year built: 1992
    • Major remodel year: 2016

    Utilities & green energy

    • Sewer: Public Sewer
    • Water: Public
    • Utilities for property: Cable Available

    Community & HOA

    Community
    • Security: Closed Circuit Camera(s), Smoke Detector(s)
    • Subdivision: Country Bend
    HOA
    • Has HOA: No
    Location
    • Region: Denham Springs

    Financial & listing details

    • Tax assessed value: $260,730
    • Annual tax amount: $2,234
    • Date on market: 3/3/2026
    • Listing terms: Cash,Conventional,FHA,USDA Loan,VA Loan

    Price history

    DateEventPrice
    4/6/2026Sold--
    Source: ROAM MLS #2026003786 Report a problem
    3/6/2026Pending sale$314,900$168/sqft
    Source: ROAM MLS #2026003786 Report a problem
    3/3/2026Listed for sale$314,900$168/sqft
    Source: ROAM MLS #2026003786 Report a problem
    11/9/2022Sold--
    Source: Public Record Report a problem

    Public tax history

    YearProperty taxesTax assessment
    2025$2,234 +6%$26,073
    2024$2,107 +19.7%$26,073 +24.2%
    2023$1,760 +101.7%$20,990 +49.7%
    2022$873 +12.3%$14,020
    2021$777 +0.5%$14,020
    2020$774 +21.1%$14,020 +10.7%
    2019$639 +7.6%$12,670 +4.5%
    2017$594 -40.4%$12,130 -21%
    2015$997 $15,360 +1.6%
    2014$997 -2.2%$15,120
    2013$1,019 +1.6%$15,120
    2012$1,003 -19.8%$15,120 -10.9%
    2011$1,251 +0.8%$16,970
    2010$1,242 -0.4%$16,970 -90%
    2009$1,247 +0.8%$169,700
    2008$1,237 +45.5%$169,700 +26.8%
    2007$850 -0.2%$133,800
    2006$852 -0.1%$133,800 +900%
    2005$853 +2.3%$13,380
    2004$833 +75.6%$13,380 +23.1%
    2003$475 +0.9%$10,870
    2002$470 $10,870
    Find assessor info on the county website

    Neighborhood: 70706

    Nearby schools

    GreatSchools rating
    Get a cash offer in 3 minutes
    Find out how much your home could sell for in as little as 3 minutes with a no-obligation cash offer.
    Estimated market value

    $307,200

    Get a cash offer in 3 minutes
    Find out how much your home could sell for in as little as 3 minutes with a no-obligation cash offer.
    Estimated market value

    $307,200