This beautifully remodeled & meticulously maintained 3 bedroom, 2 bath home is tucked away in a quiet neighborhood with convenient access to I-12, Florida Blvd. & Range Ave. Located just minutes from Bass Pro, Sam’s Club, the Antique Village, Juban Crossing, restaurants, shopping & entertainment, this property offers both comfort & convenience. Inside, the spacious living room features a soaring cathedral ceiling with exposed beams & a real brick fireplace, creating a warm & inviting atmosphere. A formal dining room located off the kitchen offers flexibility & could easily serve as a 4th bedroom or office. The updated kitchen is loaded with custom cabinetry, including glass-front accents, granite countertops, custom backsplash & upgraded stainless steel appliances including a gas range with convection oven, built-in microwave, dishwasher & refrigerator. A bright breakfast area with bay windows overlooks the beautifully landscaped yard. The oversized den addition is filled with natural light & features vinyl plank flooring, recessed lighting, a mini split HVAC unit, updated ceiling fan, French doors & a sliding glass door leading to the oversized back deck. Outdoor entertaining is a dream with a gazebo featuring lighting, an outdoor cooking area complete with grill & extras. The backyard also includes privacy fencing, a fire pit area, shade trees, storage building with electricity & additional enclosed storage space. Upgrades include roof replaced in 2021, HVAC systems replaced in 2024, tankless water heater 2021, home generator 2022, double insulated replacement windows throughout added blown insulation over the den 2026. Flooring throughout includes vinyl plank, laminate & tile with no carpet anywhere. The spacious primary suite features a beautifully updated bath with oversized custom tiled shower, bench seating, frameless glass door & marble-top vanity. This super clean, move-in ready home has been lovingly cared for & thoughtfully updated. Flood quote $933/yr.
Sold
Zillow last checked:
Listing updated:
Bought with:
Nicole Gautreau, 0995696541
NextHome Solutions
Source: ROAM MLS,MLS#: 2026008937
Price history
| Date | Event | Price |
|---|---|---|
| 6/12/2026 | Sold | -- |
Source:  ROAM MLS #2026008937 Report a problem ROAM MLS #2026008937 Report a problem | ||
| 5/16/2026 | Pending sale | $285,000$130/sqft |
Source: ROAM MLS #2026008937 Report a problem | ||
| 5/15/2026 | Listed for sale | $285,000+90%$130/sqft |
Source: ROAM MLS #2026008937 Report a problem | ||
| 6/24/2016 | Sold | -- |
Source: ROAM MLS #2016004607 Report a problem | ||
| 6/24/2016 | Pending sale | $150,000$69/sqft |
Source: Keller Williams - Denham Springs #2016004607 Report a problem | ||
| 6/24/2016 | Listed for sale | $150,000$69/sqft |
Source: Keller Williams - Denham Springs #2016004607 Report a problem | ||
Nearby homes
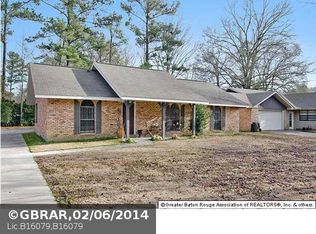
- $211,0003 bd2 ba1.5k sqft2422 Sherry St, Denham Springs, LA 70726Off Market
- $222,000-- bd-- ba2.2k sqft2408 Sherrie Ln, Denham Springs, LA 70726Off Market
- $279,0003 bd2 ba1.7k sqft2426 Sherry St, Denham Springs, LA 70726For Sale

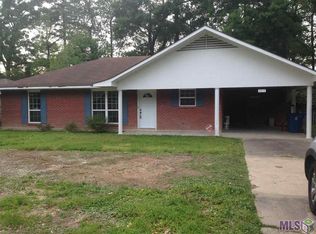
- $182,2002 bd2 ba1.4k sqft2417 Sherry St, Denham Springs, LA 70726Off Market
Get a cash offer in 3 minutes
Find out how much your home could sell for in as little as 3 minutes with a no-obligation cash offer.
Estimated market value
$279,100
