This beautiful designed 3-bedroom, 2-bathroom home offers 1,424 square feet of thoughtfully crafted living space. Every detail has been carefully selected to blend modern elegance with functionality. Step inside to find luxury vinyl plank flooring in the bedrooms and primary closet, complemented by stylish blinds throughout. The kitchen and bathrooms showcase stunning quartz countertops, undermount sinks, and sleek undermount cabinet lighting that adds a sophisticated touch. The kitchen also features an electric appliance package and a spacious undermount sink, perfect for both cooking and entertaining. The private primary suite is a relaxing retreat, complete with a garden tub, separate shower, and a generous walk-in closet. Recessed can lighting enhances the main living areas, while ceiling fans in the living room and primary bedroom provide added comfort. Additional features include a smart connect Wi-Fi thermostat, smoke and carbon monoxide detectors, a durable post-tension slab foundation, and architectural 30-year shingles for lasting peace of mind. Exterior highlights such as LED coach lighting on each side of the garage, flood lights, a covered rear patio, and professional landscaping. Improvements include: 6 foot privacy fenced in backyard; 12x12 covered patio added to existing 9x6 covered patio; Gutters added to backyard; Exterior fan w/ LED light added to patio area; Permanent exterior lighting added to roofline (front and side of house) with app controlled color system; 2 Eufy motion censored hardwired flood lights with 360 degree security cameras; Eufy doorbell camera and smart lock system w/ fingerprint and and keypad entry (app controlled); 4 additional Eufy solar powered security cameras to both side yards and backyard; Cabinet hardware installed throughout entire home. **Photos are edited by a professional photo editor for marketing purposes. Some photos may have Ai Generated Furniture in the homes for visualization purposes.**
Sold
Price Unknown
28348 Moreau Dr Lot 219, Denham Springs, LA 70726
3beds
1,424sqft
Single Family Residence, Residential
Built in 2024
6,098 Square Feet Lot
$238,900 Zestimate®
$--/sqft
$1,793 Estimated rent
Home value
$238,900
$215,000 - $265,000
$1,793/mo
Zestimate® history
Owner options
List your home for rent
$1,793/mo
Rent Zestimate®
Find your next renter with Zillow Rental Manager. Plus, with online applications, you can quickly screen prospective tenants – for free.
$1,793/mo
Rent Zestimate®
Refinance and save
$320/mo
Est. payment
Refinancing to a lower rate could help reduce your monthly payments and save thousands over the life of the loan.
$320/mo
Est. payment
Explore your selling options
Work with a Zillow partner agent
Leverage their expertise and Zillow's premium Showcase listings to get your home seen by more buyers.
Get startedList with your own agent
Get your home in front of millions of buyers by listing it on Zillow.
Learn how to do itSell it yourself
Take full control of how buyers see your home on Zillow by listing For Sale by Owner (FSBO).
List your homeWhat's special
Professional landscapingSmart connect wi-fi thermostatFlood lightsCovered rear patioGutters added to backyardSleek undermount cabinet lightingStylish blinds throughout
Zillow last checked:
Listing updated:
Listed by:
Tyler Alexander,
LPT Realty, LLC,
Darren James,
LPT Realty, LLC
Bought with:
Tyler Alexander, 995706592
LPT Realty, LLC
Source: ROAM MLS,MLS#: 2026003885
Facts & features
Interior
Bedrooms & bathrooms
- Bedrooms: 3
- Bathrooms: 2
- Full bathrooms: 2
Rooms
- Room types: Bedroom, Primary Bedroom, Dining Room, Kitchen, Living Room, Storage
Primary bedroom
- Features: En Suite Bath, Ceiling 9ft Plus, Ceiling Fan(s)
- Level: First
- Area: 207.9
- Width: 13.5
Bedroom 1
- Level: First
- Area: 104.77
- Width: 9.11
Bedroom 2
- Level: First
- Area: 104.65
- Width: 9.1
Primary bathroom
- Features: Walk-In Closet(s), Separate Shower, Soaking Tub
Dining room
- Level: First
- Area: 86.86
Kitchen
- Level: First
- Area: 101
- Width: 10
Living room
- Level: First
- Area: 263.25
Heating
- Central, Electric, Heat Pump
Cooling
- Central Air, Heat Pump, Ceiling Fan(s)
Appliances
- Included: Elec Stove Con, Electric Cooktop, Dishwasher, Disposal, Microwave, Range/Oven
- Laundry: Electric Dryer Hookup, Washer Hookup, Inside, Washer/Dryer Hookups, Laundry Room
Features
- Ceiling 9'+, Ceiling Varied Heights
- Flooring: Ceramic Tile, Tile
- Attic: Attic Access
Interior area
- Total structure area: 1,974
- Total interior livable area: 1,424 sqft
Property
Parking
- Total spaces: 2
- Parking features: 2 Cars Park, Attached, Garage
- Has attached garage: Yes
Features
- Stories: 1
- Patio & porch: Covered, Porch, Patio
- Exterior features: Lighting
Lot
- Size: 6,098 Square Feet
- Dimensions: 52 x 115 x 52 x 115
- Features: Landscaped
Details
- Parcel number: 0069542HK
- Special conditions: Standard
Construction
Type & style
- Home type: SingleFamily
- Architectural style: Traditional
- Property subtype: Single Family Residence, Residential
Materials
- Brick Siding, Vinyl Siding, Frame
- Foundation: Slab
- Roof: Shingle
Condition
- New construction: No
- Year built: 2024
Details
- Builder name: Dsld, LLC
Utilities & green energy
- Gas: None
- Sewer: Public Sewer
- Water: Public
- Utilities for property: Cable Connected
Community & HOA
Community
- Security: Smoke Detector(s)
- Subdivision: Middlebrook Place
HOA
- Has HOA: Yes
- Services included: Maint Subd Entry HOA, Management
- HOA fee: $320 annually
Location
- Region: Denham Springs
Financial & listing details
- Tax assessed value: $213,430
- Annual tax amount: $1,456
- Date on market: 3/4/2026
- Listing terms: Cash,Conventional,FHA,FMHA/Rural Dev,VA Loan
Price history
| Date | Event | Price |
|---|---|---|
| 4/22/2026 | Sold | -- |
Source:  ROAM MLS #2026003885 Report a problem ROAM MLS #2026003885 Report a problem | ||
| 3/20/2026 | Pending sale | $245,000$172/sqft |
Source: ROAM MLS #2026003885 Report a problem | ||
| 3/10/2026 | Listed for sale | $245,000$172/sqft |
Source: ROAM MLS #2026003885 Report a problem | ||
| 3/9/2026 | Pending sale | $245,000$172/sqft |
Source: ROAM MLS #2026003885 Report a problem | ||
| 3/4/2026 | Listed for sale | $245,000+6.6%$172/sqft |
Source: ROAM MLS #2026003885 Report a problem | ||
| 8/20/2024 | Sold | -- |
Source: ROAM MLS #2024013011 Report a problem | ||
| 7/9/2024 | Pending sale | $229,935$161/sqft |
Source: ROAM MLS #2024013011 Report a problem | ||
| 7/9/2024 | Listed for sale | $229,935$161/sqft |
Source: ROAM MLS #2024013011 Report a problem | ||
Public tax history
| Year | Property taxes | Tax assessment |
|---|---|---|
| 2025 | $1,456 +250.1% | $21,343 +433.6% |
| 2024 | $416 +80.6% | $4,000 +100% |
| 2023 | $230 +19573.5% | $2,000 +19900% |
| 2022 | $1 | $10 |
Find assessor info on the county website
Neighborhood: 70726
Nearby homes
- $255,0004 bd2 ba1.4k sqft28342 Moreau Dr, Denham Springs, LA 70726For Sale
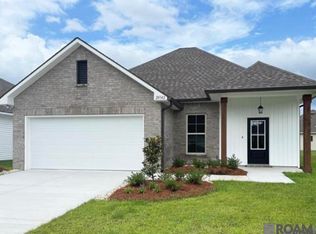
- $--4 bd2 ba1.4k sqft28374 Middlebrook Way, Denham Springs, LA 70726Sold

- $255,1004 bd2 ba1.8k sqft28320 Grand Marsh Ct, Denham Springs, LA 70726Off Market
- $--3 bd2 ba1.8k sqft28312 Grand Marsh Ct, Denham Springs, LA 70726Sold

- $253,000-- bd-- ba1.6k sqft28304 Grand Marsh Ct, Denham Springs, LA 70726Off Market
- $267,3004 bd2 ba1.8k sqft28323 Grand Marsh Ct, Denham Springs, LA 70726Off Market
- $273,100-- bd-- ba1.8k sqft28296 Grand Marsh Ct, Denham Springs, LA 70726Off Market
- $--3 bd2 ba1.5k sqft28346 Middlebrook Way, Denham Springs, LA 70726Sold
Nearby schools
GreatSchools rating
- 8/10Denham Springs Elementary SchoolGrades: PK-5Distance: 1.2 mi
- 6/10Southside Junior High SchoolGrades: 6-8Distance: 2.1 mi
- 7/10Denham Springs High SchoolGrades: 9-12Distance: 1.9 mi
Schools provided by the listing agent
- District: Livingston Parish
Source: ROAM MLS. This data may not be complete. We recommend contacting the local school district to confirm school assignments for this home.
Get a cash offer in 3 minutes
Find out how much your home could sell for in as little as 3 minutes with a no-obligation cash offer.
Estimated market value
$238,900
Get a cash offer in 3 minutes
Find out how much your home could sell for in as little as 3 minutes with a no-obligation cash offer.
Estimated market value
$238,900
- Louisiana
- Livingston Parish
- Denham Springs
- 70726
- 28348 Moreau Dr Lot 219
Nearby cities
Nearby zip codes
Other Denham Springs Topics
