This 3-bedroom, 2-bath home offering approximately 1,750 square feet of comfortable living space in the highly sought-after Central School District. The spacious floor plan features a large kitchen with plenty of cabinet and counter space, a generously sized laundry room, and nice sized bedrooms designed for comfort. The primary suite includes a large walk-in closet, while the living room is centered around a cozy fireplace and built-ins, creating the perfect space to relax or entertain. Enjoy the ease of no carpet throughout, offering both style and low-maintenance living. Outside, you’ll find a large shop providing additional space for storage, hobbies, a workshop, or extra workspace. - FLOOD ZONE X Located in a great neighborhood near a neighborhood park, this home combines convenience, comfort, and an ideal location. Don't miss your opportunity to make this wonderful property your next home! *Some photos have been altered for visualization purposes only*
For sale
$269,000
16527 Pernecia Ave, Greenwell Springs, LA 70739
3beds
1,746sqft
Single Family Residence, Residential
Built in 1979
0.53 Acres Lot
$-- Zestimate®
$154/sqft
$-- HOA
What's special
- 13 days |
- 197 |
- 14 |
Likely to sell faster than
Zillow last checked:
Listing updated:
Listed by:
Jessica Boatner,
Magnolia Key Realty & Co. LLC 225-301-2654
Source: ROAM MLS,MLS#: 2026014218
Facts & features
Interior
Bedrooms & bathrooms
- Bedrooms: 3
- Bathrooms: 2
- Full bathrooms: 2
Primary bedroom
- Features: En Suite Bath
- Level: First
- Area: 178.5
- Dimensions: 15 x 11.9
Bedroom 1
- Level: First
- Area: 160.23
- Width: 10.9
Bedroom 2
- Level: First
- Area: 160.23
- Width: 10.9
Kitchen
- Level: First
- Area: 230.58
Living room
- Level: First
- Area: 349.32
Heating
- Central
Cooling
- Central Air
Interior area
- Total structure area: 3,229
- Total interior livable area: 1,746 sqft
Property
Parking
- Parking features: Carport
- Has carport: Yes
Features
- Stories: 1
Lot
- Size: 0.53 Acres
- Dimensions: 100 x 114 x 150
Details
- Parcel number: 01310496
- Special conditions: Standard
Construction
Type & style
- Home type: SingleFamily
- Architectural style: Traditional
- Property subtype: Single Family Residence, Residential
Materials
- Brick Siding
- Foundation: Slab
Condition
- New construction: No
- Year built: 1979
Utilities & green energy
- Gas: Other
- Sewer: Public Sewer
- Water: Public
Community & HOA
Community
- Subdivision: Indian Mound
Location
- Region: Greenwell Springs
Financial & listing details
- Price per square foot: $154/sqft
- Tax assessed value: $223,300
- Annual tax amount: $1,950
- Price range: $269K - $269K
- Date on market: 8/4/2026
- Listing terms: Cash,Conventional,FHA,VA Loan
Estimated market value
Not available
Estimated sales range
Not available
Not available
Price history
| Date | Event | Price |
|---|---|---|
| 8/5/2026 | Listed for sale | $269,000+9.8%$154/sqft |
Source:  ROAM MLS #2026014218 Report a problem ROAM MLS #2026014218 Report a problem | ||
| 11/14/2024 | Sold | -- |
Source: ROAM MLS #2024017169 Report a problem | ||
| 10/24/2024 | Pending sale | $244,900$140/sqft |
Source: ROAM MLS #2024017169 Report a problem | ||
| 10/8/2024 | Price change | $244,900-2%$140/sqft |
Source: ROAM MLS #2024017169 Report a problem | ||
| 9/10/2024 | Listed for sale | $249,900$143/sqft |
Source: ROAM MLS #2024017169 Report a problem | ||
| 10/18/2012 | Sold | -- |
Source: Public Record Report a problem | ||
Public tax history
| Year | Property taxes | Tax assessment |
|---|---|---|
| 2025 | $1,950 -36.5% | $22,330 -4.6% |
| 2024 | $3,071 +16.7% | $23,400 +23.8% |
| 2023 | $2,631 -0.2% | $18,900 |
| 2022 | $2,637 | $18,900 |
| 2021 | $2,637 +1.8% | $18,900 |
| 2020 | $2,590 +16.8% | $18,900 +20.4% |
| 2019 | $2,217 +1.1% | $15,700 |
| 2018 | $2,194 | $15,700 |
| 2017 | $2,194 +12% | $15,700 |
| 2016 | $1,958 +2.4% | $15,700 +20.3% |
| 2015 | $1,912 +17.7% | $13,050 |
| 2014 | $1,625 | $13,050 |
| 2013 | $1,625 +50.2% | $13,050 +51.7% |
| 2012 | $1,082 -3.2% | $8,600 |
| 2011 | $1,117 0% | $8,600 |
| 2010 | $1,117 +808.2% | $8,600 |
| 2009 | $123 +20% | $8,600 |
| 2008 | $102 -4.4% | $8,600 |
| 2007 | $107 -1.6% | $8,600 |
| 2006 | $109 -1.9% | $8,600 |
| 2005 | $111 +6.1% | $8,600 |
| 2004 | $105 -25.6% | $8,600 |
| 2003 | $141 +29.4% | $8,600 |
| 2002 | $109 | $8,600 |
| 2001 | $109 +3.1% | $8,600 |
| 2000 | $105 | $8,600 |
Find assessor info on the county website
Monthly payment
Est. payment
Payment breakdown
Explore the cost of this home by adjusting the details. Changes won't be saved.Climate risks
Neighborhood: 70739
Nearby schools
GreatSchools rating
- 9/10Central Intermediate SchoolGrades: 3-5Distance: 3.5 mi
- 7/10Central Middle SchoolGrades: 6-8Distance: 3.4 mi
- 8/10Central High SchoolGrades: 9-12Distance: 4.4 mi
Schools provided by the listing agent
- District: Central Community
Source: ROAM MLS. This data may not be complete. We recommend contacting the local school district to confirm school assignments for this home.
- $241,200-- bd-- ba1.7k sqft16517 Pernecia Ave, Greenwell Springs, LA 70739Off Market
- $214,800-- bd-- ba1.5k sqft16537 Pernecia Ave, Greenwell Springs, LA 70739Off Market
- $--3 bd2 ba1.5k sqft16547 Pernecia Ave, Greenwell Springs, LA 70739Sold

- $219,800-- bd-- ba1.5k sqft16944 Apache Dr, Greenwell Springs, LA 70739Off Market
- $236,600-- bd-- ba1.5k sqft16445 Pernecia Ave, Greenwell Springs, LA 70739Off Market
- $192,100-- bd-- ba1.4k sqft16934 Apache Dr, Greenwell Springs, LA 70739Off Market
- $249,500-- bd-- ba1.6k sqft16611 Pernecia Ave, Greenwell Springs, LA 70739Off Market
- $--3 bd2 ba1.6k sqft16446 Pernecia Ave, Greenwell Springs, LA 70739Sold
A local agent can set up tours, give advice and negotiate with sellers.
A local lender can help you make sure your offer is ready when you are.
Similar homes
- $299,9003 bd2 ba1.5k sqft17099 Bentons Ferry Ave, Greenwell Springs, LA 70739For Sale
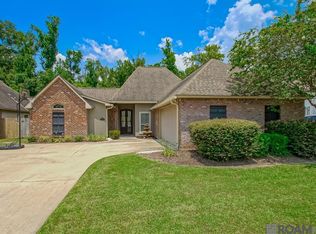
 MLS ID #2026013903, Lindsey Noto, Covington & Associates Real Estate, LLC. ROAM MLS
 - $279,9003 bd2 ba2.3k sqft6943 Jim Rushing Rd, Denham Springs, LA 70706For Sale
 MLS ID #2026014017, Angi Dunham, Forthright Real Estate Services. ROAM MLS
 - $288,9003 bd2 ba1.9k sqft6633 Landmor Dr, Greenwell Springs, LA 70739For Sale
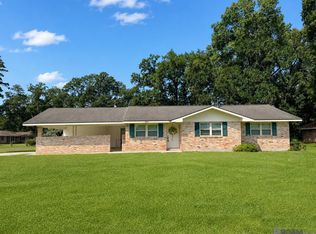 MLS ID #2026012538, Edie Sotor, Edie Sotor Realty, LLC. ROAM MLS
 - $295,0003 bd2 ba1.8k sqft8139 Darlene Ave, Denham Springs, LA 70706For Sale
 MLS ID #2026014742, Joshua Rawson, Elite Home Team brokered by eXp Realty, LLC. ROAM MLS
 - $227,5004 bd2 ba2.1k sqft5388 Goodland Dr, Greenwell Springs, LA 70739For SaleMLS ID #2026013521, Tanya Pulver, CENTURY 21 Bessette Flavin. ROAM MLS
- $220,0003 bd2 ba1.2k sqft9985 Asheville Dr, Denham Springs, LA 70706For SaleMLS ID #2026014878, Danielle Engels, RE/MAX Professional. ROAM MLS
- $295,0003 bd3 ba2k sqft11651 Gurney Rd, Baker, LA 70714For SaleMLS ID #2026010935, Galen Vaccaro, Vaccaro Realty. ROAM MLS
- $270,0004 bd2 ba1.9k sqft32463 Curtis Cove Ln, Denham Springs, LA 70706For SaleMLS ID #2026011291, Leeanna Guedry, Magnolia Key Realty & Co. LLC. ROAM MLS
- $294,0003 bd2 ba1.7k sqft31833 Lawrence St, Denham Springs, LA 70726For SaleMLS ID #2025022653, Tanya Pulver, CENTURY 21 Bessette Flavin. ROAM MLS
- $320,0003 bd2 ba2.1k sqft11911 McCullough Rd, Zachary, LA 70791For SaleMLS ID #2026004915, Monique Watson, CHT Group Real Estate, LLC. ROAM MLS
- $242,0003 bd2 ba1.7k sqft26259 Avoyelles Ave, Denham Springs, LA 70726For SaleMLS ID #2026014910, Carnie Mitchell, Compass - Perkins. ROAM MLS
- $275,0003 bd2 ba1.2k sqft515 Dentation Dr, Baton Rouge, LA 70808For SaleMLS ID #2026014431, Ryan Spencer, Coldwell Banker ONE. ROAM MLS
- $238,0003 bd2 ba1.4k sqft3214 Cedar St, Zachary, LA 70791For SaleMLS ID #2026014570, Danni Downing, 1 Percent Lists Premier. ROAM MLS
- $287,5003 bd2 ba1.8k sqft1224 Rue Desiree, Baton Rouge, LA 70810For SaleMLS ID #2026014825, Kim Blanchard, Compass - Perkins. ROAM MLS
- $350,0004 bd3 ba2.4k sqft18428 Keystone Ave, Greenwell Springs, LA 70739For SaleMLS ID #2026011400, Nicole Smith, LPT Realty, LLC. ROAM MLS
- $275,0003 bd2 ba1.6k sqft5723 Sophie Anne Dr, Zachary, LA 70791For SaleMLS ID #2026012825, Jessica Boatner, Magnolia Key Realty & Co. LLC. ROAM MLS
- $269,9004 bd3 ba2.5k sqft1526 June Dr, Denham Springs, LA 70726For SaleMLS ID #2026004321, Kyle Franklin, Covington & Associates Real Estate, LLC. ROAM MLS
- $279,9004 bd2 ba1.5k sqft919 Willow Brook Ave, Denham Springs, LA 70726For SaleMLS ID #2026012912, Kim Day, CHT Group Real Estate, LLC. ROAM MLS
- $225,0003 bd2 ba1.6k sqft36269 Fore Rd, Denham Springs, LA 70706For SaleMLS ID #2026014309, Lindsey Noto, Covington & Associates Real Estate, LLC. ROAM MLS
- $265,0003 bd2 ba1.6k sqft5634 Tee Dr, Zachary, LA 70791For SaleMLS ID #2025021294, Becky Robinson, eXp Realty. ROAM MLS
