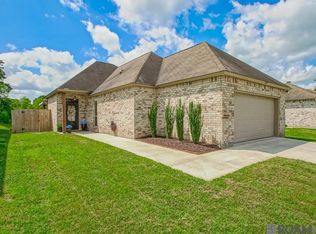
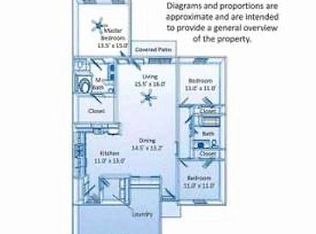
Located in the highly sought-after Magnolia Farms Subdivision with a lakefront view, this 3 bedroom 2 bath home comes with an open floor plan, neutral finishes, and great sized backyard. The kitchen features center island with granite counter tops, custom cabinetry, and stainless steel appliances. In addition, it also includes custom back splash and a large pantry. In to the living room you will find an oversized space with an abundance of light that is perfect for entertaining. The home features beautiful wood vinyl floors throughout with custom tile in the bathrooms and laundry. The master suite offers lots of space with a large en suite bath. The master bathroom is equipped with a separate shower and oversized soaking tub. Double vanities to keep maintenance to a minimum is found in the center of the bathroom just under the soaring cathedral ceilings. Off to the side you will find the huge walk in closet perfect to fit wardrobe for all seasons! This home has everything and more! *Structure square footage nor lot dimensions warranted by Realtors
For sale
$277,000
LOT 9 Amite Springs Dr, Denham Springs, LA 70726
3beds
1,531sqft
Single Family Residence, Residential
Built in 2023
6,969 Square Feet Lot
$-- Zestimate®
$181/sqft
$21/mo HOA
What's special
Open floor planCustom cabinetryStainless steel appliancesCustom back splashLarge en suite bathLarge pantryDouble vanities
- 2 days
- 87
- 15
Zillow last checked:
Listing updated:
Listed by:
Kayla Lockhart,
Covington & Associates Real Estate, LLC 225-667-3711
Source: ROAM MLS,MLS#: 2026018580
Facts & features
Interior
Bedrooms & bathrooms
- Bedrooms: 3
- Bathrooms: 2
- Full bathrooms: 2
Rooms
- Room types: Bedroom, Primary Bedroom, Foyer, Kitchen, Living Room
Primary bedroom
- Features: En Suite Bath, Ceiling 9ft Plus, Ceiling Fan(s)
- Level: First
- Area: 202.94
- Width: 14.6
Bedroom 1
- Level: First
- Area: 132
- Dimensions: 12 x 11
Bedroom 2
- Level: First
- Area: 132
- Dimensions: 12 x 11
Primary bathroom
- Features: Double Vanity, Separate Shower, Soaking Tub
Kitchen
- Features: Granite Counters, Kitchen Island, Pantry
- Level: First
- Area: 259.57
Living room
- Level: First
- Area: 253.4
- Width: 14
Heating
- Central
Cooling
- Central Air, Ceiling Fan(s)
Appliances
- Included: Dishwasher, Range/Oven
- Laundry: Inside, Laundry Room
Features
- Beamed Ceilings, Crown Molding
- Flooring: Other
Interior area
- Total structure area: 2,143
- Total interior livable area: 1,531 sqft
Property
Parking
- Total spaces: 2
- Parking features: 2 Cars Park, Garage, Garage Door Opener
- Has garage: Yes
Features
- Stories: 1
- Patio & porch: Covered, Porch
- Exterior features: Lighting
- Fencing: None
- On waterfront: Yes
- Waterfront features: Lake Front
Lot
- Size: 6,969 Square Feet
- Dimensions: 51.49 x 135
- Features: Landscaped
Details
- Special conditions: Standard
Construction
Type & style
- Home type: SingleFamily
- Architectural style: Traditional
- Property subtype: Single Family Residence, Residential
Materials
- Brick Siding, Other, Frame
- Foundation: Slab
- Roof: Shingle
Condition
- New construction: No
- Year built: 2023
Details
- Builder name: Jmc Builders, LLC
Utilities & green energy
- Gas: None
- Sewer: Public Sewer
- Water: Public
Community & HOA
Community
- Security: Smoke Detector(s)
- Subdivision: Magnolia Farms
HOA
- Has HOA: Yes
- Services included: Maint Subd Entry HOA
- HOA fee: $250 annually
Location
- Region: Denham Springs
Financial & listing details
- Price per square foot: $181/sqft
- Price range: $277K - $277K
- Date on market: 10/13/2026
- Listing terms: Cash,Conventional,FHA,VA Loan
Estimated market value
Not available
Estimated sales range
Not available
Not available
Price history
| Date | Event | Price |
|---|---|---|
| 10/13/2026 | Listed for sale | $277,000$181/sqft |
Source:  ROAM MLS #2026018580 Report a problem ROAM MLS #2026018580 Report a problem | ||
Public tax history
Tax history is unavailable.
Monthly payment
Est. payment
Payment breakdown
Explore the cost of this home by adjusting the details. Changes won't be saved.Climate risks
Neighborhood: 70726
Nearby schools
Schools provided by the listing agent
- District: Livingston Parish
Source: ROAM MLS. This data may not be complete. We recommend contacting the local school district to confirm school assignments for this home.
- $--3 bd2 ba1.4k sqft7758 Amite Springs Dr, Denham Springs, LA 70706Sold
- $231,4003 bd2 ba1.4k sqft7778 Amite Springs Dr, Denham Springs, LA 70706Off Market
- $266,7003 bd2 ba1.5k sqft7752 Amite Springs Dr, Denham Springs, LA 70706Off Market
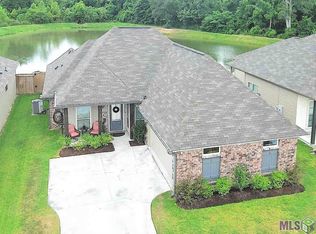
- $252,9003 bd2 ba1.6k sqft7746 Amite Springs Dr, Denham Springs, LA 70706Off Market
Similar homes
- $250,0003 bd2 ba1.6k sqft32147 Devan Trl, Denham Springs, LA 70726For Sale
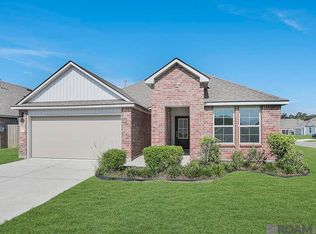
 MLS ID #2026012545, Charlotte Lockhart, Lockhart Real Estate Collective. ROAM MLS
 - $285,0004 bd3 ba2k sqft7747 Joe Lynn Trl, Denham Springs, LA 70726For Sale
 MLS ID #2026006749, Tristan Buell, CENTURY 21 Bessette Flavin. ROAM MLS
 - $309,9005 bd2 ba2.1k sqft32144 Devan Trails, Denham Springs, LA 70726For Sale
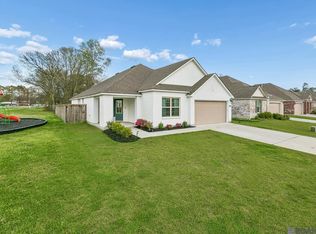 MLS ID #2026017913, Shane Hernandez, Kaizen Home Sales and Services, LLC. ROAM MLS
 - $289,9004 bd2 ba2k sqft32123 Devan Trails, Denham Springs, LA 70726For Sale
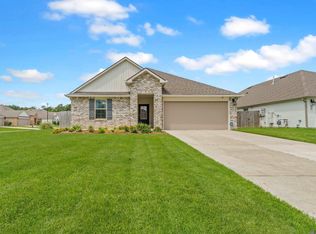 MLS ID #2026015937, Dustin Alexander, Alexander Realty, LLC. ROAM MLS
 - $259,9004 bd2 ba1.8k sqft7794 Collin Trl, Denham Springs, LA 70726For SaleMLS ID #2026010764, Richard Spears, Prime Properties Realty Group, LLC. ROAM MLS
- $254,9003 bd2 ba1.9k sqft32495 Magnolia Ct, Denham Springs, LA 70706For SaleMLS ID #2026016820, K.C. Ross, Dawson Grey Real Estate. ROAM MLS
- $265,0003 bd2 ba1.6k sqft8311 Rosemary Ave, Denham Springs, LA 70726For SaleMLS ID #2026016688, Anna Stafford, Smart Move Real Estate. ROAM MLS
- $215,0003 bd2 ba1.4k sqft7825 Joe Lynn Trails, Denham Springs, LA 70726For SaleMLS ID #2026015000, Kimberly Christophe, KC Homes Realty Group. ROAM MLS
- $244,9003 bd2 ba1.7k sqft7367 Cherrydale Dr, Denham Springs, LA 70706For SaleMLS ID #2026006185, Trey Willard, The W Group Real Estate LLC. ROAM MLS
- $260,0003 bd2 ba1.4k sqft32804 Faulkner Dr, Denham Springs, LA 70706For SaleMLS ID #2026014764, Ashley Greer, CHT Group Real Estate, LLC. ROAM MLS
- $280,0003 bd3 ba1.8k sqft7429 Magnolia Garden Ct, Denham Springs, LA 70706For SaleMLS ID #2026008774, Brittany Henderson, Proven Properties, LLC. ROAM MLS
- $269,9004 bd2 ba1.7k sqft1539 June Dr, Denham Springs, LA 70726For SaleMLS ID #2026014057, Kayla Lockhart, Covington & Associates Real Estate, LLC. ROAM MLS
- $239,0003 bd2 ba1.7k sqft921 Jane Dr, Denham Springs, LA 70726For SaleMLS ID #2026017841, Katie Benton Thompson, Mandy Benton Realty Group LLC. ROAM MLS
- $264,9003 bd3 ba1.9k sqft7660 Amite Church Rd, Denham Springs, LA 70706For SaleMLS ID #2026015573, Dillon Thompson, Exit Realty Group. ROAM MLS
- $279,9003 bd2 ba1.5k sqft7697 Ridgeline Dr, Denham Springs, LA 70706New ConstructionMLS ID #2026015553, Bonnie Ferrell, Bonnie Ferrell & Co., Inc.. ROAM MLS
- $254,9004 bd2 ba1.7k sqft8411 Fairlane Dr, Denham Springs, LA 70726For SaleMLS ID #2026016183, Timothy DeAngelo, Compass - Perkins. ROAM MLS
- $245,0003 bd2 ba1.4k sqft7020 Chandler Bluff Rd, Denham Springs, LA 70706For SaleMLS ID #2026018156, Ashley Greer, CHT Group Real Estate, LLC. ROAM MLS
- $245,5003 bd2 ba1.4k sqft31853 Netterville Rd, Denham Springs, LA 70726For SaleMLS ID #2026008304, Olivia Carroll, LIV Realty, LLC. ROAM MLS
- $320,0003 bd2 ba1.3k sqft31528 Sharee Place Ext, Denham Springs, LA 70726For SaleMLS ID #2026015020, Katie Benton Thompson, Mandy Benton Realty Group LLC. ROAM MLS
- $235,0003 bd2 ba1.8k sqft30698 Ranchero Ave, Denham Springs, LA 70726For SaleMLS ID #2026017382, Erin King, Realty Executives South Louisiana Group. ROAM MLS
