Welcome to this beautifully upgraded and very well-maintained, one owner, 3-bedroom, 2-bath home built in 2018. This home is perfectly situated on a desirable waterfront lot. From the moment you walk in, you’ll notice the attention to detail and custom touches that truly set this home apart from the rest. Every room features thoughtfully designed accent walls paired with high-end lighting and upgraded, high end gold fixtures that create a modern, elevated feel throughout. Fresh interior paint adds to the clean, move-in ready appeal. Step outside to your cozy patio, that too has been extended and covered. Such an ideal space for relaxing evenings or entertaining guests while enjoying peaceful views. The backyard also includes a storage shed that will remain. With its combination of stylish upgrades, excellent condition, and a beautiful waterfront setting, this home offers the perfect blend of comfort and charm—ready for its next owner to fall in love. We can't wait for you to see it!
Pending
Price cut: $4K (6/16)
$250,000
7758 Amite Springs Dr, Denham Springs, LA 70706
3beds
1,414sqft
:
Get pre-qualified$1,611/mo
Single Family Residence, Residential
Built in 2018
6,708 Square Feet Lot
$-- Zestimate®
$177/sqft
$21/mo HOA
What's special
Desirable waterfront lotStylish upgradesHigh-end lightingFresh interior paintPeaceful viewsCozy patioModern elevated feel throughout
- 114 days |
- 350 |
- 27 |
Zillow last checked:
Listing updated:
Listed by:
Elizabeth Jarreau,
Magnolia Key Realty & Co. LLC 225-301-2654
Source: ROAM MLS,MLS#: 2026006755
Facts & features
Interior
Bedrooms & bathrooms
- Bedrooms: 3
- Bathrooms: 2
- Full bathrooms: 2
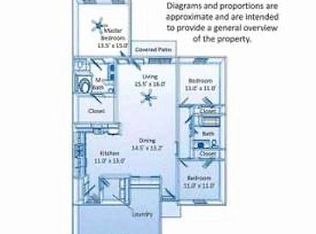
Primary bedroom
- Features: None Specified
- Level: Main
- Area: 203.05
- Width: 15.5
Bedroom 1
- Level: Main
- Area: 138
- Width: 12
Bedroom 2
- Level: Main
- Area: 125.35
- Width: 11.5
Primary bathroom
- Features: Double Vanity, Walk-In Closet(s), Separate Shower, Soaking Tub, Water Closet
Dining room
- Level: Main
- Area: 115.44
Kitchen
- Features: Granite Counters
- Level: Main
- Area: 133.2
- Width: 12
Living room
- Level: Main
- Area: 274.56
Heating
- Central
Cooling
- Central Air, Ceiling Fan(s)
Appliances
- Included: Elec Stove Con, Electric Cooktop, Dishwasher, Disposal
- Laundry: Electric Dryer Hookup, Inside
Features
- See Remarks
- Flooring: Carpet, Ceramic Tile, Wood
- Attic: Attic Access,Storage
Interior area
- Total structure area: 2,058
- Total interior livable area: 1,414 sqft
Property
Parking
- Parking features: Garage
- Has garage: Yes
Features
- Stories: 1
- Patio & porch: Covered
- Fencing: Partial
- On waterfront: Yes
- Waterfront features: Waterfront, Lake Front
Lot
- Size: 6,708 Square Feet
- Dimensions: 50 x 135
- Features: Rectangular Lot
Details
- Parcel number: 0092528J
- Special conditions: Standard
Construction
Type & style
- Home type: SingleFamily
- Architectural style: Traditional
- Property subtype: Single Family Residence, Residential
Materials
- Brick Siding, Vinyl Siding, Frame
- Foundation: Slab
- Roof: Composition
Condition
- Updated/Remodeled
- New construction: No
- Year built: 2018
Details
- Builder name: P & H Builders LLC
Utilities & green energy
- Gas: None
- Sewer: Public Sewer
- Water: Public
Community & HOA
Community
- Security: Security System
- Subdivision: Magnolia Farms
HOA
- Has HOA: Yes
- HOA fee: $250 annually
Location
- Region: Denham Springs
Financial & listing details
- Price per square foot: $177/sqft
- Tax assessed value: $216,830
- Annual tax amount: $2,262
- Price range: $250K - $250K
- Date on market: 4/15/2026
- Listing terms: Cash,Conventional,FHA,FMHA/Rural Dev,VA Loan
Estimated market value
Not available
Estimated sales range
Not available
Not available
Price history
| Date | Event | Price |
|---|---|---|
| 7/22/2026 | Pending sale | $250,000$177/sqft |
Source:  ROAM MLS #2026006755 Report a problem ROAM MLS #2026006755 Report a problem | ||
| 6/16/2026 | Price change | $250,000-1.6%$177/sqft |
Source: ROAM MLS #2026006755 Report a problem | ||
| 5/10/2026 | Price change | $254,000-1.9%$180/sqft |
Source: ROAM MLS #2026006755 Report a problem | ||
| 4/26/2026 | Price change | $259,000-2.3%$183/sqft |
Source: ROAM MLS #2026006755 Report a problem | ||
| 4/15/2026 | Listed for sale | $265,000$187/sqft |
Source: ROAM MLS #2026006755 Report a problem | ||
| 9/28/2018 | Sold | -- |
Source: Public Record Report a problem | ||
Public tax history
| Year | Property taxes | Tax assessment |
|---|---|---|
| 2025 | $2,262 -1% | $21,683 |
| 2024 | $2,285 +17.9% | $21,683 +30.9% |
| 2023 | $1,939 -0.7% | $16,570 |
| 2022 | $1,953 -0.3% | $16,570 |
| 2021 | $1,959 +1.2% | $16,570 |
| 2020 | $1,936 -9.8% | $16,570 -8.6% |
| 2019 | $2,146 +797.7% | $18,120 +806% |
| 2017 | $239 -0.1% | $2,000 |
| 2015 | $239 | $2,000 |
Find assessor info on the county website
Monthly payment
Est. payment
Payment breakdown
Explore the cost of this home by adjusting the details. Changes won't be saved.Climate risks
Neighborhood: 70706
Nearby schools
GreatSchools rating
- 6/10Northside Elementary SchoolGrades: PK-5Distance: 2.7 mi
- 7/10Denham Springs Junior High SchoolGrades: 6-8Distance: 3.6 mi
- 7/10Denham Springs High SchoolGrades: 9-12Distance: 2.8 mi
Schools provided by the listing agent
- District: Livingston Parish
Source: ROAM MLS. This data may not be complete. We recommend contacting the local school district to confirm school assignments for this home.
- $234,2003 bd2 ba1.4k sqft7778 Amite Springs Dr, Denham Springs, LA 70706Off Market
- $267,2003 bd2 ba1.5k sqft7752 Amite Springs Dr, Denham Springs, LA 70706Off Market
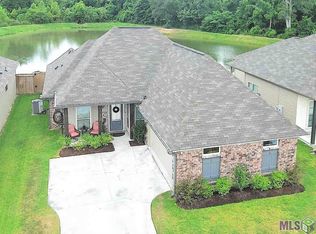
- $281,100-- bd-- ba1.6k sqft7740 Amite Springs Dr, Denham Springs, LA 70706Off Market
- $255,2003 bd2 ba1.6k sqft7746 Amite Springs Dr, Denham Springs, LA 70706Off Market
- $238,8003 bd2 ba1.5k sqft7722 Amite Springs, Denham Springs, LA 70706Off Market
- $255,8003 bd2 ba1.6k sqft7765 Amite Springs Dr, Denham Springs, LA 70706Off Market
- $258,900-- bd-- ba1.4k sqft7759 Amite Springs Dr, Denham Springs, LA 70706Off Market
- $259,800-- bd-- ba1.4k sqft7734 Amite Springs Dr, Denham Spgs, LA 70706Off Market
A local agent can set up tours, give advice and negotiate with sellers.
A local lender can help you make sure your offer is ready when you are.
Similar homes
- $280,0004 bd2 ba1.9k sqft32463 Curtis Cove Ln, Denham Springs, LA 70706For Sale

 MLS ID #2026011291, Leeanna Guedry, Magnolia Key Realty & Co. LLC. ROAM MLS
 - $237,0003 bd2 ba1.5k sqft10154 Angela Dr, Denham Springs, LA 70706For Sale
 MLS ID #2026013739, Olivia Carroll, LIV Realty, LLC. ROAM MLS
 - $285,0003 bd3 ba1.8k sqft7429 Magnolia Garden Ct, Denham Springs, LA 70706For Sale
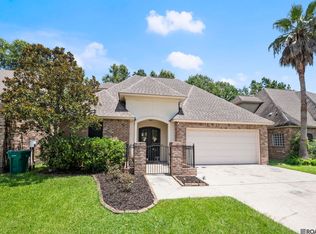 MLS ID #2026008774, Brittany Henderson, South Haven Realty. ROAM MLS
 - $250,0003 bd2 ba1.8k sqft10184 Angela Dr, Denham Springs, LA 70706For Sale
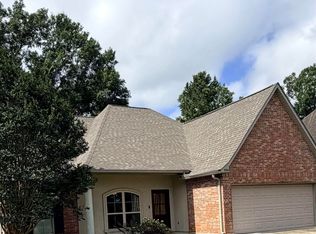 MLS ID #2026010493, Stephanie Sandbom, Compass - Perkins. ROAM MLS
 - $245,0003 bd2 ba1.6k sqft13095 Bayberry Ave, Denham Springs, LA 70706For SaleMLS ID #2026013934, Amber Thornton, Blue Heron Realty. ROAM MLS
- $259,9004 bd2 ba1.8k sqft7794 Collin Trl, Denham Springs, LA 70726For SaleMLS ID #2026010764, Richard Spears, Prime Properties Realty Group, LLC. ROAM MLS
- $265,0003 bd2 ba1.6k sqft28961 Marlin Way Dr, Denham Springs, LA 70726For SaleMLS ID #2026014027, Rosana Sotile, Sotile Realty. ROAM MLS
- $275,0003 bd2 ba1.7k sqft14482 Bon Dickey Dr, Baton Rouge, LA 70818For SaleMLS ID #2026014004, Justin England, Kaizen Home Sales and Services, LLC. ROAM MLS
- $256,0004 bd2 ba2k sqft12721 Fowler Dr, Denham Springs, LA 70706For SaleMLS ID #2026004963, Sondra Richard, Real Broker LLC. ROAM MLS
- $265,0004 bd2 ba1.8k sqft35338 Grovemont Dr, Denham Springs, LA 70706For SaleMLS ID #2026013562, Lindsay Conques, Smart Move Real Estate. ROAM MLS
- $240,0004 bd2 ba2k sqft38437 Highland Terrace Ave, Denham Springs, LA 70706For SaleMLS ID #2026007271, Darla Lyman, Epique Realty. ROAM MLS
- $233,0003 bd2 ba1.4k sqft9655 Fairhope Ln, Denham Springs, LA 70726For SaleMLS ID #2026013849, Richard Childress, The W Group Real Estate LLC. ROAM MLS
- $289,9004 bd2 ba2k sqft7714 Bend Road Ext, Denham Springs, LA 70706For SaleMLS ID #2025017510, Garrett Neal, Smith Hearn Real Estate, LLC. ROAM MLS
- $270,0003 bd2 ba1.6k sqft15001 Cross Gate Dr, Walker, LA 70785For SaleMLS ID #2026014326, Michelle Trammell Rosevear, CHT Group Real Estate, LLC. ROAM MLS
- $258,0004 bd2 ba1.7k sqft10705 Dodger Dr, Denham Springs, LA 70726For SaleMLS ID #2026007964, Lisa Delaune, Clients First Realty, LLC. ROAM MLS
- $298,0004 bd2 ba2k sqft32123 Devan Trails, Denham Springs, LA 70726For SaleMLS ID #2026011864, Kimberly Bell-Lewis, Supreme. ROAM MLS
- $256,0003 bd2 ba1.7k sqft23165 Berry View Dr, Denham Springs, LA 70726For SaleMLS ID #2026014081, Amanda Lass, Keller Williams Realty Premier Partners. ROAM MLS
- $253,0003 bd2 ba1.6k sqft12172 Wilderness Run Dr, Denham Springs, LA 70726For SaleMLS ID #2026012760, Kirby Pearson, Pennant Real Estate. ROAM MLS
- $274,5003 bd2 ba1.5k sqft30682 Dunn Rd, Denham Springs, LA 70726For SaleMLS ID #2026011742, Christian Gautreaux, Anchor South Real Estate. ROAM MLS
- $328,0003 bd2 ba1.9k sqft10445 Highland Lakes Dr, Denham Springs, LA 70726For SaleMLS ID #2026014423, Kristen Stanley, Dawson Grey Real Estate. ROAM MLS
