Welcome home to this beautiful 4-bedroom, 2-bath residence offering 1,819 square feet of comfortable living in the highly sought-after Walker School District! Designed with families in mind, this home features a spacious, functional layout that’s perfect for everyday living and entertaining. Step outside to a fully fenced backyard where you can relax and enjoy peaceful lake views, providing the perfect backdrop for morning coffee, family gatherings, or evening sunsets. Located in a welcoming community, you’ll also have access to fantastic neighborhood amenities, including a community pool and playground, making it easy to enjoy an active lifestyle close to home. Whether you’re looking for your first home or the perfect place to grow your family, this home offers the ideal combination of comfort, convenience, and community. Located in Flood Zone X! Appliance negotiable to stay with an acceptable full price offer. Don’t miss your opportunity to make it yours—schedule your private showing today! **Owner/Agent**
For sale
$265,000
35338 Grovemont Dr, Denham Springs, LA 70706
4beds
1,819sqft
:
Get pre-qualified$1,705/mo
Single Family Residence, Residential
Built in 2023
9,147 Square Feet Lot
$-- Zestimate®
$146/sqft
$36/mo HOA
What's special
- 12 days |
- 142 |
- 25 |
Likely to sell faster than
Zillow last checked:
Listing updated:
Listed by:
Lindsay Conques,
Smart Move Real Estate 225-448-2850
Source: ROAM MLS,MLS#: 2026013562
Facts & features
Interior
Bedrooms & bathrooms
- Bedrooms: 4
- Bathrooms: 2
- Full bathrooms: 2
Rooms
- Room types: Bedroom, Primary Bedroom, Breakfast Room, Kitchen
Primary bedroom
- Features: En Suite Bath, Ceiling Fan(s), Walk-In Closet(s)
- Level: First
- Area: 197.81
- Width: 15.1
Bedroom 1
- Level: First
- Area: 129.71
- Width: 11.9
Bedroom 2
- Level: First
- Area: 126.36
- Width: 11.7
Bedroom 3
- Level: First
- Area: 126.36
- Width: 11.7
Kitchen
- Level: First
- Area: 156.18
Heating
- Central
Cooling
- Central Air
Interior area
- Total structure area: 2,329
- Total interior livable area: 1,819 sqft
Property
Parking
- Total spaces: 2
- Parking features: 2 Cars Park, Garage
- Has garage: Yes
Features
- Stories: 1
Lot
- Size: 9,147 Square Feet
- Dimensions: 60 x 150
Details
- Special conditions: Standard
Construction
Type & style
- Home type: SingleFamily
- Architectural style: Traditional
- Property subtype: Single Family Residence, Residential
Materials
- Vinyl Siding
- Foundation: Slab
Condition
- New construction: No
- Year built: 2023
Details
- Builder name: D.r. Horton, Inc. - Gulf Coast
Utilities & green energy
- Gas: None
- Sewer: Public Sewer
- Water: Public
Community & HOA
Community
- Subdivision: Whispering Springs
HOA
- Has HOA: Yes
- HOA fee: $435 annually
Location
- Region: Denham Springs
Financial & listing details
- Price per square foot: $146/sqft
- Price range: $265K - $265K
- Date on market: 7/24/2026
- Listing terms: Cash,Conventional,FHA,FMHA/Rural Dev,VA Loan
Estimated market value
Not available
Estimated sales range
Not available
Not available
Price history
| Date | Event | Price |
|---|---|---|
| 7/24/2026 | Listed for sale | $265,000+1.9%$146/sqft |
Source:  ROAM MLS #2026013562 Report a problem ROAM MLS #2026013562 Report a problem | ||
| 12/28/2023 | Sold | -- |
Source: ROAM MLS #2023017741 Report a problem | ||
| 11/20/2023 | Pending sale | $260,000-0.7%$143/sqft |
Source:  DR Horton Report a problem DR Horton Report a problem | ||
| 10/22/2023 | Listed for sale | $261,900$144/sqft |
Source: DR Horton Report a problem | ||
Public tax history
Tax history is unavailable.
Monthly payment
Est. payment
Payment breakdown
Explore the cost of this home by adjusting the details. Changes won't be saved.Climate risks
Neighborhood: 70706
Nearby schools
GreatSchools rating
- 7/10Levi Milton Elementary SchoolGrades: PK-5Distance: 3.8 mi
- 7/10North Corbin Junior High SchoolGrades: 6-8Distance: 4 mi
- 7/10Walker High SchoolGrades: 9-12Distance: 6 mi
Schools provided by the listing agent
- District: Livingston Parish
Source: ROAM MLS. This data may not be complete. We recommend contacting the local school district to confirm school assignments for this home.
- $--3 bd2 ba1.5k sqft35320 Grovemont Dr, Denham Springs, LA 70706Off Market

- $--4 bd2 ba1.8k sqft12922 Bay Leaf Dr, Denham Springs, LA 70706Sold
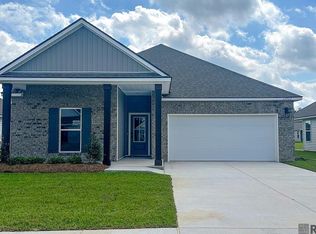
- $229,2003 bd2 ba1.5k sqft35319 Grovemont Dr, Denham Springs, LA 70706Off Market

- $--3 bd2 ba1.3k sqft12898 Medlin Dr, Denham Springs, LA 70706Sold
- $--4 bd2 ba1.5k sqft12892 Medlin Dr, Denham Springs, LA 70706Sold
- $--4 bd2 ba1.8k sqft12955 Medlin Dr, Denham Springs, LA 70706Sold
- $--4 bd2 ba1.8k sqft12949 Medlin Dr, Denham Springs, LA 70706Sold
- $--3 bd2 ba1.3k sqft12904 Medlin Dr, Denham Springs, LA 70706Sold
A local agent can set up tours, give advice and negotiate with sellers.
A local lender can help you make sure your offer is ready when you are.
Similar homes
- $259,9004 bd2 ba2k sqft13083 Bayberry Ave, Denham Springs, LA 70706For Sale
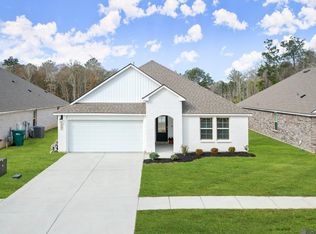
 MLS ID #2026002170, Kaylyn Ward, Proven Properties, LLC. ROAM MLS
 - $256,0004 bd2 ba2k sqft12721 Fowler Dr, Denham Springs, LA 70706For Sale
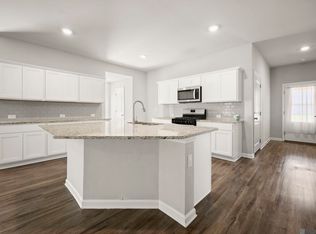 MLS ID #2026004963, Sondra Richard, Real Broker LLC. ROAM MLS
 - $285,0004 bd3 ba2k sqft13072 Bayberry Ave, Denham Springs, LA 70706For Sale
 MLS ID #2026009732, Bessy Manzanares, Keller Williams Realty Premier Partners. ROAM MLS
 - $237,0003 bd2 ba1.5k sqft10154 Angela Dr, Denham Springs, LA 70706For Sale
 MLS ID #2026013739, Olivia Carroll, LIV Realty, LLC. ROAM MLS
 - $250,0003 bd2 ba1.8k sqft10184 Angela Dr, Denham Springs, LA 70706For SaleMLS ID #2026010493, Stephanie Sandbom, Compass - Perkins. ROAM MLS
- $240,0004 bd2 ba2k sqft38437 Highland Terrace Ave, Denham Springs, LA 70706For SaleMLS ID #2026007271, Darla Lyman, Epique Realty. ROAM MLS
- $279,9003 bd3 ba1.9k sqft7660 Amite Church Rd, Denham Springs, LA 70706For SaleMLS ID #2026013811, Kody Higginbotham, Omni Realty Partners. ROAM MLS
- $289,9004 bd2 ba2k sqft7714 Bend Road Ext, Denham Springs, LA 70706For SaleMLS ID #2025017510, Garrett Neal, Smith Hearn Real Estate, LLC. ROAM MLS
- $270,0003 bd2 ba1.6k sqft15001 Cross Gate Dr, Walker, LA 70785For SaleMLS ID #2026014326, Michelle Trammell Rosevear, CHT Group Real Estate, LLC. ROAM MLS
- $234,9004 bd3 ba2k sqft13230 Fowler Dr, Walker, LA 70785For SaleMLS ID #2026002813, Jarrod Brown, United Properties of Louisiana. ROAM MLS
- $279,9004 bd2 ba1.9k sqft10564 Braves Ave, Denham Springs, LA 70726For SaleMLS ID #2026011479, Michele Pourciau, LPT Realty, LLC. ROAM MLS
- $256,0003 bd2 ba1.7k sqft23165 Berry View Dr, Denham Springs, LA 70726For SaleMLS ID #2026014081, Amanda Lass, Keller Williams Realty Premier Partners. ROAM MLS
- $285,0003 bd3 ba1.8k sqft7429 Magnolia Garden Ct, Denham Springs, LA 70706For SaleMLS ID #2026008774, Brittany Henderson, South Haven Realty. ROAM MLS
- $275,0003 bd2 ba1.7k sqft14482 Bon Dickey Dr, Baton Rouge, LA 70818For SaleMLS ID #2026014004, Justin England, Kaizen Home Sales and Services, LLC. ROAM MLS
- $250,0003 bd2 ba1.5k sqft11958 Morganfield Ave, Baton Rouge, LA 70818For SaleMLS ID #2026014235, Stephen Williams, Keller Williams Realty-First Choice. ROAM MLS
- $259,9004 bd2 ba1.8k sqft7794 Collin Trl, Denham Springs, LA 70726For SaleMLS ID #2026010764, Richard Spears, Prime Properties Realty Group, LLC. ROAM MLS
- $259,0003 bd2 ba1.6k sqft32147 Devan Trl, Denham Springs, LA 70726For SaleMLS ID #2026012545, Charlotte Lockhart, Lockhart Real Estate Collective. ROAM MLS
- $299,9004 bd2 ba1.7k sqft10136 Grayton Dr, Baton Rouge, LA 70818For SaleMLS ID #2026014162, Damien Tullier, Tullier Property Group. ROAM MLS
- $260,0003 bd2 ba1.6k sqft14288 Impala Run Ct, Denham Springs, LA 70726For SaleMLS ID #2026012248, Karen McArthur, Katie Miller Realty, LLC. ROAM MLS
- $274,5003 bd2 ba1.5k sqft30682 Dunn Rd, Denham Springs, LA 70726For SaleMLS ID #2026011742, Christian Gautreaux, Anchor South Real Estate. ROAM MLS
