Nestled on a peaceful lake lot in the desirable Whispering Springs subdivision, this beautifully maintained 2023-built Acadian-style home is in like-new condition and truly move-in ready. Step outside to your own patio and unwind with relaxing waterfront views — and best of all, no flood insurance required! Step inside to find a thoughtfully designed open-concept floor plan where the living room, dining area, and kitchen flow effortlessly together. The kitchen is equipped with stainless steel appliances, a generous center island, and ample counter space. The private primary suite features a walk-in closet and a well-appointed en suite bath. Two additional bedrooms each offer their own walk-in closets and share a full secondary bath. Additional highlights include a tankless water heater, two-car garage, full wood fence, and community sidewalks and playground. An assumable mortgage at just 4.5% interest with a low down payment with an acceptable offer. Schedule your tour today!
Pending
Price cut: $10K (5/1)
$233,900
35320 Grovemont Dr, Denham Springs, LA 70706
3beds
1,510sqft
:
Get pre-qualified$1,530/mo
Single Family Residence, Residential
Built in 2023
6,969 Square Feet Lot
$-- Zestimate®
$155/sqft
$25/mo HOA
What's special
Two-car garageRelaxing waterfront viewsTankless water heaterFull wood fencePeaceful lake lotPrivate primary suiteGenerous center island
- 120 days |
- 147 |
- 8 |
Zillow last checked:
Listing updated:
Listed by:
Terry Wilks,
Redfin Corporation 225-412-2214
Source: ROAM MLS,MLS#: 2026005491
Facts & features
Interior
Bedrooms & bathrooms
- Bedrooms: 3
- Bathrooms: 2
- Full bathrooms: 2
Rooms
- Room types: Bedroom, Primary Bedroom, Kitchen, Living Room
Primary bedroom
- Features: En Suite Bath
- Level: First
- Area: 195
- Dimensions: 13 x 15
Bedroom 1
- Level: First
- Area: 143
- Dimensions: 13 x 11
Bedroom 2
- Level: First
- Area: 143
- Dimensions: 13 x 11
Primary bathroom
- Features: Double Vanity, Walk-In Closet(s)
Kitchen
- Features: Granite Counters, Kitchen Island
- Level: First
- Area: 208
- Dimensions: 13 x 16
Living room
- Level: First
- Area: 150
- Dimensions: 15 x 10
Heating
- Central
Cooling
- Central Air
Appliances
- Included: Dishwasher, Disposal, Microwave, Range/Oven, Stainless Steel Appliance(s)
- Laundry: Washer/Dryer Hookups
Features
- Flooring: Carpet, Laminate
- Attic: Attic Access
Interior area
- Total structure area: 2,010
- Total interior livable area: 1,510 sqft
Property
Parking
- Total spaces: 2
- Parking features: 2 Cars Park, Garage, Garage Door Opener
- Has garage: Yes
Features
- Stories: 1
- Patio & porch: Covered, Porch
- Fencing: Full,Wood
Lot
- Size: 6,969 Square Feet
- Dimensions: 60 x 150
- Features: Landscaped
Details
- Special conditions: Standard
Construction
Type & style
- Home type: SingleFamily
- Architectural style: Acadian
- Property subtype: Single Family Residence, Residential
Materials
- Brick Siding, Frame
- Foundation: Slab
- Roof: Shingle
Condition
- New construction: No
- Year built: 2023
Details
- Builder name: D.r. Horton, Inc. - Gulf Coast
Utilities & green energy
- Gas: None
- Sewer: Public Sewer
- Water: Public
Community & HOA
Community
- Subdivision: Whispering Springs
HOA
- Has HOA: Yes
- Services included: Maint Subd Entry HOA, Management
- HOA fee: $300 annually
Location
- Region: Denham Springs
Financial & listing details
- Price per square foot: $155/sqft
- Price range: $233.9K - $233.9K
- Date on market: 3/27/2026
- Listing terms: Cash,Conventional,FHA,VA Loan
Estimated market value
Not available
Estimated sales range
Not available
Not available
Price history
| Date | Event | Price |
|---|---|---|
| 6/30/2026 | Pending sale | $233,900$155/sqft |
Source:  ROAM MLS #2026005491 Report a problem ROAM MLS #2026005491 Report a problem | ||
| 5/1/2026 | Price change | $233,900-4.1%$155/sqft |
Source: ROAM MLS #2026005491 Report a problem | ||
| 4/13/2026 | Price change | $243,900-3.9%$162/sqft |
Source: ROAM MLS #2026005491 Report a problem | ||
| 3/27/2026 | Listed for sale | $253,900+2.8%$168/sqft |
Source: ROAM MLS #2026005491 Report a problem | ||
| 3/17/2026 | Listing removed | -- |
Source: Owner Report a problem | ||
| 2/9/2026 | Listed for sale | $247,000+1.3%$164/sqft |
Source: Owner Report a problem | ||
| 8/23/2024 | Sold | -- |
Source: ROAM MLS #2023018779 Report a problem | ||
| 6/29/2024 | Price change | $243,910-1.6%$162/sqft |
Source:  DR Horton Report a problem DR Horton Report a problem | ||
| 2/12/2024 | Pending sale | $247,900$164/sqft |
Source: DR Horton Report a problem | ||
| 11/12/2023 | Listed for sale | $247,900$164/sqft |
Source: DR Horton Report a problem | ||
Public tax history
Tax history is unavailable.
Monthly payment
Est. payment
Payment breakdown
Explore the cost of this home by adjusting the details. Changes won't be saved.Climate risks
Neighborhood: 70706
Nearby schools
GreatSchools rating
- 7/10Levi Milton Elementary SchoolGrades: PK-5Distance: 3.8 mi
- 7/10North Corbin Junior High SchoolGrades: 6-8Distance: 4 mi
- 7/10Walker High SchoolGrades: 9-12Distance: 6 mi
Schools provided by the listing agent
- District: Livingston Parish
Source: ROAM MLS. This data may not be complete. We recommend contacting the local school district to confirm school assignments for this home.
- $265,0004 bd2 ba1.8k sqft35338 Grovemont Dr, Denham Springs, LA 70706For Sale

- $--3 bd2 ba1.3k sqft12898 Medlin Dr, Denham Springs, LA 70706Sold
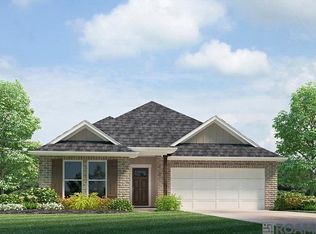
- $229,5003 bd2 ba1.5k sqft35319 Grovemont Dr, Denham Springs, LA 70706Pending

- $--4 bd2 ba1.5k sqft12892 Medlin Dr, Denham Springs, LA 70706Sold
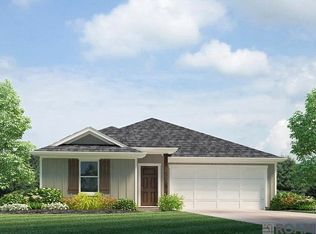
- $--4 bd2 ba1.8k sqft12955 Medlin Dr, Denham Springs, LA 70706Sold
- $--4 bd2 ba1.8k sqft12949 Medlin Dr, Denham Springs, LA 70706Sold
- $--3 bd2 ba1.3k sqft12904 Medlin Dr, Denham Springs, LA 70706Sold
- $--4 bd2 ba1.8k sqft12910 Medlin Dr, Denham Springs, LA 70706Sold
A local agent can set up tours, give advice and negotiate with sellers.
A local lender can help you make sure your offer is ready when you are.
Similar homes
- $225,0004 bd2 ba1.5k sqft12937 Bay Leaf Dr, Denham Springs, LA 70706For Sale
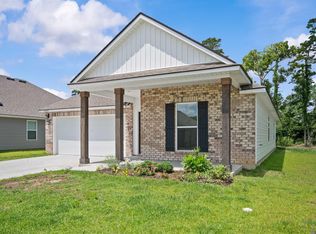
 MLS ID #2026009528, Debra Sullivan, Debra Sullivan Dream Homes LLC. ROAM MLS
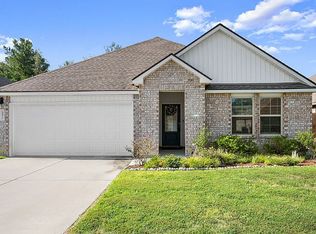
 - $248,5004 bd2 ba1.8k sqft35512 Grovemont Dr, Denham Springs, LA 70706For Sale By Owner
- $220,0003 bd2 ba1.2k sqft36059 Cheray Dr, Denham Springs, LA 70706For Sale
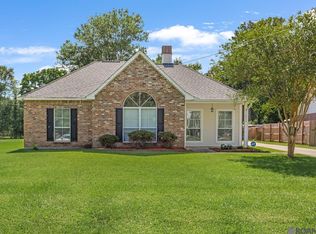 MLS ID #2026010683, Ryan Smith, 1 Percent Lists Premier. ROAM MLS
 - $256,0004 bd2 ba2k sqft12721 Fowler Dr, Denham Springs, LA 70706For Sale
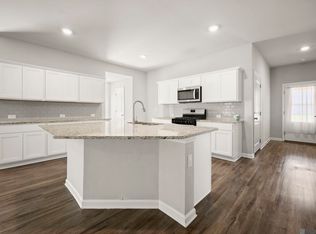 MLS ID #2026004963, Sondra Richard, Real Broker LLC. ROAM MLS
 - $265,0004 bd2 ba2k sqft13083 Bayberry Ave, Denham Springs, LA 70706For SaleMLS ID #2026002170, Kaylyn Ward, Proven Properties, LLC. ROAM MLS
- $245,0003 bd2 ba1.9k sqft36001 Raleigh Dr, Denham Springs, LA 70706For SaleMLS ID #2026012156, Trey Willard, The W Group Real Estate LLC. ROAM MLS
- $240,0004 bd2 ba2k sqft38437 Highland Terrace Ave, Denham Springs, LA 70706For SaleMLS ID #2026007271, Darla Lyman, Epique Realty. ROAM MLS
- $234,9004 bd3 ba2k sqft13230 Fowler Dr, Walker, LA 70785For SaleMLS ID #2026002813, Jarrod Brown, United Properties of Louisiana. ROAM MLS
- $289,9004 bd3 ba2k sqft13072 Bayberry Ave, Denham Springs, LA 70706For SaleMLS ID #2026009732, Bessy Manzanares, Keller Williams Realty Premier Partners. ROAM MLS
- $254,9003 bd2 ba1.7k sqft7367 Cherrydale Dr, Denham Springs, LA 70706For SaleMLS ID #2026006185, Trey Willard, The W Group Real Estate LLC. ROAM MLS
- $258,9004 bd2 ba1.8k sqft34855 Spring Trails Dr, Walker, LA 70785For SaleMLS ID #2026008400, Susan Nesom, Mandy Benton Realty Group LLC. ROAM MLS
- $260,0003 bd2 ba1.9k sqft26339 Poplar Glen Dr, Denham Springs, LA 70726For SaleMLS ID #2026013344, Aimee Norton, eXp Realty. ROAM MLS
- $235,0003 bd2 ba1.4k sqft12207 Wilderness Run Dr, Denham Springs, LA 70726For SaleMLS ID #2026012407, Alissa Jenkins, Compass - Perkins. ROAM MLS
- $258,0004 bd2 ba1.7k sqft10705 Dodger Dr, Denham Springs, LA 70726For SaleMLS ID #2026007964, Lisa Delaune, Clients First Realty, LLC. ROAM MLS
- $263,5004 bd2 ba1.8k sqft30891 Clearview Ct, Denham Springs, LA 70726For SaleMLS ID #2026007328, Scott Delhom, Delhom Realty. ROAM MLS
- $215,0003 bd2 ba1.4k sqft30814 Ava Ln, Walker, LA 70785For SaleMLS ID #2026011238, Marlon Bourgeois, PINO & Associates. ROAM MLS
- $219,0003 bd2 ba1.1k sqft13297 Isabella Blvd, Walker, LA 70785For SaleMLS ID #2026010690, Tommy Veenendaal, Southern Prime Properties, LLC. ROAM MLS
- $245,0004 bd2 ba1.6k sqft13197 Hanks Way, Walker, LA 70785For SaleMLS ID #2026011520, Nikki Calmes, CHT Group Real Estate, LLC. ROAM MLS
- $289,9004 bd2 ba2k sqft7714 Bend Road Ext, Denham Springs, LA 70706For SaleMLS ID #2025017510, Garrett Neal, Smith Hearn Real Estate, LLC. ROAM MLS
- $225,0003 bd2 ba1.4k sqft23490 Encore Dr, Denham Springs, LA 70726For SaleMLS ID #2026005931, Nicole Stallings, Vessel Towers Realty LLC. ROAM MLS
