Beautifully remodeled and sitting on 1.61 acres! This home features a circle drive, a garage that is the perfect workshop, a huge laundry/mudroom which could also be a bedroom if needed and has 2 closets, large bedrooms and 2 full bathrooms. Seller is willing to give a credit for a new stove and/or refrigerator. There is an existing slab in the back perfect for a new shop/shed. Freshly painted, new flooring, new toilets and vanities, new sub floor, new well with pump and tank and a new AC system. Flood insurance is only $575 a year!
Pending
Price cut: $5.9K (7/30)
$229,000
31498 N Doyle Rd, Holden, LA 70744
3beds
2,041sqft
Single Family Residence, Residential
Built in 2000
1.61 Acres Lot
$-- Zestimate®
$112/sqft
$-- HOA
What's special
Beautifully remodeledCircle driveNew toilets and vanitiesFreshly paintedNew sub floorNew flooringNew ac system
- 90 days
- 95
- 7
Zillow last checked:
Listing updated:
Listed by:
Amanda Lass,
Keller Williams Realty Premier Partners 225-664-1911
Source: ROAM MLS,MLS#: 2026011829
Facts & features
Interior
Bedrooms & bathrooms
- Bedrooms: 3
- Bathrooms: 2
- Full bathrooms: 2
Rooms
- Room types: Bathroom, Primary Bathroom, Bedroom, Primary Bedroom
Primary bedroom
- Features: En Suite Bath, Ceiling Fan(s), Walk-In Closet(s)
- Level: First
- Area: 294
- Dimensions: 21 x 14
Bedroom 1
- Level: First
- Area: 156
- Dimensions: 12 x 13
Bedroom 2
- Level: First
- Area: 195
- Dimensions: 15 x 13
Primary bathroom
- Features: 2 Closets or More, Shower Combo
- Level: First
- Area: 110
- Dimensions: 10 x 11
Bathroom 1
- Level: First
- Area: 88
- Dimensions: 11 x 8
Heating
- Central
Cooling
- Central Air, Ceiling Fan(s)
Appliances
- Included: Elec Stove Con
- Laundry: Electric Dryer Hookup, Washer Hookup, Inside, Laundry Room
Features
- Tray Ceiling(s)
- Flooring: Laminate
Interior area
- Total structure area: 2,850
- Total interior livable area: 2,041 sqft
Property
Parking
- Total spaces: 2
- Parking features: 2 Cars Park, Garage Door Opener, Garage
Features
- Stories: 1
- Patio & porch: Porch
- Fencing: None
Lot
- Size: 1.61 Acres
- Dimensions: 448 x 314 x 328 x 87
- Features: Oversized Lot
Details
- Special conditions: Standard
Construction
Type & style
- Home type: SingleFamily
- Architectural style: Acadian
- Property subtype: Single Family Residence, Residential
Materials
- Vinyl Siding, Frame
- Foundation: Pillar/Post/Pier
- Roof: Metal
Condition
- New construction: No
- Year built: 2000
Utilities & green energy
- Gas: None
- Water: Individual Water/Well
Community & HOA
Community
- Subdivision: Rural Tract (no Subd)
Location
- Region: Holden
Financial & listing details
- Price per square foot: $112/sqft
- Price range: $229K - $229K
- Date on market: 6/27/2026
- Listing terms: Cash,Conventional,FHA,FMHA/Rural Dev,VA Loan
Estimated market value
Not available
Estimated sales range
Not available
Not available
Price history
| Date | Event | Price |
|---|---|---|
| 9/2/2026 | Pending sale | $229,000$112/sqft |
Source:  ROAM MLS #2026011829 Report a problem ROAM MLS #2026011829 Report a problem | ||
| 7/30/2026 | Price change | $229,000-2.5%$112/sqft |
Source: ROAM MLS #2026011829 Report a problem | ||
| 7/16/2026 | Pending sale | $234,900$115/sqft |
Source: ROAM MLS #2026011829 Report a problem | ||
| 7/8/2026 | Price change | $234,900-2.1%$115/sqft |
Source: ROAM MLS #2026011829 Report a problem | ||
| 6/27/2026 | Listed for sale | $239,900$118/sqft |
Source: ROAM MLS #2026011829 Report a problem | ||
| 3/3/2020 | Sold | -- |
Source: ROAM MLS #2019014814 Report a problem | ||
Public tax history
Tax history is unavailable.
Monthly payment
Est. payment
Payment breakdown
Explore the cost of this home by adjusting the details. Changes won't be saved.Climate risks
Neighborhood: 70744
Nearby schools

Similar homes
- $259,9003 bd2 ba2.1k sqft28600 George White Rd, Holden, LA 70744For Sale

 MLS ID #2026016943, Jen Burns, Craft Realty. ROAM MLS
 - $210,0004 bd2 ba2.3k sqft26155 Pierson Rd, Holden, LA 70744For Sale
 MLS ID #2026012650, Brittany Henderson, South Haven Realty. ROAM MLS
 - $245,0003 bd2 ba1.4k sqft25735 Oak Aly, Holden, LA 70744For Sale
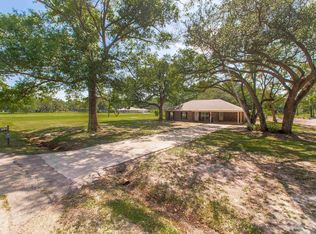 MLS ID #2026007547, Rachael Taylor, Smart Move Real Estate. ROAM MLS
 - $265,0004 bd2 ba1.6k sqft25210 Phillip Richardson Rd, Holden, LA 70744For Sale
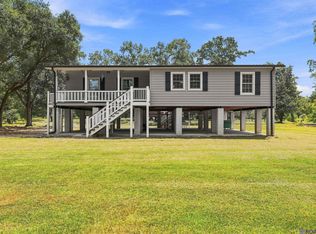 MLS ID #2026015677, Amanda Lass, Keller Williams Realty Premier Partners. ROAM MLS
 - $290,5004 bd2 ba2k sqft13120 Joycelynn Rd, Walker, LA 70785For SaleMLS ID #2026014400, Alesha Graham, Movement Realty LLC. ROAM MLS
- $229,0003 bd2 ba1.3k sqft28291 Lake Bistineau Dr, Livingston, LA 70754For SaleMLS ID #2026015321, Rae Broussard, Keller Williams Realty-First Choice. ROAM MLS
- $234,9003 bd2 ba1.3k sqft28315 Lake Bistineau Dr, Livingston, LA 70754For SaleMLS ID #2026014615, Jeremy Henderson, Keller Williams Realty-First Choice. ROAM MLS
- $229,9994 bd2 ba1.3k sqft7470 Linda Lee Dr, Denham Springs, LA 70706For SaleMLS ID #2026015789, Alvin Cain, ACG Realty. ROAM MLS
- $225,0003 bd2 ba1.3k sqft9232 Jordan Dr, Denham Springs, LA 70726For SaleMLS ID #2026016337, Paige Cosby, Keller Williams Realty Premier Partners. ROAM MLS
- $229,9003 bd2 ba1.4k sqft12031 Fairview Dr, Hammond, LA 70403For SaleMLS ID #2026014555, David Landry, David Landry Real Estate, LLC. ROAM MLS
- $224,9002 bd2 ba1.4k sqft35384 Curtis Dr, Denham Springs, LA 70706For SaleMLS ID #2026016455, Lynn Sibley, Clyde Palmer Real Estate, LLC. ROAM MLS
- $249,9003 bd2 ba1.5k sqft15687 Penalber Rd, Maurepas, LA 70449For SaleMLS ID #2026016260, Wanda Gauthreaux, Coldwell Banker ONE. ROAM MLS
- $245,5003 bd2 ba1.4k sqft31853 Netterville Rd, Denham Springs, LA 70726For SaleMLS ID #2026008304, Olivia Carroll, LIV Realty, LLC. ROAM MLS
- $235,0003 bd2 ba1.6k sqft6674 Thelmadale Dr, Greenwell Springs, LA 70739For SaleMLS ID #2026007350, Tara Smith, Smith Squared Real Estate Group, LLC. ROAM MLS
- $230,0003 bd2 ba1.2k sqft32575 Madeline Dr, Denham Springs, LA 70706For SaleMLS ID #2026014676, Chelsea Snyder, Smart Move Real Estate. ROAM MLS
- $219,9003 bd1 ba1.3k sqft48079 Twin Ln, Hammond, LA 70401For SaleMLS ID #2026014565, David Landry, David Landry Real Estate, LLC. ROAM MLS
- $240,0003 bd2 ba1.2k sqft20705 Vincent Acres Cir, Denham Springs, LA 70726For SaleMLS ID #2026014229, Sabrina Spurgeon, Compass - Perkins. ROAM MLS
- $265,0003 bd2 ba1.6k sqft13973 Guy St, Walker, LA 70785For SaleMLS ID #2026016306, Zachary Pollard, Reve REALTORS. ROAM MLS
- $220,0003 bd2 ba1.4k sqft660 Lakeview Dr, Denham Springs, LA 70726For SaleMLS ID #2026014766, Erin King, Realty Executives South Louisiana Group. ROAM MLS
