Skip main navigation
Sold
  • Price Unknown

    11589 Regal St, Denham Springs, LA 70726

    3beds
    1,629sqft
    Single Family Residence, Residential
    Built in 2022
    6,490 Square Feet Lot
    $255,000 Zestimate®
    $--/sqft
    $1,866 Estimated rent

    Home value

    $255,000

    $242,000 - $268,000

    $1,866/mo

    Zestimate® history
    Loading
    Loading...

    Owner options

    List your home for rent

    $1,866/mo

    Rent Zestimate®

    Find your next renter with Zillow Rental Manager. Plus, with online applications, you can quickly screen prospective tenants – for free.

    Learn more

    $1,866/mo

    Rent Zestimate®

    Refinance and save

    $540/mo

    Est. payment

    Refinancing to a lower rate could help reduce your monthly payments and save thousands over the life of the loan.

    See today's rates

    $540/mo

    Est. payment

    Explore your selling options

    Work with a Zillow partner agent

    Leverage their expertise and Zillow's premium Showcase listings to get your home seen by more buyers.

    Get started

    List with your own agent

    Get your home in front of millions of buyers by listing it on Zillow.

    Learn how to do it

    Sell it yourself

    Take full control of how buyers see your home on Zillow by listing For Sale by Owner (FSBO).

    List your home

    What's special

    Waterfront retreatPool houseSeparate showerGranite countertopsLuxury vinyl plank flooringPeaceful pond viewsGarden soaking tub
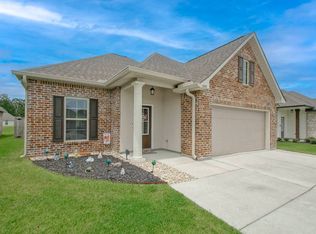
    Welcome home to this beautifully maintained 3 bed, 2 bath waterfront retreat in the highly desirable Juban Parc Subdivision—complete with access to a private pool, pool house, and playground for effortless everyday enjoyment. Home is just 3 years old, built in November 2022. Offering 1,629 sq ft of open-concept living, this home is filled with natural light and peaceful pond views that create a true sense of escape. The chef-inspired kitchen features granite countertops, an island with breakfast bar, and a spacious pantry, making it perfect for both daily living and entertaining. The primary suite boasts 9+ ceilings, a spa-like en-suite bathroom with dual vanities, garden soaking tub, separate shower, and two walk-in closets. Each guest bedroom offers its own walk-in closet for added storage and comfort. Relax on the spacious extended covered back patio overlooking the tranquil pond or take advantage of the community amenities just steps away. Luxury vinyl plank flooring flows through the living room, halls, and wet areas for both style and durability. A 2-car garage provides parking and storage. Fridge & curtains are negotiable! No Flood Insurance Required! 100% Financing Available! EXTRAS that you won’t get w/ new construction that Seller is willing to leave: fridge, patio furniture, blinds & Curtains, Tv mounts, cameras, sofa OR beds! 2 Years left on warranty foundation! Seller offering to pay 1 year home warranty! This home blends comfort, convenience, and peaceful living—all in one beautiful setting. Call to schedule your private showing today!

    Zillow last checked:

    Listing updated:

    Listed by:

    Rae Broussard,

    Keller Williams Realty-First Choice

    Bought with:

    Kristan Fletcher, 995700649

    Peak Properties, LLC

    Source: ROAM MLS,MLS#: 2026000906MLS Logo

    Facts & features

    Interior

    Bedrooms & bathrooms
    • Bedrooms: 3
    • Bathrooms: 2
    • Full bathrooms: 2
    Rooms
    • Room types: Bedroom, Primary Bedroom, Kitchen, Living Room
    Primary bedroom
    • Features: En Suite Bath, Ceiling 9ft Plus, Ceiling Fan(s)
    • Level: First
    • Area: 182
    • Dimensions: 13 x 14
    Bedroom 1
    • Level: First
    • Area: 110
    • Dimensions: 11 x 10
    Bedroom 2
    • Level: First
    • Area: 110
    • Dimensions: 11 x 10
    Primary bathroom
    • Features: Double Vanity, 2 Closets or More, Walk-In Closet(s), Separate Shower, Soaking Tub
    Kitchen
    • Features: Granite Counters, Kitchen Island, Pantry
    • Level: First
    • Area: 144
    • Dimensions: 9 x 16
    Living room
    • Level: First
    • Area: 292.16
    Heating
    • Central, Electric, Heat Pump
    Cooling
    • Central Air, Ceiling Fan(s)
    Appliances
    • Included: Elec Stove Con, Dishwasher, Disposal, Microwave, Range/Oven
    • Laundry: Electric Dryer Hookup, Washer Hookup, Inside
    Features
    • Breakfast Bar, Ceiling 9'+, Ceiling Varied Heights
    • Flooring: Carpet, Tile
    • Attic: Attic Access
    Interior area
    • Total structure area: 2,194
    • Total interior livable area: 1,629 sqft

    Property

    Parking
    • Total spaces: 2
    • Parking features: 2 Cars Park, Attached, Garage, Garage Door Opener
    • Has attached garage: Yes
    Features
    • Stories: 1
    • Patio & porch: Covered, Porch
    • Exterior features: Lighting
    • Has view: Yes
    • View description: Water
    • Has water view: Yes
    • Water view: Water
    • Waterfront features: Waterfront, Lake Front, Walk To Water
    Lot
    • Size: 6,490 Square Feet
    • Dimensions: 50 x 130
    • Features: Landscaped
    Details
    • Parcel number: 0558213DS
    • Special conditions: Standard

    Construction

    Type & style
    • Home type: SingleFamily
    • Architectural style: Traditional
    • Property subtype: Single Family Residence, Residential
    Materials
    • Brick Siding, Stucco Siding, Vinyl Siding, Frame
    • Foundation: Slab
    • Roof: Shingle
    Condition
    • New construction: No
    • Year built: 2022
    Details
    • Builder name: Dsld, LLC

    Utilities & green energy

    • Gas: None
    • Sewer: Public Sewer
    • Water: Public
    • Utilities for property: Cable Connected

    Community & HOA

    Community
    • Security: Smoke Detector(s)
    • Subdivision: Juban Parc
    HOA
    • Has HOA: Yes
    • Services included: Accounting, Common Areas, Maintenance Grounds, Maint Subd Entry HOA, Management, Pool HOA, Rec Facilities
    • HOA fee: $540 annually
    Location
    • Region: Denham Springs

    Financial & listing details

    • Tax assessed value: $237,920
    • Annual tax amount: $32
    • Date on market: 1/16/2026
    • Listing terms: Cash,Conventional,FHA,FMHA/Rural Dev,VA Loan

    Price history

    DateEventPrice
    6/16/2026Sold--
    Source: ROAM MLS #2026000906 Report a problem
    5/18/2026Pending sale$245,000$150/sqft
    Source: ROAM MLS #2026000906 Report a problem
    3/27/2026Price change$245,000-2%$150/sqft
    Source: ROAM MLS #2026000906 Report a problem
    2/18/2026Price change$250,000-2%$153/sqft
    Source: ROAM MLS #2026000906 Report a problem
    1/16/2026Listed for sale$255,000+7.1%$157/sqft
    Source: ROAM MLS #2026000906 Report a problem
    11/17/2022Sold--
    Source: ROAM MLS #2022013619 Report a problem
    9/19/2022Pending sale$238,010$146/sqft
    Source: ROAM MLS #2022013619 Report a problem
    8/29/2022Listed for sale$238,010$146/sqft
    Source: ROAM MLS #2022013619 Report a problem

    Public tax history

    YearProperty taxesTax assessment
    2025$32 -98.1%$23,792
    2024$1,674 +4.7%$23,792 +9.9%
    2023$1,599 +141403.5%$21,640 +216300%
    2022$1 $10
    Find assessor info on the county website

    Neighborhood: 70726

    Nearby schools

    GreatSchools rating
    Schools provided by the listing agent
    • District: Livingston Parish

    Source: ROAM MLS. This data may not be complete. We recommend contacting the local school district to confirm school assignments for this home.

    Get a cash offer in 3 minutes
    Find out how much your home could sell for in as little as 3 minutes with a no-obligation cash offer.
    Estimated market value
    $255,000
    Get a cash offer in 3 minutes
    Find out how much your home could sell for in as little as 3 minutes with a no-obligation cash offer.
    Estimated market value
    $255,000