Skip main navigation
Sold
  • Price Unknown

    34249 Hawks Cv, Denham Springs, LA 70706

    3beds
    1,338sqft
    Single Family Residence, Residential
    Built in 2008
    0.43 Acres Lot
    $216,200 Zestimate®
    $--/sqft
    $1,713 Estimated rent

    Home value

    $216,200

    $192,000 - $242,000

    $1,713/mo

    Zestimate® history
    Loading
    Loading...

    Owner options

    List your home for rent

    $1,713/mo

    Rent Zestimate®

    Find your next renter with Zillow Rental Manager. Plus, with online applications, you can quickly screen prospective tenants – for free.

    Learn more

    $1,713/mo

    Rent Zestimate®

    Refinance and save

    Refinancing to a lower rate could help reduce your monthly payments and save thousands over the life of the loan.

    See today's rates

    Explore your selling options

    Work with a Zillow partner agent

    Leverage their expertise and Zillow's premium Showcase listings to get your home seen by more buyers.

    Get started

    List with your own agent

    Get your home in front of millions of buyers by listing it on Zillow.

    Learn how to do it

    Sell it yourself

    Take full control of how buyers see your home on Zillow by listing For Sale by Owner (FSBO).

    List your home

    What's special

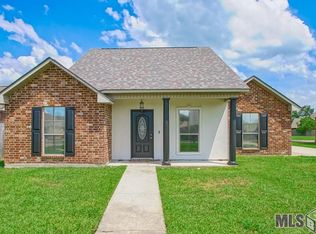
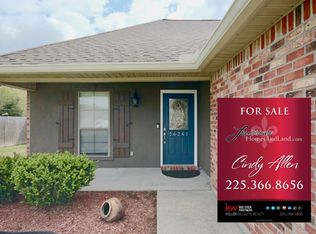
    ***100% Financing Available!!*** SELLER IS OPEN TO A 2/1 BUY DOWN (available with Movement Mortgage !!)WELCOME HOME TO LIVE OAK!! Been looking for a home in Live Oak School zone WITHOUT an HOA + LARGE yard and ample parking? This is it! This 3 bedroom 2 bathroom home is the perfect mix of neighborhood living + privacy. Top features include: MASSIVE covered back patio, NEW kitchen appliances, granite counter tops, basically new roof, well maintained and serviced HVAC system, powered 10x12 shed/shop with it's own AC and breaker box, LARGE garage, electric fireplace, in-ground yard drainage(yes!), and your own fishing pier looking over the water. The primary bedroom has it's own exit to the back yard--your own retreat! Have chickens? Bring them! Come and enjoy all that WATSON has to offer in this fantastic home that will be comfortable to live in and easy to maintain. This home is eligible for 100% financing!!

    Zillow last checked:

    Listing updated:

    Listed by:

    Michael Cotten,

    LIV Realty, LLC,

    Meagan Cotten,

    LIV Realty, LLC

    Bought with:

    Nikki Calmes, 995680462

    CHT Group Real Estate, LLC

    Source: ROAM MLS,MLS#: 2025015593MLS Logo

    Facts & features

    Interior

    Bedrooms & bathrooms
    • Bedrooms: 3
    • Bathrooms: 2
    • Full bathrooms: 2
    Primary bedroom
    • Features: En Suite Bath, Ceiling Fan(s), Walk-In Closet(s)
    • Level: First
    • Area: 178.8
    • Width: 12
    Bedroom 1
    • Level: First
    • Area: 140.4
    • Dimensions: 12 x 11.7
    Bedroom 2
    • Level: First
    • Area: 139.2
    • Dimensions: 12 x 11.6
    Primary bathroom
    • Features: Double Vanity, Shower Combo
    Kitchen
    • Features: Counters Solid Surface
    Living room
    • Level: First
    • Area: 266
    • Dimensions: 19 x 14
    Heating
    • Central
    Cooling
    • Central Air, Ceiling Fan(s)
    Appliances
    • Included: Elec Stove Con, Electric Cooktop, Dishwasher, Disposal, Microwave, Range/Oven
    • Laundry: Electric Dryer Hookup, Washer Hookup, Inside
    Features
    • Crown Molding
    • Flooring: Ceramic Tile, Laminate
    • Windows: Window Treatments
    • Attic: Attic Access
    • Number of fireplaces: 1
    Interior area
    • Total structure area: 2,497
    • Total interior livable area: 1,338 sqft

    Property

    Parking
    • Total spaces: 2
    • Parking features: 2 Cars Park, Attached, Garage
    • Has attached garage: Yes
    Features
    • Stories: 1
    • Patio & porch: Deck, Covered, Patio
    • Exterior features: Lighting
    • Fencing: Full,Privacy,Wood
    • Has view: Yes
    • View description: Water
    • Has water view: Yes
    • Water view: Water
    • Waterfront features: Waterfront, Water Access, Lake Front, Walk To Water
    • Frontage length: 72
    Lot
    • Size: 0.43 Acres
    • Dimensions: 70' x 258' x 76' x 289'
    Details
    • Additional structures: Storage
    • Parcel number: 0564948

    Construction

    Type & style
    • Home type: SingleFamily
    • Architectural style: French
    • Property subtype: Single Family Residence, Residential
    Materials
    • Brick Siding, Stucco Siding, Frame
    • Foundation: Slab
    • Roof: Shingle,Gabel Roof,Hip Roof
    Condition
    • New construction: No
    • Year built: 2008

    Utilities & green energy

    • Gas: None
    • Sewer: Public Sewer
    • Water: Public
    • Utilities for property: Cable Connected

    Community & neighborhood

    Security
    • Security features: Security System, Smoke Detector(s)
    Location
    • Region: Denham Springs
    • Subdivision: Otts Cove

    Other

    Other facts
    • Listing terms: Cash,Conventional,FHA,FMHA/Rural Dev,VA Loan

    Price history

    DateEventPrice
    11/25/2025Sold--
    Source: ROAM MLS #2025015593 Report a problem
    11/3/2025Pending sale$220,000$164/sqft
    Source: ROAM MLS #2025015593 Report a problem
    9/18/2025Price change$220,000-2%$164/sqft
    Source: ROAM MLS #2025015593 Report a problem
    8/21/2025Listed for sale$224,500+2%$168/sqft
    Source: ROAM MLS #2025015593 Report a problem
    7/1/2024Listing removed--
    Source: ROAM MLS #2024010393 Report a problem
    6/7/2024Price change$220,000-2.2%$164/sqft
    Source: ROAM MLS #2024010393 Report a problem
    6/2/2024Listed for sale$225,000+30.4%$168/sqft
    Source: ROAM MLS #2024010393 Report a problem
    4/16/2021Sold--
    Source: ROAM MLS #2021003218 Report a problem
    3/11/2021Pending sale$172,500$129/sqft
    Source: ROAM MLS #2021003218 Report a problem
    3/7/2021Listing removed--
    Source: ROAM MLS #2021003218 Report a problem
    3/5/2021Listed for sale$172,500$129/sqft
    Source: ROAM MLS #2021003218 Report a problem
    3/29/2018Sold--
    Source: Public Record Report a problem
    9/25/2015Sold--
    Source: Public Record Report a problem
    8/22/2008Sold--
    Source: Public Record Report a problem

    Public tax history

    YearProperty taxesTax assessment
    2025$1,338 +6%$18,517
    2024$1,263 +45.8%$18,517 +32.2%
    2023$866 -0.6%$14,010
    2022$871 +12.3%$14,010
    2021$776 +0.5%$14,010
    2020$773 +33.7%$14,010 +15.3%
    2019$578 +6.9%$12,150 +3.9%
    2017$541 -36.5%$11,690 -17.6%
    2015$852 $14,180 -1.3%
    2014$852 -7.6%$14,370
    2013$922 +1.6%$14,370
    2012$907 -2.6%$14,370 -0.8%
    2011$932 +0.8%$14,490
    2010$925 -0.2%$14,490 -90%
    2009$927 $144,900

    Find assessor info on the county website

    Neighborhood: 70706

    Nearby schools

    GreatSchools rating
    Schools provided by the listing agent
    • District: Livingston Parish

    Source: ROAM MLS. This data may not be complete. We recommend contacting the local school district to confirm school assignments for this home.

    Get a cash offer in 3 minutes
    Find out how much your home could sell for in as little as 3 minutes with a no-obligation cash offer.
    Estimated market value
    $216,200
    Get a cash offer in 3 minutes
    Find out how much your home could sell for in as little as 3 minutes with a no-obligation cash offer.
    Estimated market value
    $216,200