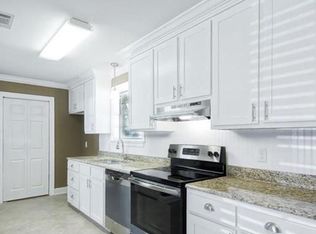
Discover this stunning home in desirable Indian Mound neighborhood within the Central School District, featuring 3 bedrooms and 3 full bathrooms. The kitchen is a chef's dream, showcasing beautiful knotty alder cabinets and 3cm granite countertops with a stylish travertine backsplash, all equipped with soft-close hinges. Enjoy stainless steel Frigidaire appliances, including a gas range, and ample cabinet space in the laundry room featuring the same elegant granite. The entire home, except for the master bathroom, boasts gorgeous wood-look tile flooring. The master bath is adorned with ceramic tile floors extending to the walls, featuring a spacious dual-head walk-in shower and a luxurious soaking tub beneath a rain-glass window. Both the master and hall bathrooms showcase granite that complements the kitchen. Bedroom #2 includes an ensuite bathroom with a walk-in shower and marble vanity, while Bedroom #3 is conveniently located just across the hall. Additional features include blown-in insulation in the attic and R13 insulation in all exterior and interior walls. The double-insulated windows, with tinted options in the front, help keep the home cool. LED lighting is installed throughout, and all bedroom closets come with fully adjustable shelving and USB outlets. The front and back yards are beautifully landscaped, with sturdy gates that appear wooden from the front but are metal on the back to prevent sagging. An oversized covered patio is perfect for gatherings, leading to a privacy-fenced backyard with two shops: a 20x30 workshop with a half bath, roll-up door, walk-in door, and LED lighting, plus an attached 8x30 shop with another roll-up door. A Brand new AC unit was installed this July.!!
Sold
Price Unknown
16825 Chickasaw Ave, Greenwell Springs, LA 70739
3beds
1,770sqft
Single Family Residence, Residential
Built in 1971
0.42 Acres Lot
$272,900 Zestimate®
$--/sqft
$2,146 Estimated rent
Home value
$272,900
$259,000 - $287,000
$2,146/mo
Zestimate® history
Owner options
List your home for rent
$2,146/mo
Rent Zestimate®
Find your next renter with Zillow Rental Manager. Plus, with online applications, you can quickly screen prospective tenants – for free.
$2,146/mo
Rent Zestimate®
Refinance and save
Refinancing to a lower rate could help reduce your monthly payments and save thousands over the life of the loan.
Explore your selling options
Work with a Zillow partner agent
Leverage their expertise and Zillow's premium Showcase listings to get your home seen by more buyers.
Get startedList with your own agent
Get your home in front of millions of buyers by listing it on Zillow.
Learn how to do itSell it yourself
Take full control of how buyers see your home on Zillow by listing For Sale by Owner (FSBO).
List your homeWhat's special
Zillow last checked:
Listing updated:
Listed by:
Terry Wilks,
Redfin Corporation
Bought with:
Lisa Marshall, 0000025053
Keller Williams Realty-First Choice
Source: ROAM MLS,MLS#: 2024013692
Facts & features
Interior
Bedrooms & bathrooms
- Bedrooms: 3
- Bathrooms: 3
- Full bathrooms: 3
Primary bedroom
- Features: En Suite Bath
- Level: Main
- Area: 372.41
- Width: 16.7
Bedroom 1
- Level: Main
- Area: 187.53
- Width: 13.3
Bedroom 2
- Level: Main
- Area: 126.88
- Width: 12.2
Primary bathroom
- Features: Separate Shower, Soaking Tub
- Level: Main
- Area: 133.44
- Width: 13.9
Bathroom 1
- Level: Main
- Area: 48.28
Kitchen
- Level: Main
- Area: 189.72
Living room
- Level: Main
- Area: 396.58
Heating
- Central
Cooling
- Central Air, Ceiling Fan(s)
Appliances
- Included: Gas Cooktop, Dishwasher, Disposal, Microwave, Range/Oven, Range Hood, Stainless Steel Appliance(s)
Interior area
- Total structure area: 2,346
- Total interior livable area: 1,770 sqft
Property
Parking
- Total spaces: 2
- Parking features: 2 Cars Park
Features
- Stories: 1
- Patio & porch: Covered
- Fencing: Privacy
Lot
- Size: 0.42 Acres
- Dimensions: 100 x 184
Details
- Parcel number: 01298593
- Special conditions: Standard
Construction
Type & style
- Home type: SingleFamily
- Architectural style: Ranch
- Property subtype: Single Family Residence, Residential
Materials
- Brick Siding, Frame
- Foundation: Slab
- Roof: Composition
Condition
- Updated/Remodeled
- New construction: No
- Year built: 1971
Utilities & green energy
- Gas: City/Parish
- Sewer: Public Sewer
- Water: Public
Community & HOA
Community
- Security: Security System, Smoke Detector(s)
- Subdivision: Indian Mound
Location
- Region: Greenwell Springs
Financial & listing details
- Tax assessed value: $247,000
- Annual tax amount: $1,934
- Date on market: 7/18/2024
- Listing terms: Cash,Conventional,FHA,VA Loan
Price history
| Date | Event | Price |
|---|---|---|
| 8/29/2024 | Sold | -- |
Source:  ROAM MLS #2024013692 Report a problem ROAM MLS #2024013692 Report a problem | ||
| 7/29/2024 | Pending sale | $263,900$149/sqft |
Source: ROAM MLS #2024013692 Report a problem | ||
| 7/18/2024 | Listed for sale | $263,900-4%$149/sqft |
Source: ROAM MLS #2024013692 Report a problem | ||
| 12/15/2022 | Sold | -- |
Source: ROAM MLS #2022014884 Report a problem | ||
| 12/4/2022 | Pending sale | $274,900$155/sqft |
Source: ROAM MLS #2022014884 Report a problem | ||
| 11/11/2022 | Listed for sale | $274,900-3.5%$155/sqft |
Source: ROAM MLS #2022014884 Report a problem | ||
| 10/20/2022 | Contingent | $284,900$161/sqft |
Source: ROAM MLS #2022014884 Report a problem | ||
| 10/14/2022 | Pending sale | $284,900$161/sqft |
Source: ROAM MLS #2022014884 Report a problem | ||
| 10/11/2022 | Contingent | $284,900$161/sqft |
Source: ROAM MLS #2022014884 Report a problem | ||
| 9/24/2022 | Listed for sale | $284,900$161/sqft |
Source: ROAM MLS #2022014884 Report a problem | ||
| 4/21/2005 | Sold | -- |
Source: Public Record Report a problem | ||
Public tax history
| Year | Property taxes | Tax assessment |
|---|---|---|
| 2025 | $1,934 -0.4% | $24,700 |
| 2024 | $1,941 -43.4% | $24,700 |
| 2023 | $3,429 +32.8% | $24,700 +33.5% |
| 2022 | $2,582 +66.8% | $18,500 |
| 2021 | $1,548 +1.8% | $18,500 |
| 2020 | $1,521 -25.8% | $18,500 +27.6% |
| 2019 | $2,050 +1.1% | $14,500 |
| 2018 | $2,029 +103.7% | $14,500 |
| 2017 | $996 +11.8% | $14,500 +49.4% |
| 2016 | $891 +200.9% | $9,705 -24.8% |
| 2015 | $296 -57.2% | $12,900 |
| 2014 | $691 | $12,900 |
| 2013 | $691 -57% | $12,900 |
| 2012 | $1,606 +8.3% | $12,900 +12.2% |
| 2011 | $1,483 +0% | $11,500 |
| 2010 | $1,483 +231.7% | $11,500 |
| 2009 | $447 +20% | $11,500 |
| 2008 | $373 -4.4% | $11,500 |
| 2007 | $390 -1.6% | $11,500 |
| 2006 | $396 +6.1% | $11,500 +2.7% |
| 2005 | $373 +4.1% | $11,200 |
| 2004 | $359 -9.8% | $11,200 |
| 2003 | $398 +8.7% | $11,200 |
| 2002 | $366 +7538.8% | $11,200 +48.3% |
| 2000 | $5 | $7,550 |
Find assessor info on the county website
Neighborhood: 70739
Nearby homes
- $227,800-- bd-- ba1.6k sqft16833 Chickasaw Ave, Greenwell Springs, LA 70739Off Market
- $201,3003 bd2 ba1.2k sqft16819 Chickasaw Ave, Greenwell Springs, LA 70739Off Market
- $213,8003 bd2 ba1.2k sqft16828 Pernecia Ave, Greenwell Springs, LA 70739Off Market

- $197,500-- bd-- ba1k sqft16903 Chickasaw Ave, Greenwell Springs, LA 70739Off Market
- $215,0003 bd2 ba1.2k sqft16807 Chickasaw Ave, Greenwell Springs, LA 70739For Sale
- $203,800-- bd-- ba1.2k sqft16816 Pernecia Ave, Greenwell Springs, LA 70739Off Market
- $252,700-- bd-- ba1.5k sqft16832 Chickasaw Ave, Greenwell Springs, LA 70739Off Market
- $--3 bd2 ba1.4k sqft16834 Pernecia Ave, Greenwell Springs, LA 70739Sold
Nearby schools
GreatSchools rating
- 9/10Central Intermediate SchoolGrades: 3-5Distance: 3.6 mi
- 7/10Central Middle SchoolGrades: 6-8Distance: 3.5 mi
- 8/10Central High SchoolGrades: 9-12Distance: 4.4 mi
Schools provided by the listing agent
- District: Central Community
Source: ROAM MLS. This data may not be complete. We recommend contacting the local school district to confirm school assignments for this home.
Get a cash offer in 3 minutes
Find out how much your home could sell for in as little as 3 minutes with a no-obligation cash offer.
Estimated market value
$272,900
Get a cash offer in 3 minutes
Find out how much your home could sell for in as little as 3 minutes with a no-obligation cash offer.
Estimated market value
$272,900
- Louisiana
- East Baton Rouge Parish
- Greenwell Springs
- 70739
- 16825 Chickasaw Ave
Nearby cities
Nearby zip codes
Other Greenwell Springs Topics
- Apartments for Rent in 70739
- Houses for Sale in 70739
- Houses for Rent in 70739
- 70739 Real Estate
- Greenwell Springs Condos
- Houses for Sale in Greenwell Springs
- Newest Listings in Greenwell Springs
- Greenwell Springs Home Values
- Greenwell Springs Real Estate Agents
- Greenwell Springs Refinance
- Greenwell Springs Mortgage Rates
