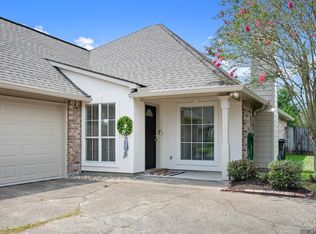
Welcome to a bright & inviting home offering a thoughtfully designed floor plan with minimal wasted space! The primarily brick exterior provides timeless appeal, while the spacious fenced backyard & covered back patio create a wonderful setting for relaxing, playing and entertaining. Inside, natural light fills the main living areas, enhanced by high ceilings, warm wood-tone laminate flooring & a corner wood-burning fireplace that adds warmth & character. The welcoming foyer leads into the open main living space & dining area, where a tray ceiling and industrial-style built-in shelving create an eye-catching focal point. The kitchen features white cabinetry, a pantry, bar seating & a convenient breakfast/dining area, with some updated lighting adding a fresh touch. The dishwasher is approximately 6 months old & the garbage disposal is newer. The split floor plan provides privacy & functionality, with the two additional bedrooms featuring durable stained concrete flooring. The spacious primary suite offers a tray ceiling & a private bath complete with double vanities, a separate shower and soaking tub. The roof was replaced in 2021, providing added peace of mind. With garage parking, high ceilings, abundant natural light, a practical layout & a generous fenced backyard, this home offers a comfortable combination of style, function & outdoor space. Come see all this inviting home has to offer!
Accepting backups
$253,000
17346 Benjamins Walk, Baton Rouge, LA 70817
3beds
1,516sqft
Single Family Residence, Residential
Built in 1997
6,534 Square Feet Lot
$-- Zestimate®
$167/sqft
$6/mo HOA
What's special
Bright and inviting homePractical layoutSpacious fenced backyardGenerous fenced backyardBar seatingTray ceilingKitchen features white cabinetry
- 36 days
- 391
- 51
Likely to sell faster than
Zillow last checked:
Listing updated:
Listed by:
Aimee Norton,
eXp Realty 225-412-9982,
Maria Thorn,
eXp Realty
Source: ROAM MLS,MLS#: 2026016086
Facts & features
Interior
Bedrooms & bathrooms
- Bedrooms: 3
- Bathrooms: 2
- Full bathrooms: 2
Rooms
- Room types: Bedroom, Primary Bedroom, Dining Room, Living Room
Primary bedroom
- Features: Tray Ceiling(s)
- Level: First
- Area: 190.4
- Dimensions: 14 x 13.6
Bedroom 1
- Level: First
- Area: 123.12
- Width: 10.8
Bedroom 2
- Level: First
- Area: 130.9
- Width: 11
Primary bathroom
- Features: Double Vanity, Separate Shower, Soaking Tub
Dining room
- Level: First
- Area: 105.3
- Width: 9
Kitchen
- Features: Tile Counters
Living room
- Level: First
- Area: 266.9
- Length: 17
Heating
- Central
Cooling
- Central Air, Ceiling Fan(s)
Appliances
- Included: Dishwasher, Disposal, Range/Oven
- Laundry: Inside
Features
- Breakfast Bar, Ceiling 9'+, Cathedral Ceiling(s), Tray Ceiling(s), Crown Molding
- Flooring: Carpet, Ceramic Tile, Concrete
- Number of fireplaces: 1
- Fireplace features: Wood Burning
Interior area
- Total structure area: 2,065
- Total interior livable area: 1,516 sqft
Property
Parking
- Total spaces: 2
- Parking features: 2 Cars Park, Garage, Garage Door Opener
- Has garage: Yes
Features
- Stories: 1
- Patio & porch: Covered
- Exterior features: Lighting
- Fencing: Full,Wood
Lot
- Size: 6,534 Square Feet
- Dimensions: 50 x 130
- Features: Landscaped
Details
- Special conditions: Standard
Construction
Type & style
- Home type: SingleFamily
- Architectural style: Traditional
- Property subtype: Single Family Residence, Residential
Materials
- Brick Siding, Fiber Cement, Stucco Siding, Frame
- Foundation: Slab
- Roof: Shingle
Condition
- New construction: No
- Year built: 1997
Utilities & green energy
- Gas: None
- Sewer: Public Sewer
- Water: Public
Community & HOA
Community
- Security: Smoke Detector(s)
- Subdivision: Old Jefferson Crossing
HOA
- Has HOA: Yes
- HOA fee: $70 annually
Location
- Region: Baton Rouge
Financial & listing details
- Price per square foot: $167/sqft
- Price range: $253K - $253K
- Date on market: 9/1/2026
- Listing terms: Cash,Conventional,FHA,FMHA/Rural Dev,VA Loan
Estimated market value
Not available
Estimated sales range
Not available
Not available
Price history
| Date | Event | Price |
|---|---|---|
| 9/25/2026 | Pending sale | $253,000$167/sqft |
Source:  ROAM MLS #2026016086 Report a problem ROAM MLS #2026016086 Report a problem | ||
| 9/1/2026 | Listed for sale | $253,000$167/sqft |
Source: ROAM MLS #2026016086 Report a problem | ||
| 1/5/2018 | Sold | -- |
Source: ROAM MLS #2017017288 Report a problem | ||
Public tax history
Tax history is unavailable.
Monthly payment
Est. payment
Payment breakdown
Explore the cost of this home by adjusting the details. Changes won't be saved.Climate risks
Neighborhood: Jefferson
Nearby schools
Schools provided by the listing agent
- District: East Baton Rouge
Source: ROAM MLS. This data may not be complete. We recommend contacting the local school district to confirm school assignments for this home.
- $261,2003 bd2 ba1.5k sqft17346 Benjamins Walk Dr, Baton Rouge, LA 70817Off Market
- $257,2003 bd2 ba1.5k sqft17336 Benjamins Walk Dr, Baton Rouge, LA 70817Off Market
- $243,6003 bd2 ba1.5k sqft17404 Benjamins Walk Dr, Baton Rouge, LA 70817Off Market

- $---- bd-- ba-- sqft17414 Benjamins Walk, Baton Rouge, LA 70817Off Market
Similar homes
- $279,9003 bd2 ba1.5k sqft18338 Three Bars Dr, Baton Rouge, LA 70817For Sale
 MLS ID #2026015676, Katherine Coghlan, Burns & Co., Inc.. ROAM MLS
 - $285,0004 bd2 ba1.6k sqft17851 Lake Azalea Dr, Baton Rouge, LA 70817For Sale
 MLS ID #2026016346, Selina Loupe, The Market Real Estate Co. ROAM MLS
 - $225,0002 bd2 ba1.1k sqft17510 Nine Oaks Ave, Baton Rouge, LA 70817For Sale

 MLS ID #2600008401, Stacy Folse, EXP Realty, LLC. RAA
 - $277,9003 bd2 ba1.5k sqft18449 Lakefield Ave, Baton Rouge, LA 70817For Sale
 MLS ID #2026012323, Amy Blair, Magnolia Key Realty & Co. LLC. ROAM MLS
 - $367,0004 bd3 ba2.2k sqft18129 Glen Park Dr, Baton Rouge, LA 70817For SaleMLS ID #2026018218, Laura Buck Smith, The Market Real Estate Co. ROAM MLS
- $264,9003 bd2 ba1.5k sqft16008 Somersby Ave, Baton Rouge, LA 70817For SaleMLS ID #2026009063, Mark Ammons, RE/MAX Properties. ROAM MLS
- $315,0003 bd2 ba1.6k sqft18238 Lake Iris Ave, Baton Rouge, LA 70817For SaleMLS ID #2026015030, Amy Cambre, Pennant Real Estate. ROAM MLS
- $259,9003 bd2 ba1.7k sqft1311 Tallwood Dr, Baton Rouge, LA 70816For SaleMLS ID #2026017196, Molly Desselle, Coldwell Banker ONE. ROAM MLS
- $250,0003 bd2 ba1.5k sqft40535 Cross Ridge Ave, Gonzales, LA 70737For SaleMLS ID #2026017984, Richard Spears, Prime Properties Realty Group, LLC. ROAM MLS
- $280,0003 bd2 ba1.4k sqft18526 White Oak Dr, Prairieville, LA 70769For SaleMLS ID #2026013675, Alvin Cain, ACG Realty. ROAM MLS
- $350,0003 bd2 ba2k sqft6606 Oak Garden Dr, Baton Rouge, LA 70817For SaleMLS ID #2026018170, Anna DiVincenti Boykin, RE/MAX Professional. ROAM MLS
- $260,0003 bd2 ba1.4k sqft10225 Carter Hills Ave, Denham Springs, LA 70726For SaleMLS ID #2026013431, Dierdre McLin, Proven Properties, LLC. ROAM MLS
- $205,0003 bd2 ba1.3k sqft4445 Country Hill Dr, Baton Rouge, LA 70816For SaleMLS ID #2026016184, Ricky Brazzel, Coldwell Banker ONE. ROAM MLS
- $219,9003 bd2 ba1.4k sqft9450 Langham Dr, Baton Rouge, LA 70810For SaleMLS ID #2026014314, Jeremy Henderson, Keller Williams Realty-First Choice. ROAM MLS
- $285,0003 bd2 ba1.5k sqft13516 Bellacosa Ave, Baton Rouge, LA 70817For SaleMLS ID #2026013218, Richard Spears, Prime Properties Realty Group, LLC. ROAM MLS
- $255,0003 bd2 ba1.5k sqft43472 N Great Oak Ct, Prairieville, LA 70769For SaleMLS ID #2026016066, Jodie Strain, Compass - Perkins. ROAM MLS
- $229,0003 bd2 ba1.5k sqft9261 Fox Run Ave, Baton Rouge, LA 70808For SaleMLS ID #2026016865, Crystal Boudloche, RE/MAX Professional. ROAM MLS
- $279,9003 bd2 ba1.6k sqft38483 Brown Rd, Prairieville, LA 70769For SaleMLS ID #2026012149, Bobby Lauricella, Keller Williams Realty Premier Partners. ROAM MLS
- $279,9003 bd2 ba1.9k sqft3041 Myrtle Grove Dr, Baton Rouge, LA 70810For SaleMLS ID #2026013595, Michael Matthis, Premier Partners Realty. ROAM MLS
- $279,0003 bd2 ba1.6k sqft39470 Tommy Moore Rd, Gonzales, LA 70737For SaleMLS ID #2026015911, Niki Gafford, Better Homes and Gardens Real Estate - Tiger Town BR. ROAM MLS
