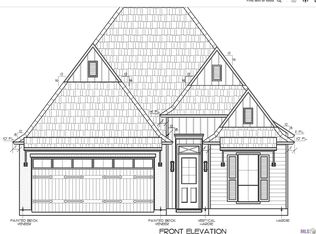
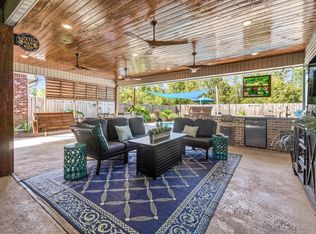
Motivated Seller!! Price Improvement! Open Sunday 4/19/26 ~ 2-4 PM. Amazing Value for a Custom Home with Huge Garage big enough for large SUV or Full Sized Truck!!! Welcome to this stunning new construction in Galvez Gardens, offering 3 bedrooms and 2 baths with a thoughtful open layout that blends style and functionality. Inside, you’ll love the tall ceilings, crown molding, ceiling fans in all bedrooms & beautiful luxury vinyl plank flooring throughout—no carpet anywhere! The chef’s kitchen is a true highlight with custom cabinets extending to the ceiling, a spacious walk-in pantry, 3cm slab quartz countertops, stainless steel appliances including a 5-burner gas range with air fryer feature, and a large island that flows seamlessly into the dining and living areas. The living room is anchored by a cozy gas log fireplace and opens to a large oversized back porch, perfect for entertaining. The primary suite is a retreat of its own with a spa-like bath featuring a 6-foot soaking tub, custom tiled shower, dual vanities with linen storage, custom framed mirrors, a private water closet, and a huge walk-in closet. The guest bath also impresses with quartz counters, undermount sink, and a linen cabinet. A roomy laundry area with folding counter and storage cabinets adds convenience. Tankless water heater for unlimited hot water. The garage is extra deep to easily accommodate full-sized trucks and SUVs, and the backyard provides plenty of space to enjoy. Located in the Sugar Mill Primary, Galvez Middle & Prairieville HS District. Transfer switch for future generator already installed. Generator package can be added. Back porch plumbed for future outdoor kitchen, Outdoor Kitchen can be added. This home is truly packed with upgrades and ready for its first owners! Some pictures are virtually staged. $4000 in Seller Paid Closing Costs when financing is with Blake Maggio with GMFS in Prairieville.
Sold
Price Unknown
41106 Garden Ct, Gonzales, LA 70737
3beds
1,860sqft
Single Family Residence, Residential
Built in 2025
7,405 Square Feet Lot
$352,800 Zestimate®
$--/sqft
$2,783 Estimated rent
Home value
$352,800
$335,000 - $370,000
$2,783/mo
Zestimate® history
Owner options
List your home for rent
$2,783/mo
Rent Zestimate®
Find your next renter with Zillow Rental Manager. Plus, with online applications, you can quickly screen prospective tenants – for free.
$2,783/mo
Rent Zestimate®
Refinance and save
Refinancing to a lower rate could help reduce your monthly payments and save thousands over the life of the loan.
Explore your selling options
Work with a Zillow partner agent
Leverage their expertise and Zillow's premium Showcase listings to get your home seen by more buyers.
Get startedList with your own agent
Get your home in front of millions of buyers by listing it on Zillow.
Learn how to do itSell it yourself
Take full control of how buyers see your home on Zillow by listing For Sale by Owner (FSBO).
List your homeWhat's special
Zillow last checked:
Listing updated:
Listed by:
Jonnette Kinler,
Supreme
Bought with:
Jonnette Kinler, 0099563344
Supreme
Source: ROAM MLS,MLS#: 2025016930
Facts & features
Interior
Bedrooms & bathrooms
- Bedrooms: 3
- Bathrooms: 2
- Full bathrooms: 2
Rooms
- Room types: Primary Bathroom, Bedroom, Primary Bedroom, Dining Room, Kitchen, Living Room
Primary bedroom
- Features: En Suite Bath, Ceiling 9ft Plus, Ceiling Fan(s), Split, Master Downstairs
- Level: First
- Area: 280.5
- Dimensions: 17 x 16.5
Bedroom 1
- Level: First
- Area: 132
- Dimensions: 12 x 11
Bedroom 2
- Level: First
- Area: 134.07
- Width: 10.9
Primary bathroom
- Features: Double Vanity, Walk-In Closet(s), Separate Shower, Soaking Tub, Water Closet
- Level: First
- Area: 137.2
- Dimensions: 14 x 9.8
Dining room
- Level: First
- Area: 161
- Length: 14
Kitchen
- Level: First
- Area: 165
- Dimensions: 15 x 11
Living room
- Level: First
- Area: 360
- Dimensions: 20 x 18
Heating
- Central, Gas Heat
Cooling
- Central Air, Ceiling Fan(s)
Appliances
- Included: Gas Stove Con
- Laundry: Electric Dryer Hookup, Washer Hookup, Inside, Washer/Dryer Hookups, Laundry Room
Features
- Breakfast Bar, Ceiling 9'+, Crown Molding, Primary Closet
- Flooring: Other
- Number of fireplaces: 1
- Fireplace features: Gas Log
Interior area
- Total structure area: 2,675
- Total interior livable area: 1,860 sqft
Property
Parking
- Parking features: Garage, Garage Door Opener
- Has garage: Yes
Features
- Stories: 1
- Exterior features: Outdoor Grill, Outdoor Kitchen, Lighting
- On waterfront: Yes
- Waterfront features: Canal Front
- Frontage length: 50
Lot
- Size: 7,405 Square Feet
- Dimensions: 50 x 149.25 x 50 x 148.86
- Features: No Outlet Lot, Zero Lot Line, Landscaped
Details
- Parcel number: 20022221
Construction
Type & style
- Home type: SingleFamily
- Architectural style: Traditional
- Property subtype: Single Family Residence, Residential
Materials
- Brick Siding, Fiber Cement, Brick, Frame
- Foundation: Slab
- Roof: Shingle
Condition
- Never Occupied,Under Construction
- New construction: Yes
- Year built: 2025
Details
- Builder name: Trinity Construction Group, Inc.
- Warranty included: Yes
Utilities & green energy
- Gas: Atmos
- Sewer: Comm. Sewer
- Water: Comm. Water
- Utilities for property: Cable Connected
Community & HOA
Community
- Security: Smoke Detector(s)
- Subdivision: Galvez Gardens
Location
- Region: Gonzales
Financial & listing details
- Tax assessed value: $58,500
- Annual tax amount: $586
- Date on market: 9/11/2025
- Listing terms: Cash,Conventional,FHA,FMHA/Rural Dev,VA Loan
Price history
| Date | Event | Price |
|---|---|---|
| 5/18/2026 | Sold | -- |
Source:  ROAM MLS #2025016930 Report a problem ROAM MLS #2025016930 Report a problem | ||
| 4/24/2026 | Pending sale | $352,000$189/sqft |
Source: ROAM MLS #2025016930 Report a problem | ||
| 4/11/2026 | Price change | $352,000-1.4%$189/sqft |
Source: ROAM MLS #2025016930 Report a problem | ||
| 2/26/2026 | Price change | $357,000-1.4%$192/sqft |
Source: ROAM MLS #2025016930 Report a problem | ||
| 11/25/2025 | Price change | $362,000-2.7%$195/sqft |
Source: ROAM MLS #2025016930 Report a problem | ||
| 9/11/2025 | Listed for sale | $371,900+472.2%$200/sqft |
Source: ROAM MLS #2025016930 Report a problem | ||
| 2/20/2024 | Sold | -- |
Source: ROAM MLS #2023001052 Report a problem | ||
| 2/14/2023 | Pending sale | $65,000$35/sqft |
Source: ROAM MLS #2023001052 Report a problem | ||
| 1/20/2023 | Listed for sale | $65,000$35/sqft |
Source: ROAM MLS #2023001052 Report a problem | ||
| 2/17/2006 | Sold | -- |
Source: Agent Provided Report a problem | ||
Public tax history
| Year | Property taxes | Tax assessment |
|---|---|---|
| 2025 | $586 -1.8% | $5,850 |
| 2024 | $596 +586.6% | $5,850 +588.2% |
| 2023 | $87 0% | $850 |
| 2022 | $87 +0% | $850 |
| 2021 | $87 -2.7% | $850 |
| 2020 | $89 -0.7% | $850 |
| 2019 | $90 +1.1% | $850 |
| 2018 | $89 | $850 |
| 2017 | $89 | -- |
| 2015 | $89 -0.5% | -- |
| 2014 | $89 | $850 |
| 2013 | $89 +1% | $850 |
| 2012 | $88 -0.2% | $850 |
| 2011 | $89 | $850 |
| 2010 | $89 | $850 |
| 2009 | $89 | $850 |
| 2008 | $89 -41.9% | $850 -43.3% |
| 2007 | $153 | $1,500 |
Find assessor info on the county website
Neighborhood: 70737
Nearby homes
- $--3 bd3 ba1.9k sqft41102 Garden Ct, Gonzales, LA 70737Sold

- $--7,405.2 Square Feet41112 Garden Ct, Gonzales, LA 70737Sold

- $--3 bd2 ba1.7k sqft41096 Garden Ct, Gonzales, LA 70737Sold
- $--3 bd2 ba1.6k sqft41092 Garden Ct, Gonzales, LA 70737Sold
- $--3 bd2 ba1.5k sqft41109 Garden Ct, Gonzales, LA 70737Sold
- $269,9003 bd2 ba1.6k sqft41103 Garden Ct, Gonzales, LA 70737For Sale
- $317,100-- bd-- ba1.5k sqft41086 Garden Ct, Gonzales, LA 70737Off Market
- $252,7003 bd2 ba1.5k sqft41113 Garden Ct, Gonzales, LA 70737Off Market
Nearby schools
GreatSchools rating
- 9/10Sugar Mill PrimaryGrades: PK-5Distance: 1.9 mi
- 7/10Galvez Middle SchoolGrades: 6-8Distance: 1.5 mi
- NAPrairieville High SchoolGrades: 9-12Distance: 1.6 mi
Schools provided by the listing agent
- District: Ascension Parish
Source: ROAM MLS. This data may not be complete. We recommend contacting the local school district to confirm school assignments for this home.
Get a cash offer in 3 minutes
Find out how much your home could sell for in as little as 3 minutes with a no-obligation cash offer.
Estimated market value
$352,800
Get a cash offer in 3 minutes
Find out how much your home could sell for in as little as 3 minutes with a no-obligation cash offer.
Estimated market value
$352,800
- Louisiana
- Ascension Parish
- Gonzales
- 70737
- 41106 Garden Ct
Nearby cities
Nearby zip codes
Other Gonzales Topics
