Wow - Stunning backyard oasis overlooking a sparkling gunite saltwater swimming pool, and featuring a Grand covered patio with cypress tongue and groove ceilings, can lighting, ceiling fans, AMAZING outdoor kitchen with granite countertop, BLAZE outdoor grill, burners, refrigerator and sink with additional gas for boiling pot hookup...a backyard ENTERTAINERS DREAM! Wonderful French inspired home nestled in a quiet, one street subdivision. Upon arrival guest are welcomed through the New Orleans inspired courtyard featuring a wrought iron gate, dual gas lanterns and the soothing sounds of the water fountain. Entering through the foyer you will notice the home is a split floorplan with crown-molding throughout. The living room is spacious and open to the formal dining and kitchen, offering views of the backyard and features a beautiful fireplace and builtin bench seating. The kitchen is a chefs delight, boasting custom wood cabinets, slab granite countertops, slate backsplash, undercabinet lighting, gas stove, center island with ample storage, and a walkin corner pantry, and wine bar. The master suite is spacious and features an en suite bath with double vanities, corner jacuzzi tub, walk in closet and custom job-built seamless glass shower. Tucked away in the heart of the home is a New Orleans-inspired office that features soaring 12 ft. bead board ceilings, brick walls, and beautiful windows. On the opposite side of the home are two additional bedrooms that share a hall and full bath. If you are in the market for a home with all the bells and whistles, THIS is it...WHOLE HOME GENERATOR (installed 4/2021), SALTWATER GUNITE POOL W/ TANNING LEDGE AND REMOVABLE SUN SAIL SHADES, PROFESSIONAL LANDSCAPING W/ SPRINKLERS, OUTDOOR KITCHEN, COVERED OUTDOOR ENTERTAINMENT AREA, NO CARPET, FLOOD ZONE "X", DID NOT FLOOD IN 2016, plus SO MUCH MORE! Call today to view or for more information.
Sold
Price Unknown
41092 Garden Ct, Gonzales, LA 70737
3beds
1,671sqft
Single Family Residence, Residential
Built in ----
8,712 Square Feet Lot
$359,600 Zestimate®
$--/sqft
$2,031 Estimated rent
Home value
$359,600
$342,000 - $378,000
$2,031/mo
Zestimate® history
Owner options
List your home for rent
$2,031/mo
Rent Zestimate®
Find your next renter with Zillow Rental Manager. Plus, with online applications, you can quickly screen prospective tenants – for free.
$2,031/mo
Rent Zestimate®
Refinance and save
Refinancing to a lower rate could help reduce your monthly payments and save thousands over the life of the loan.
Explore your selling options
Work with a Zillow partner agent
Leverage their expertise and Zillow's premium Showcase listings to get your home seen by more buyers.
Get startedList with your own agent
Get your home in front of millions of buyers by listing it on Zillow.
Learn how to do itSell it yourself
Take full control of how buyers see your home on Zillow by listing For Sale by Owner (FSBO).
List your homeWhat's special
Tanning ledgeSplit floorplanSlab granite countertopsGranite countertopSlate backsplashSaltwater gunite poolBead board ceilings
Zillow last checked:
Listing updated:
Listed by:
Nancy Gill,
1% Lists Greater Baton Rouge
Bought with:
Laura Buck Smith, 0000009213
The Market Real Estate Co
Source: ROAM MLS,MLS#: 2023014677
Facts & features
Interior
Bedrooms & bathrooms
- Bedrooms: 3
- Bathrooms: 2
- Full bathrooms: 2
Rooms
- Room types: Bedroom, Dining Room, Kitchen, Primary Bedroom, Living Room, Office
Primary bedroom
- Features: Ceiling 9ft Plus, Ceiling Fan(s), En Suite Bath, Walk-In Closet(s)
- Level: First
- Area: 224
- Dimensions: 16 x 14
Bedroom 1
- Level: First
- Area: 138.32
- Width: 10.4
Bedroom 2
- Level: First
- Area: 116.48
- Width: 11.2
Primary bathroom
- Features: Double Vanity, Separate Shower, Walk-In Closet(s), Soaking Tub
Dining room
- Level: First
- Area: 141.6
- Length: 12
Kitchen
- Features: Cabinets Custom Built, Stone Counters, Kitchen Island, Pantry
- Level: First
Living room
- Level: First
- Area: 284.4
- Length: 18
Office
- Level: First
- Area: 104.58
Heating
- Central
Cooling
- Central Air, Ceiling Fan(s)
Appliances
- Included: Gas Cooktop, Dishwasher, Disposal, Range/Oven
- Laundry: Laundry Room, Electric Dryer Hookup, Washer Hookup, Inside, Washer/Dryer Hookups
Features
- Ceiling 9'+, Crown Molding
- Flooring: Ceramic Tile, Wood
- Number of fireplaces: 1
- Fireplace features: Gas Log
Interior area
- Total structure area: 3,107
- Total interior livable area: 1,671 sqft
Property
Parking
- Total spaces: 2
- Parking features: 2 Cars Park, Attached, Concrete, Driveway, Garage, Off Street, Garage Door Opener
- Has attached garage: Yes
Features
- Stories: 1
- Patio & porch: Covered, Patio
- Exterior features: Outdoor Grill, Outdoor Kitchen, Lighting, Sprinkler System, Courtyard
- Has private pool: Yes
- Pool features: Gunite, In Ground, Salt Water
- Has spa: Yes
- Spa features: Bath
- Fencing: Full,Privacy,Wood,Wrought Iron
Lot
- Size: 8,712 Square Feet
- Dimensions: 50 x 150 x 50 x 150
- Features: Landscaped
Details
- Additional structures: Storage
- Parcel number: 20022218
- Special conditions: Standard
- Other equipment: Generator
Construction
Type & style
- Home type: SingleFamily
- Architectural style: French
- Property subtype: Single Family Residence, Residential
Materials
- Brick Siding, Vinyl Siding, Brick, Stucco
- Foundation: Slab
- Roof: Shingle
Condition
- Cosmetic Changes
- New construction: No
Utilities & green energy
- Gas: Atmos
- Sewer: Public Sewer
Community & HOA
Community
- Security: Smoke Detector(s)
- Subdivision: Galvez Gardens
Location
- Region: Gonzales
Financial & listing details
- Tax assessed value: $330,000
- Annual tax amount: $3,303
- Date on market: 8/31/2023
- Listing terms: Cash,Conventional,FMHA/Rural Dev,VA Loan
Price history
| Date | Event | Price |
|---|---|---|
| 12/21/2023 | Sold | -- |
Source:  ROAM MLS #2023014677 Report a problem ROAM MLS #2023014677 Report a problem | ||
| 11/14/2023 | Pending sale | $365,900$219/sqft |
Source: ROAM MLS #2023014677 Report a problem | ||
| 10/10/2023 | Price change | $365,900-2.4%$219/sqft |
Source: ROAM MLS #2023014677 Report a problem | ||
| 10/2/2023 | Listed for sale | $375,000$224/sqft |
Source: ROAM MLS #2023014677 Report a problem | ||
| 9/16/2023 | Contingent | $375,000$224/sqft |
Source: ROAM MLS #2023014677 Report a problem | ||
| 8/31/2023 | Listed for sale | $375,000$224/sqft |
Source: ROAM MLS #2023014677 Report a problem | ||
| 2/11/2008 | Sold | -- |
Source: Agent Provided Report a problem | ||
| 2/17/2006 | Sold | -- |
Source: Agent Provided Report a problem | ||
Public tax history
| Year | Property taxes | Tax assessment |
|---|---|---|
| 2025 | $3,303 -1.8% | $33,000 |
| 2024 | $3,363 +75.8% | $33,000 +76.2% |
| 2023 | $1,914 +0% | $18,730 |
| 2022 | $1,913 +0% | $18,730 |
| 2021 | $1,913 +62.2% | $18,730 -0.1% |
| 2020 | $1,179 -40.5% | $18,740 |
| 2019 | $1,981 +1.1% | $18,740 |
| 2018 | $1,958 +66.7% | $18,740 +9.9% |
| 2017 | $1,175 0% | $17,050 |
| 2015 | $1,175 -40.3% | $17,050 -9% |
| 2014 | $1,969 | $18,740 |
| 2013 | $1,969 +1% | $18,740 |
| 2012 | $1,950 -0.2% | $18,740 |
| 2011 | $1,954 | $18,740 |
| 2010 | $1,954 | $18,740 |
| 2009 | $1,954 +1008.8% | $18,740 +1008.9% |
| 2008 | $176 +15.5% | $1,690 +12.7% |
| 2007 | $153 | $1,500 |
Find assessor info on the county website
Neighborhood: 70737
Nearby homes
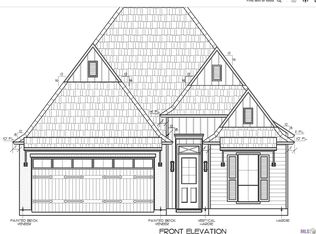
- $--3 bd2 ba1.7k sqft41096 Garden Ct, Gonzales, LA 70737Sold
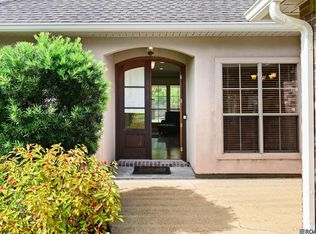
- $317,100-- bd-- ba1.5k sqft41086 Garden Ct, Gonzales, LA 70737Off Market
- $294,5003 bd2 ba1.5k sqft41082 Garden Ct, Gonzales, LA 70737For Sale
- $--3 bd3 ba1.9k sqft41102 Garden Ct, Gonzales, LA 70737Sold

- $--3 bd2 ba1.5k sqft41076 Garden Ct, Gonzales, LA 70737Sold
- $--3 bd2 ba1.8k sqft41106 Garden Ct, Gonzales, LA 70737Sold
- $287,8003 bd2 ba1.5k sqft41099 Garden Ct, Gonzales, LA 70737Off Market
- $316,700-- bd-- ba1.5k sqft41093 Garden Ct, Gonzales, LA 70737Off Market
Nearby schools
GreatSchools rating
- 9/10Sugar Mill PrimaryGrades: PK-5Distance: 1.9 mi
- 7/10Galvez Middle SchoolGrades: 6-8Distance: 1.5 mi
- NAPrairieville High SchoolGrades: 9-12Distance: 1.6 mi
Schools provided by the listing agent
- District: Ascension Parish
Source: ROAM MLS. This data may not be complete. We recommend contacting the local school district to confirm school assignments for this home.
Get a cash offer in 3 minutes
Find out how much your home could sell for in as little as 3 minutes with a no-obligation cash offer.
Estimated market value
$359,600
Get a cash offer in 3 minutes
Find out how much your home could sell for in as little as 3 minutes with a no-obligation cash offer.
Estimated market value
$359,600
- Louisiana
- Ascension Parish
- Gonzales
- 70737
- 41092 Garden Ct
Nearby cities
Nearby zip codes
Other Gonzales Topics
