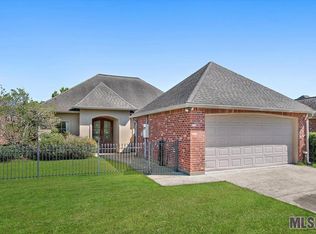
Charming Home Featuring a Private Courtyard Patio, Providing a Serene Outdoor Space that is Perfect for Relaxation or Entertaining. Inside, you'll be greeted by 9-10 ft. ceilings adorned with elegant crown molding, enhancing the open floor plan that seamlessly connects the living areas. The spacious living room boasts a cozy corner gas log fireplace, offering delightful views of the private patio. Just off the main entrance, there’s a convenient desk nook, ideal for work or study. The kitchen is a chef's dream, equipped with slab granite countertops, custom-built cypress or oak raised panel cabinets, and a gas range oven. The primary suite serves as a tranquil retreat, complete with a jetted tub and separate shower for ultimate relaxation. Throughout the home, a neutral color palette creates a calming atmosphere, while the fenced backyard offers privacy and space for outdoor activities. Great schools nearby plus a convenient location. Call today for your private showing!
Sold
Price Unknown
41076 Garden Ct, Gonzales, LA 70737
3beds
1,573sqft
Single Family Residence, Residential
Built in 2005
7,405 Square Feet Lot
$255,700 Zestimate®
$--/sqft
$1,960 Estimated rent
Home value
$255,700
$238,000 - $274,000
$1,960/mo
Zestimate® history
Owner options
List your home for rent
$1,960/mo
Rent Zestimate®
Find your next renter with Zillow Rental Manager. Plus, with online applications, you can quickly screen prospective tenants – for free.
$1,960/mo
Rent Zestimate®
Refinance and save
Refinancing to a lower rate could help reduce your monthly payments and save thousands over the life of the loan.
Explore your selling options
Work with a Zillow partner agent
Leverage their expertise and Zillow's premium Showcase listings to get your home seen by more buyers.
Get startedList with your own agent
Get your home in front of millions of buyers by listing it on Zillow.
Learn how to do itSell it yourself
Take full control of how buyers see your home on Zillow by listing For Sale by Owner (FSBO).
List your homeWhat's special
Private patioOpen floor planFenced backyardPrimary suiteElegant crown moldingSeparate showerPrivate courtyard patio
Zillow last checked:
Listing updated:
Listed by:
Darla Bruno,
Villar & Co Real Estate
Bought with:
Donna Villar, 4062
Villar & Co Real Estate
Source: ROAM MLS,MLS#: 2024018119
Facts & features
Interior
Bedrooms & bathrooms
- Bedrooms: 3
- Bathrooms: 2
- Full bathrooms: 2
Rooms
- Room types: Bedroom, Primary Bedroom, Dining Room, Kitchen, Living Room
Primary bedroom
- Features: Ceiling Fan(s), En Suite Bath
- Level: First
- Area: 199.08
- Width: 12.6
Bedroom 1
- Level: First
- Area: 127.33
- Width: 10.7
Bedroom 2
- Level: First
- Area: 124.8
- Dimensions: 12 x 10.4
Primary bathroom
- Features: Separate Shower, Walk-In Closet(s), Soaking Tub, Water Closet
Dining room
- Level: First
- Area: 127.92
Kitchen
- Features: Granite Counters, Kitchen Island
- Level: First
- Area: 125.46
Living room
- Level: First
- Area: 333.2
- Width: 17
Heating
- Central
Cooling
- Central Air, Ceiling Fan(s)
Appliances
- Included: Gas Stove Con, Dishwasher, Disposal, Microwave, Range/Oven, Refrigerator, Range Hood
- Laundry: Electric Dryer Hookup, Washer Hookup, Inside, Laundry Room
Features
- Breakfast Bar, Ceiling 9'+
- Flooring: Carpet, Ceramic Tile, Pavers
- Attic: Walk-up
- Number of fireplaces: 1
- Fireplace features: Gas Log, Ventless
Interior area
- Total structure area: 2,288
- Total interior livable area: 1,573 sqft
Property
Parking
- Total spaces: 2
- Parking features: 2 Cars Park, Garage, Garage Door Opener
- Has garage: Yes
Features
- Stories: 1
- Patio & porch: Enclosed, Patio
- Exterior features: Lighting, Courtyard
- Fencing: Full,Split Rail,Wood
- Frontage length: 50
Lot
- Size: 7,405 Square Feet
- Dimensions: 50 x 151
- Features: Dead-End Lot, Landscaped
Details
- Parcel number: 20022215
- Special conditions: Standard
Construction
Type & style
- Home type: SingleFamily
- Architectural style: Traditional
- Property subtype: Single Family Residence, Residential
Materials
- Brick Siding, Other, Frame
- Foundation: Slab
- Roof: Shingle
Condition
- Age Unknown
- New construction: No
- Year built: 2005
Details
- Builder name: Larry P. Moran Construction Company, Incorporated
Utilities & green energy
- Gas: Atmos
- Sewer: Public Sewer
- Water: Public
- Utilities for property: Cable Connected
Community & HOA
Community
- Security: Security System, Smoke Detector(s)
- Subdivision: Galvez Gardens
Location
- Region: Gonzales
Financial & listing details
- Tax assessed value: $249,800
- Annual tax amount: $2,500
- Date on market: 9/27/2024
- Listing terms: Cash,Conventional,FHA,FMHA/Rural Dev,VA Loan
Price history
| Date | Event | Price |
|---|---|---|
| 2/28/2025 | Sold | -- |
Source:  ROAM MLS #2024018119 Report a problem ROAM MLS #2024018119 Report a problem | ||
| 11/29/2024 | Pending sale | $270,000$172/sqft |
Source: ROAM MLS #2024018119 Report a problem | ||
| 9/27/2024 | Listed for sale | $270,000$172/sqft |
Source: ROAM MLS #2024018119 Report a problem | ||
| 2/2/2023 | Listing removed | -- |
Source: Zillow Rentals Report a problem | ||
| 1/29/2023 | Listed for rent | $1,800+12.5%$1/sqft |
Source: Zillow Rentals Report a problem | ||
| 8/31/2019 | Listing removed | $1,600$1/sqft |
Source: Weichert, Realtors- Villar & Company #2019012241 Report a problem | ||
| 7/17/2019 | Listed for rent | $1,600$1/sqft |
Source: Weichert, Realtors- Villar & Company #2019012241 Report a problem | ||
| 2/9/2019 | Listing removed | $1,600$1/sqft |
Source: Villar & Co. Real Estate #2018017144 Report a problem | ||
| 10/11/2018 | Listed for rent | $1,600$1/sqft |
Source: Villar & Co. Real Estate #2018017144 Report a problem | ||
| 2/17/2006 | Sold | -- |
Source: Agent Provided Report a problem | ||
Public tax history
| Year | Property taxes | Tax assessment |
|---|---|---|
| 2025 | $2,500 +24.1% | $24,980 +26.4% |
| 2024 | $2,014 +5.9% | $19,760 +6.2% |
| 2023 | $1,901 0% | $18,610 |
| 2022 | $1,901 +0% | $18,610 |
| 2021 | $1,901 -2.7% | $18,610 -0.1% |
| 2020 | $1,954 -0.7% | $18,620 |
| 2019 | $1,968 +1.1% | $18,620 |
| 2018 | $1,946 | $18,620 +10% |
| 2017 | $1,946 | $16,930 |
| 2015 | $1,946 -0.5% | $16,930 -9.1% |
| 2014 | $1,956 | $18,620 |
| 2013 | $1,956 +1% | $18,620 |
| 2012 | $1,938 -0.2% | $18,620 |
| 2011 | $1,942 | $18,620 |
| 2010 | $1,942 | $18,620 |
| 2009 | $1,942 | $18,620 |
| 2008 | $1,942 +15.1% | $18,620 +12.2% |
| 2007 | $1,687 +5.1% | $16,590 |
| 2006 | $1,605 | $16,590 |
Find assessor info on the county website
Neighborhood: 70737
Nearby homes
- $330,100-- bd-- ba1.6k sqft41082 Garden Ct, Gonzales, LA 70737Off Market
- $311,200-- bd-- ba1.5k sqft41072 Garden Ct, Gonzales, LA 70737Off Market
- $325,900-- bd-- ba1.5k sqft41086 Garden Ct, Gonzales, LA 70737Off Market
- $--3 bd2 ba1.6k sqft41066 Garden Ct, Gonzales, LA 70737Sold
- $--3 bd2 ba1.6k sqft41092 Garden Ct, Gonzales, LA 70737Sold
- $321,6003 bd2 ba1.5k sqft41062 Garden Ct, Gonzales, LA 70737Off Market
- $287,8003 bd2 ba1.5k sqft41099 Garden Ct, Gonzales, LA 70737Off Market
- $--3 bd2 ba1.5k sqft41073 Garden Ct, Gonzales, LA 70737Sold
Nearby schools
GreatSchools rating
- 9/10Sugar Mill PrimaryGrades: PK-5Distance: 1.9 mi
- 7/10Galvez Middle SchoolGrades: 6-8Distance: 1.5 mi
- NAPrairieville High SchoolGrades: 9-12Distance: 1.5 mi
Schools provided by the listing agent
- District: Ascension Parish
Source: ROAM MLS. This data may not be complete. We recommend contacting the local school district to confirm school assignments for this home.
Get a cash offer in 3 minutes
Find out how much your home could sell for in as little as 3 minutes with a no-obligation cash offer.
Estimated market value
$255,700
Get a cash offer in 3 minutes
Find out how much your home could sell for in as little as 3 minutes with a no-obligation cash offer.
Estimated market value
$255,700
- Louisiana
- Ascension Parish
- Gonzales
- 70737
- 41076 Garden Ct
Nearby cities
Nearby zip codes
Other Gonzales Topics
