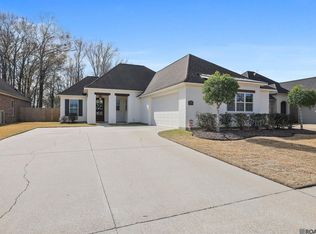
Welcome to your dream home! This stunning home is a mere 7 years old but looks brand new, offering a perfect blend of modern amenities and timeless charm. As you approach, you'll be greeted by a beautifully landscaped yard and a charming porch swing, setting the stage for the inviting atmosphere inside. Step through the front door and into an open floor plan that exudes warmth and sophistication. The kitchen is a chef's delight, featuring an abundance of cabinets, a large pantry, and a spacious island with granite countertops and stainless-steel appliances. A beam seamlessly separates the kitchen from the den and dining areas. The den is perfect for cozy evenings, complete with a gas fireplace, wood floors, and surround sound speakers for an immersive entertainment experience. The master suite is a true retreat, boasting an oversized custom shower that promises relaxation and luxury. Conveniently located near the garage is an office space. Throughout the house, you'll find elaborate crown molding and custom plantation blinds, adding a touch of elegance to every room. The screened porch is the perfect place to watch all your favorite sports on the two mounted TVs, all while enjoying the serene and private backyard atmosphere. This Entergy efficient home has foil based OSB in attic to help as a heat protector barrier. The garage is updated with custom painted floors and built-in cabinets. Don't miss out on this exquisite home that offers both beauty and functionality. See a full list of amenities for this home. Don't miss out on this exquisite home that offers both beauty and functionality. Schedule your viewing today and experience the lifestyle you've been dreaming of!
Sold
Price Unknown
39149 Water Oak Ave, Prairieville, LA 70769
3beds
2,037sqft
Single Family Residence, Residential
Built in 2017
8,712 Square Feet Lot
$407,200 Zestimate®
$--/sqft
$2,468 Estimated rent
Home value
$407,200
$387,000 - $428,000
$2,468/mo
Zestimate® history
Owner options
List your home for rent
$2,468/mo
Rent Zestimate®
Find your next renter with Zillow Rental Manager. Plus, with online applications, you can quickly screen prospective tenants – for free.
$2,468/mo
Rent Zestimate®
Refinance and save
$480/mo
Est. payment
Refinancing to a lower rate could help reduce your monthly payments and save thousands over the life of the loan.
$480/mo
Est. payment
Explore your selling options
Work with a Zillow partner agent
Leverage their expertise and Zillow's premium Showcase listings to get your home seen by more buyers.
Get startedList with your own agent
Get your home in front of millions of buyers by listing it on Zillow.
Learn how to do itSell it yourself
Take full control of how buyers see your home on Zillow by listing For Sale by Owner (FSBO).
List your homeWhat's special
Zillow last checked:
Listing updated:
Listed by:
Ginger Maulden,
Coldwell Banker ONE
Bought with:
Calvin Clement, 0995687393
Pennant Real Estate
Source: ROAM MLS,MLS#: 2024010103
Facts & features
Interior
Bedrooms & bathrooms
- Bedrooms: 3
- Bathrooms: 2
- Full bathrooms: 2
Rooms
- Room types: Bedroom, Primary Bedroom, Breakfast Room, Den, Foyer, Kitchen
Primary bedroom
- Features: En Suite Bath, Ceiling Fan(s)
- Level: First
- Area: 218.79
- Width: 14.3
Bedroom 1
- Level: First
- Area: 150.96
- Width: 11.1
Bedroom 2
- Level: First
- Area: 121
- Dimensions: 11 x 11
Primary bathroom
- Features: Double Vanity, Walk-In Closet(s), Separate Shower, Soaking Tub, Water Closet
Kitchen
- Features: Granite Counters, Kitchen Island, Pantry
- Level: First
- Area: 209
- Dimensions: 19 x 11
Heating
- Central
Cooling
- Central Air, Ceiling Fan(s)
Appliances
- Included: Gas Cooktop, Dishwasher, Microwave, Refrigerator, Self Cleaning Oven, Oven
- Laundry: Laundry Room, Inside
Features
- Ceiling 9'+, Beamed Ceilings, Crown Molding, Sound System
- Windows: Window Treatments
- Attic: Attic Access,Storage
- Number of fireplaces: 1
- Fireplace features: Gas Log
Interior area
- Total structure area: 3,137
- Total interior livable area: 2,037 sqft
Property
Parking
- Total spaces: 2
- Parking features: 2 Cars Park, Garage, Garage Door Opener
- Has garage: Yes
Features
- Stories: 1
- Patio & porch: Covered, Enclosed, Patio, Screened
- Exterior features: Lighting
- Fencing: Full,Privacy,Wood
- Frontage length: 63
Lot
- Size: 8,712 Square Feet
- Dimensions: 63 x 135
- Features: Landscaped
Details
- Parcel number: 20036327
- Special conditions: Standard
Construction
Type & style
- Home type: SingleFamily
- Architectural style: French
- Property subtype: Single Family Residence, Residential
Materials
- Brick Siding, Fiber Cement, Stucco Siding, Frame
- Foundation: Slab
- Roof: Shingle
Condition
- New construction: No
- Year built: 2017
Utilities & green energy
- Gas: Atmos
- Sewer: Comm. Sewer
- Water: Public
- Utilities for property: Cable Connected
Community & HOA
Community
- Features: Playground, Sidewalks
- Security: Smoke Detector(s)
- Subdivision: Germany Oaks
HOA
- Has HOA: Yes
- Services included: Common Areas, Rec Facilities, Common Area Maintenance
- HOA fee: $480 annually
Location
- Region: Prairieville
Financial & listing details
- Tax assessed value: $357,900
- Annual tax amount: $4,271
- Date on market: 5/29/2024
- Listing terms: Cash,Conventional,FHA,VA Loan
Price history
| Date | Event | Price |
|---|---|---|
| 7/31/2024 | Sold | -- |
Source:  ROAM MLS #2024010103 Report a problem ROAM MLS #2024010103 Report a problem | ||
| 7/1/2024 | Pending sale | $389,900$191/sqft |
Source: ROAM MLS #2024010103 Report a problem | ||
| 6/21/2024 | Price change | $389,900-1.3%$191/sqft |
Source: ROAM MLS #2024010103 Report a problem | ||
| 6/14/2024 | Price change | $394,900-1.3%$194/sqft |
Source: ROAM MLS #2024010103 Report a problem | ||
| 5/29/2024 | Listed for sale | $399,900+14.3%$196/sqft |
Source: ROAM MLS #2024010103 Report a problem | ||
| 2/9/2022 | Sold | -- |
Source: ROAM MLS #2021019240 Report a problem | ||
| 12/30/2021 | Pending sale | $349,900$172/sqft |
Source: ROAM MLS #2021019240 Report a problem | ||
| 12/28/2021 | Listed for sale | $349,900+9.3%$172/sqft |
Source: ROAM MLS #2021019240 Report a problem | ||
| 5/12/2020 | Listing removed | $320,000$157/sqft |
Source: Keller Williams Realty-First Choice #2019019910 Report a problem | ||
| 12/3/2019 | Listed for sale | $320,000$157/sqft |
Source: Keller Williams Realty-First Choice #2019019910 Report a problem | ||
Public tax history
| Year | Property taxes | Tax assessment |
|---|---|---|
| 2025 | $4,271 +7.9% | $35,790 +9.6% |
| 2024 | $3,958 -0.8% | $32,670 |
| 2023 | $3,991 | $32,670 |
| 2022 | $3,991 +20.3% | $32,670 +20.2% |
| 2021 | $3,319 +35.1% | $27,170 |
| 2020 | $2,457 -28% | $27,170 |
| 2019 | $3,415 +1% | $27,170 |
| 2018 | $3,383 | $27,170 |
| 2017 | $3,383 | -- |
Find assessor info on the county website
Neighborhood: 70769
Nearby homes
- $--3 bd2 ba1.9k sqft39155 Water Oak Ave, Prairieville, LA 70769Sold

- $469,9004 bd3 ba2.3k sqft39141 Water Oak Ave, Prairieville, LA 70769For Sale

- $--3 bd2 ba2k sqft39163 Water Oak Ave, Prairieville, LA 70769Sold
- $447,4005 bd3 ba2.8k sqft15085 Laurel Oak Ave, Prairieville, LA 70769Off Market
- $493,1004 bd3 ba3.8k sqft39152 Water Oak Ave, Prairieville, LA 70769Off Market
- $500,2004 bd2 ba3.1k sqft39158 Water Oak Ave, Prairieville, LA 70769Off Market
- $365,0004 bd3 ba2.3k sqft39169 Water Oak Ave, Prairieville, LA 70769Pending
- $506,7005 bd4 ba3.2k sqft15095 Laurel Oak Ave, Prairieville, LA 70769Off Market
Nearby schools
GreatSchools rating
- 9/10Sugar Mill PrimaryGrades: PK-5Distance: 0.3 mi
- 7/10Galvez Middle SchoolGrades: 6-8Distance: 3.4 mi
- NAPrairieville High SchoolGrades: 9-12Distance: 2.2 mi
Schools provided by the listing agent
- District: Ascension Parish
Source: ROAM MLS. This data may not be complete. We recommend contacting the local school district to confirm school assignments for this home.
Get a cash offer in 3 minutes
Find out how much your home could sell for in as little as 3 minutes with a no-obligation cash offer.
Estimated market value
$407,200
Get a cash offer in 3 minutes
Find out how much your home could sell for in as little as 3 minutes with a no-obligation cash offer.
Estimated market value
$407,200
- Louisiana
- Ascension Parish
- Prairieville
- 70769
- 39149 Water Oak Ave
Nearby cities
Nearby zip codes
Other Prairieville Topics
