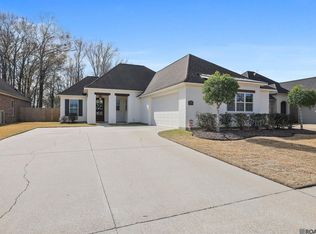
***PRICED TO SELL*** This beautifully designed 4-bedroom, 3-bathroom retreat nestled in one of Prairieville’s most peaceful and family-friendly communities, featuring two neighborhood parks and a tranquil pond. Step inside and fall in love with the open-concept layout, perfect for entertaining or enjoying cozy nights in. The heart of the home features elegant white cabinets, 3 CM granite countertops, and a gas range complete with a pot filler—a chef’s dream come true! Each bedroom is generously sized, offering comfort and flexibility for guests, family, or a home office. The spacious primary suite is your private escape, featuring a luxurious en suite bath with a soaking tub, separate walk-in shower, and dual vanities. Enjoy the perfect blend of peace, privacy, and community—right in the heart of Prairieville! Schedule your private tour today!!!
Sold
Price Unknown
39169 Water Oak Ave, Prairieville, LA 70769
4beds
2,331sqft
Single Family Residence, Residential
Built in 2017
8,276 Square Feet Lot
$363,300 Zestimate®
$--/sqft
$2,674 Estimated rent
Home value
$363,300
$345,000 - $381,000
$2,674/mo
Zestimate® history
Owner options
List your home for rent
$2,674/mo
Rent Zestimate®
Find your next renter with Zillow Rental Manager. Plus, with online applications, you can quickly screen prospective tenants – for free.
$2,674/mo
Rent Zestimate®
Refinance and save
$350/mo
Est. payment
Refinancing to a lower rate could help reduce your monthly payments and save thousands over the life of the loan.
$350/mo
Est. payment
Explore your selling options
Work with a Zillow partner agent
Leverage their expertise and Zillow's premium Showcase listings to get your home seen by more buyers.
Get startedList with your own agent
Get your home in front of millions of buyers by listing it on Zillow.
Learn how to do itSell it yourself
Take full control of how buyers see your home on Zillow by listing For Sale by Owner (FSBO).
List your homeWhat's special
Tranquil pondElegant white cabinetsSeparate walk-in showerDual vanitiesLuxurious en suite bathSoaking tubOpen-concept layout
Zillow last checked:
Listing updated:
Listed by:
Richard Spears,
Prime Properties Realty Group, LLC
Bought with:
Michael Julien, 995708568
Prime Properties Realty Group, LLC
Source: ROAM MLS,MLS#: 2025014625
Facts & features
Interior
Bedrooms & bathrooms
- Bedrooms: 4
- Bathrooms: 3
- Full bathrooms: 3
Rooms
- Room types: Bedroom, Primary Bedroom, Kitchen
Primary bedroom
- Features: En Suite Bath, Ceiling Fan(s), Tray Ceiling(s)
- Level: First
- Area: 260.62
- Width: 15.7
Bedroom 1
- Level: First
- Area: 121
- Dimensions: 11 x 11
Bedroom 2
- Level: First
- Area: 121
- Dimensions: 11 x 11
Bedroom 3
- Level: First
- Area: 121
- Dimensions: 11 x 11
Primary bathroom
- Features: Walk-In Closet(s), Soaking Tub, Water Closet
Kitchen
- Level: First
- Area: 196.04
Heating
- Central
Cooling
- Central Air
Interior area
- Total structure area: 3,076
- Total interior livable area: 2,331 sqft
Property
Parking
- Total spaces: 2
- Parking features: 2 Cars Park, Attached, Garage
- Has attached garage: Yes
Features
- Stories: 1
Lot
- Size: 8,276 Square Feet
- Dimensions: 64 x 135
Details
- Parcel number: 20036324
- Special conditions: Standard
Construction
Type & style
- Home type: SingleFamily
- Architectural style: Traditional
- Property subtype: Single Family Residence, Residential
Materials
- Brick Siding, Fiber Cement, Stucco Siding, Frame
- Foundation: Slab
Condition
- New construction: No
- Year built: 2017
Utilities & green energy
- Gas: City/Parish
- Sewer: Public Sewer
- Water: Public
Community & HOA
Community
- Subdivision: Germany Oaks
HOA
- Has HOA: Yes
- HOA fee: $350 annually
Location
- Region: Prairieville
Financial & listing details
- Tax assessed value: $296,300
- Annual tax amount: $3,536
- Date on market: 8/6/2025
- Listing terms: Cash,Conventional,FHA,FMHA/Rural Dev,VA Loan
Price history
| Date | Event | Price |
|---|---|---|
| 8/7/2026 | Sold | -- |
Source:  ROAM MLS #2025014625 Report a problem ROAM MLS #2025014625 Report a problem | ||
| 6/17/2026 | Pending sale | $365,000$157/sqft |
Source: ROAM MLS #2025014625 Report a problem | ||
| 5/20/2026 | Price change | $365,000-1.4%$157/sqft |
Source: ROAM MLS #2025014625 Report a problem | ||
| 4/27/2026 | Pending sale | $370,000$159/sqft |
Source: ROAM MLS #2025014625 Report a problem | ||
| 4/17/2026 | Price change | $370,000-1.3%$159/sqft |
Source: ROAM MLS #2025014625 Report a problem | ||
| 4/8/2026 | Pending sale | $375,000$161/sqft |
Source: ROAM MLS #2025014625 Report a problem | ||
| 4/1/2026 | Price change | $375,000-4.5%$161/sqft |
Source: ROAM MLS #2025014625 Report a problem | ||
| 3/21/2026 | Price change | $392,500-0.6%$168/sqft |
Source: ROAM MLS #2025014625 Report a problem | ||
| 2/9/2026 | Price change | $395,000-1.2%$169/sqft |
Source: ROAM MLS #2025014625 Report a problem | ||
| 1/12/2026 | Price change | $399,900-3.6%$172/sqft |
Source: ROAM MLS #2025014625 Report a problem | ||
| 1/8/2026 | Price change | $415,000-0.6%$178/sqft |
Source: ROAM MLS #2025014625 Report a problem | ||
| 9/30/2025 | Price change | $417,500-0.1%$179/sqft |
Source: ROAM MLS #2025014625 Report a problem | ||
| 9/19/2025 | Price change | $418,000-0.1%$179/sqft |
Source: ROAM MLS #2025014625 Report a problem | ||
| 9/11/2025 | Price change | $418,500-0.1%$180/sqft |
Source: ROAM MLS #2025014625 Report a problem | ||
| 8/22/2025 | Price change | $419,000-3.1%$180/sqft |
Source: ROAM MLS #2025014625 Report a problem | ||
| 8/18/2025 | Price change | $432,500-0.6%$186/sqft |
Source: ROAM MLS #2025014625 Report a problem | ||
| 8/6/2025 | Listed for sale | $435,000$187/sqft |
Source: ROAM MLS #2025014625 Report a problem | ||
| 2/12/2018 | Sold | -- |
Source: ROAM MLS #2017007022 Report a problem | ||
Public tax history
| Year | Property taxes | Tax assessment |
|---|---|---|
| 2025 | $3,536 -1.5% | $29,630 |
| 2024 | $3,590 -0.8% | $29,630 |
| 2023 | $3,620 0% | $29,630 |
| 2022 | $3,620 +0% | $29,630 |
| 2021 | $3,619 +30.9% | $29,630 |
| 2020 | $2,764 -25.8% | $29,630 |
| 2019 | $3,724 +1% | $29,630 |
| 2018 | $3,689 | $29,630 |
| 2017 | $3,689 | -- |
Find assessor info on the county website
Neighborhood: 70769
Nearby homes
- $410,100-- bd-- ba1.9k sqft39175 Water Oak Ave, Prairieville, LA 70769Off Market

- $--3 bd2 ba2k sqft39163 Water Oak Ave, Prairieville, LA 70769Sold
- $448,200-- bd-- ba2.2k sqft39181 Water Oak Ave, Prairieville, LA 70769Off Market

- $--3 bd2 ba1.9k sqft39155 Water Oak Ave, Prairieville, LA 70769Sold

- $512,1004 bd3 ba2.8k sqft39176 Water Oak Ave, Prairieville, LA 70769Off Market
- $354,0003 bd2 ba1.8k sqft39189 Water Oak Ave, Prairieville, LA 70769Off Market
- $--3 bd2 ba2.1k sqft39170 Water Oak Ave, Prairieville, LA 70769Sold
- $--3 bd2 ba2k sqft39149 Water Oak Ave, Prairieville, LA 70769Sold
Nearby schools
GreatSchools rating
- 9/10Sugar Mill PrimaryGrades: PK-5Distance: 0.3 mi
- 7/10Galvez Middle SchoolGrades: 6-8Distance: 3.4 mi
- NAPrairieville High SchoolGrades: 9-12Distance: 2.2 mi
Schools provided by the listing agent
- District: Ascension Parish
Source: ROAM MLS. This data may not be complete. We recommend contacting the local school district to confirm school assignments for this home.
Get a cash offer in 3 minutes
Find out how much your home could sell for in as little as 3 minutes with a no-obligation cash offer.
Estimated market value
$363,300
Get a cash offer in 3 minutes
Find out how much your home could sell for in as little as 3 minutes with a no-obligation cash offer.
Estimated market value
$363,300
- Louisiana
- Ascension Parish
- Prairieville
- 70769
- 39169 Water Oak Ave
Nearby cities
Nearby zip codes
Other Prairieville Topics
