Welcome to this beautifully maintained one-owner home featuring 3 bedrooms plus a private office, 2 bathrooms, and a desirable split floor plan. Enjoy the outdoors with inground pool with water feature, fountain bubbler on ledge, surrounded with Coolcrete decking. The open-concept kitchen offers quartz countertops, a large center island with breakfast bar, cabinet storage underneath, and a spacious pantry. The adjoining breakfast area and separate dining area provide plenty of space for everyday living and entertaining. The laundry room includes a hanging rod, storage and space for an additional refrigerator. The spacious primary suite features double vanities, a garden tub, a separate 4-foot shower, linen closet, and a private water closet. Two guest bedrooms are located on the opposite side of the home, with one offering a generous walk-in closet. There is no carpet throughout the home. Professional landscaping and gutters. The attached garage includes an insulated garage door, keypad entry, and a workshop area. Located in a gated community with a peaceful lake, residents enjoy top-notch amenities including a clubhouse with a party room, fitness center, swimming pool, and more. Located in Flood Zone X, this home did not flood in 2016.
Contingent
$415,000
15427 Mistybrook Dr, Baton Rouge, LA 70816
3beds
2,458sqft
Single Family Residence, Residential
Built in 2015
8,276 Square Feet Lot
$-- Zestimate®
$169/sqft
$82/mo HOA
What's special
Professional landscapingDesirable split floor planCabinet storage underneathKeypad entryFountain bubbler on ledgeSurrounded with coolcrete deckingGarden tub
- 71 days
- 102
- 5
Zillow last checked:
Listing updated:
Listed by:
Danielle Engels,
RE/MAX Professional 225-615-7755
Source: ROAM MLS,MLS#: 2026013027
Facts & features
Interior
Bedrooms & bathrooms
- Bedrooms: 3
- Bathrooms: 2
- Full bathrooms: 2
Rooms
- Room types: Bedroom, Primary Bedroom, Breakfast Room, Dining Room, Kitchen, Living Room, Office
Primary bedroom
- Features: En Suite Bath, Ceiling 9ft Plus, Ceiling Fan(s)
- Level: First
- Area: 245.05
- Width: 16.9
Bedroom 1
- Level: First
- Area: 126.38
- Width: 12.5
Bedroom 2
- Level: First
- Area: 129.28
- Width: 12.8
Primary bathroom
- Features: Double Vanity, Walk-In Closet(s), Separate Shower, Soaking Tub, Water Closet
Dining room
- Level: First
- Area: 169.4
- Width: 11
Kitchen
- Features: Counters Solid Surface, Pantry
- Level: First
- Area: 256.5
- Width: 15
Living room
- Level: First
- Area: 582.55
Office
- Level: First
- Area: 121.68
Heating
- Central
Cooling
- Central Air, Ceiling Fan(s)
Appliances
- Included: Elec Stove Con, Electric Cooktop, Dishwasher, Disposal, Microwave, Range/Oven, Range Hood, Stainless Steel Appliance(s)
- Laundry: Electric Dryer Hookup, Washer Hookup, Inside, Washer/Dryer Hookups
Features
- Breakfast Bar, Ceiling 9'+, Crown Molding
- Flooring: Ceramic Tile, Wood
- Windows: Screens, Window Treatments
- Attic: Attic Access,Storage,Walk-up
- Number of fireplaces: 1
- Fireplace features: Gas Log
Interior area
- Total structure area: 3,332
- Total interior livable area: 2,458 sqft
Property
Parking
- Total spaces: 2
- Parking features: 2 Cars Park, Garage, Garage Door Opener
- Has garage: Yes
Features
- Stories: 1
- Patio & porch: Covered, Porch
- Exterior features: Lighting, Rain Gutters
- Has private pool: Yes
- Pool features: In Ground, Gunite
- Fencing: Full,Privacy,Wood
- Waterfront features: Walk To Water
Lot
- Size: 8,276 Square Feet
- Dimensions: 65 x 126 x 65 x 134
- Features: Landscaped
Details
- Additional structures: Storage, Workshop
- Parcel number: 02706954
- Special conditions: Standard
Construction
Type & style
- Home type: SingleFamily
- Architectural style: Traditional
- Property subtype: Single Family Residence, Residential
Materials
- Brick Siding, Fiber Cement, Stucco Siding, Frame
- Foundation: Slab
- Roof: Shingle
Condition
- New construction: No
- Year built: 2015
Utilities & green energy
- Gas: Entergy
- Sewer: Public Sewer
- Water: Public
Community & HOA
Community
- Features: Clubhouse, Pool, Health Club, Sidewalks
- Security: Smoke Detector(s), Gated Community
- Subdivision: Shadowbrook Lakes
HOA
- Has HOA: Yes
- Services included: Common Areas, Legal, Maint Subd Entry HOA, Management, Pool HOA, Rec Facilities, Repairs/Maintenance, Common Area Maintenance
- HOA fee: $984 annually
Location
- Region: Baton Rouge
Financial & listing details
- Price per square foot: $169/sqft
- Tax assessed value: $301,500
- Annual tax amount: $135
- Price range: $415K - $415K
- Date on market: 7/17/2026
- Listing terms: Cash,Conventional,FHA,VA Loan
Estimated market value
Not available
Estimated sales range
Not available
Not available
Price history
| Date | Event | Price |
|---|---|---|
| 8/11/2026 | Contingent | $415,000$169/sqft |
Source:  ROAM MLS #2026013027 Report a problem ROAM MLS #2026013027 Report a problem | ||
| 7/17/2026 | Listed for sale | $415,000$169/sqft |
Source: ROAM MLS #2026013027 Report a problem | ||
| 2/16/2015 | Sold | -- |
Source: ROAM MLS #2014000656 Report a problem | ||
| 8/25/2014 | Sold | -- |
Source: Public Record Report a problem | ||
Public tax history
| Year | Property taxes | Tax assessment |
|---|---|---|
| 2025 | $135 +50.3% | $30,150 |
| 2024 | $90 -5.4% | $30,150 |
| 2023 | $95 -96.7% | $30,150 |
| 2022 | $2,894 +2.2% | $30,150 |
| 2021 | $2,832 +42.5% | $30,150 |
| 2020 | $1,987 -46.6% | $30,150 |
| 2019 | $3,724 +1.2% | $30,150 |
| 2018 | $3,679 +28.6% | $30,150 |
| 2017 | $2,861 +40.1% | $30,150 +38.2% |
| 2016 | $2,042 +13.3% | $21,820 -27.6% |
| 2015 | $1,802 +138.8% | $30,150 +374.8% |
| 2014 | $754 | $6,350 +81.4% |
| 2013 | $754 +81.4% | $3,500 |
| 2012 | $416 +8.4% | $3,500 |
| 2011 | $384 +0% | $3,500 |
| 2010 | $383 | $3,500 |
Find assessor info on the county website
Monthly payment
Est. payment
Payment breakdown
Explore the cost of this home by adjusting the details. Changes won't be saved.Climate risks
Neighborhood: O'Neal
Nearby schools
Schools provided by the listing agent
- District: East Baton Rouge
Source: ROAM MLS. This data may not be complete. We recommend contacting the local school district to confirm school assignments for this home.
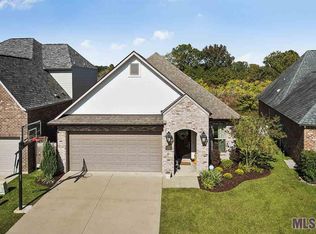
- $313,0004 bd3 ba1.9k sqft15423 Mistybrook Dr, Baton Rouge, LA 70816Off Market
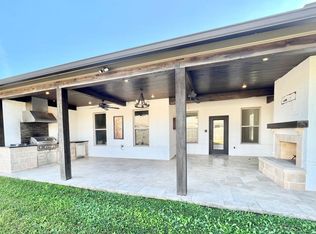
- $610,2004 bd3 ba3.6k sqft15417 Mistybrook Dr, Baton Rouge, LA 70816Off Market
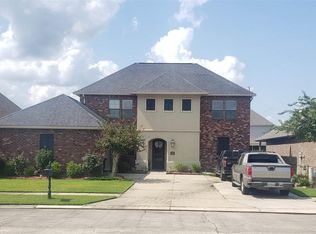
- $443,1006 bd4 ba2.9k sqft15437 Mistybrook Dr, Baton Rouge, LA 70816Off Market
- $489,0005 bd3 ba2.8k sqft15447 Mistybrook Dr, Baton Rouge, LA 70816For Sale

Similar homes
- $420,0005 bd4 ba3.1k sqft15565 Babblingbrook Dr, Baton Rouge, LA 70816For Sale

 MLS ID #2026014426, Joanna Arnold, Keller Williams Realty Red Stick Partners. ROAM MLS
 - $489,0005 bd3 ba2.8k sqft15447 Mistybrook Dr, Baton Rouge, LA 70816For SaleMLS ID #2026013922, Timothy Houk, Keller Williams Realty Red Stick Partners. ROAM MLS
- $340,0003 bd2 ba1.8k sqft10902 Woodleaf Ave, Baton Rouge, LA 70816For Sale
 MLS ID #2026014331, Janice Dubois, Covington & Associates Real Estate, LLC. ROAM MLS
 - $410,0004 bd3 ba2.1k sqft8905 Fox Gate Dr, Baton Rouge, LA 70809For Sale
 MLS ID #2026016077, Cade Creel, Keller Williams Realty-First Choice. ROAM MLS
 - $415,0004 bd3 ba2.6k sqft13514 Mary Edith Pl, Baton Rouge, LA 70809For SaleMLS ID #2026015508, Barret Blondeau, Falaya. ROAM MLS
- $429,9004 bd3 ba2.3k sqft18170 Vista A Vista Ave, Baton Rouge, LA 70817For SaleMLS ID #2026004588, Jade Coxe, Lockhart Real Estate Collective. ROAM MLS
- $418,5004 bd2 ba2.4k sqft9797 Market West Dr, Baton Rouge, LA 70810For SaleMLS ID #2026010302, Kim Blanchard, Compass - Perkins. ROAM MLS
- $440,0004 bd4 ba2.5k sqft18041 Jefferson Ridge Dr, Baton Rouge, LA 70817For SaleMLS ID #2026015058, Danielle Engels, RE/MAX Professional. ROAM MLS
- $355,0003 bd2 ba1.9k sqft6433 Vintage Rose Ct, Baton Rouge, LA 70817For SaleMLS ID #2026016893, Heather Kirkpatrick, Keller Williams Realty Premier Partners. ROAM MLS
- $424,9004 bd2 ba2.1k sqft841 Troutbeck Dr, Baton Rouge, LA 70810For SaleMLS ID #2026008645, David Landry, David Landry Real Estate, LLC. ROAM MLS
- $389,9003 bd2 ba1.9k sqft5029 Summa Ct, Baton Rouge, LA 70809For SaleMLS ID #2026016090, Sheila Hayden, Southland Properties Inc. ROAM MLS
- $448,0004 bd3 ba2.4k sqft9040 Spring Grove Dr, Baton Rouge, LA 70809For SaleMLS ID #2026008863, Miriam del Rio, Del Rio Real Estate, Inc.. ROAM MLS
- $380,0004 bd3 ba2.2k sqft11051 Shoreline Dr, Baton Rouge, LA 70809For SaleMLS ID #2026007887, Janet Anderson, RE/MAX Professional. ROAM MLS
- $405,0004 bd3 ba2.1k sqft581 White Egret Dr, Baton Rouge, LA 70810For SaleMLS ID #2026010062, Blake Fowler, Exit Realty Group. ROAM MLS
- $409,9004 bd3 ba2.1k sqft39423 Oceanview Ave, Prairieville, LA 70769For SaleMLS ID #2026013132, David Landry, David Landry Real Estate, LLC. ROAM MLS
- $355,0003 bd2 ba2k sqft14716 Kingsland Way, Baton Rouge, LA 70810For SaleMLS ID #2026016365, Shannon Guglielmo, Keller Williams Realty-First Choice. ROAM MLS
- $385,0003 bd4 ba2.5k sqft31805 Greenwell Springs Rd, Greenwell Springs, LA 70739For SaleMLS ID #2026016696, Danielle McKinley, Keller Williams Realty Premier Partners. ROAM MLS
- $615,0004 bd3 ba3.1k sqft16052 Magnolia Trace Pkwy, Baton Rouge, LA 70817For SaleMLS ID #2026012727, Toni House, RE/MAX Professional. ROAM MLS
- $414,9005 bd4 ba2.9k sqft18249 Manchac Place Dr, Prairieville, LA 70769For SaleMLS ID #2026007296, Jeremy Henderson, Keller Williams Realty-First Choice. ROAM MLS
- $424,9004 bd3 ba2.7k sqft12225 Canterbury Park Dr, Geismar, LA 70734For SaleMLS ID #2026016445, Heather Lambert, United Properties of Louisiana. ROAM MLS
