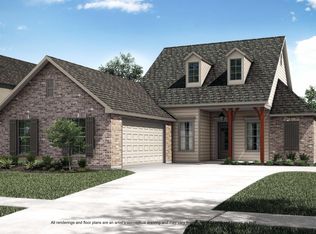
$--5 bd4 ba3.2k sqft37251 Rosewind St, Prairieville, LA 70769SoldSaveNo image available for this property
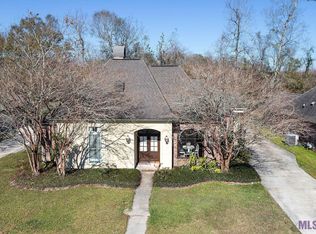
$--4 bd3 ba2.3k sqft37237 Rosewind St, Prairieville, LA 70769SoldSaveNo image available for this property
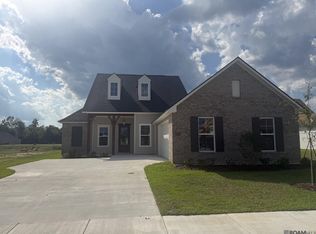
$399,9004 bd2 ba2.1k sqft37050 Longwood Ave, Prairieville, LA 70769For SaleSaveNo image available for this property
$--3 bd2 ba2k sqft37066 Longwood Ave, Prairieville, LA 70769SoldSaveNo image available for this property
$529,9004 bd3 ba3k sqft15250 Hazelwood Ct, Prairieville, LA 70769New ConstructionSaveMLS ID #2025021094, Jennifer Waguespack, Keller Williams Realty Red Stick Partners. ROAM MLS
from $419,0004 bd3 ba2.2k sqftStanton Plan, Delaune Estates, Prairieville, LA 70769New ConstructionSaveNo image available for this propertyLevel Homes
from $498,0004 bd4 ba2.8k sqftGramercy Plan, Delaune Estates, Prairieville, LA 70769New ConstructionSaveNo image available for this propertyLevel Homes
from $398,0004 bd3 ba2.2k sqftDawson Plan, Delaune Estates, Prairieville, LA 70769New ConstructionSaveNo image available for this propertyLevel Homes
from $407,0004 bd2 ba2k sqftIris Plan, Delaune Estates, Prairieville, LA 70769New ConstructionSaveNo image available for this propertyLevel Homes
from $464,0003 bd2 ba2.4k sqftDuplessis Plan, Delaune Estates, Prairieville, LA 70769New ConstructionSaveNo image available for this propertyLevel Homes
from $374,0004 bd2 ba2k sqftHadley Plan, Delaune Estates, Prairieville, LA 70769New ConstructionSaveNo image available for this propertyLevel Homes
from $360,0004 bd2 ba1.8k sqftTanner Plan, Delaune Estates, Prairieville, LA 70769New ConstructionSaveNo image available for this propertyLevel Homes
$350,0103 bd2 ba1.7k sqft37138 Southdown Cir, Prairieville, LA 70769New ConstructionSaveNo image available for this propertyROAM MLS
$585,0004 bd3 ba2.5k sqft38239 Buckhead Dr, Prairieville, LA 70769New ConstructionSaveNo image available for this propertyMLS ID #2025010791, David Thibodeaux, Better Homes and Gardens Real Estate - Tiger Town BR. ROAM MLS
from $404,0003 bd2 ba2k sqftColumbus Plan, Delaune Estates, Prairieville, LA 70769New ConstructionSaveNo image available for this propertyLevel Homes
$949,0004 bd4 ba3.1k sqft16053 Leni Dr, Prairieville, LA 70769New ConstructionSaveNo image available for this propertyMLS ID #2026006094, Alexis Ortega, Gaspard & Co Real Estate LLC. ROAM MLS
from $384,0003 bd2 ba1.8k sqftOrleans Plan, Delaune Estates, Prairieville, LA 70769New ConstructionSaveNo image available for this propertyLevel Homes
$462,5904 bd3 ba2.4k sqft36186 Belle Parc Ave, Geismar, LA 70734New ConstructionSaveNo image available for this propertyROAM MLS
$406,5004 bd3 ba2.2k sqft39215 Canopy Ct, Gonzales, LA 70737For SaleSaveNo image available for this propertyMLS ID #2026012458, Selina Loupe, The Market Real Estate Co. ROAM MLS
$399,1604 bd3 ba2.2k sqft12103 Clare Ct, Geismar, LA 70734New ConstructionSaveNo image available for this propertyROAM MLS
$547,0014 bd3 ba2.5k sqft19032 Merchants Trail Ave, Baton Rouge, LA 70817For SaleSaveNo image available for this propertyMLS ID #2026011049, Remy Curry, Real Broker LLC. ROAM MLS