Courtney Place Condominiums, a wonderful gated community conveniently located just minutes from LSU, directly off Burbank Drive! This beautifully maintained end-unit offers an open floor plan, abundant natural light, and wood floors through the main living area. The spacious 3 bedroom, 2 bath layout included a private - loft style third bedroom, or is perfect for guest suite, office or study, or additional living space. Refrigerator, washer and dryer is included with sale. Dishwasher is only 6 months old, washer and dryer are approximately 2 years old, HVAC only 4 years old and has been very well maintained, and roof on this unit is new. There is also an exterior storage area and assigned parking. Residence also have access to the community pool, and the property is located along the Tiger Trails Bus Route and within walking distance of nearby restaurants and shopping. This unit is move in ready and exceptionally well maintained, what an ideal opportunity and location for LSU students, faculty, investors, or anyone looking for low-maintenance living close to campus! This unit has been virtually staged.
For sale
$225,000
4625 Burbank Dr APT 203, Baton Rouge, LA 70820
3beds
1,603sqft
Single Family Residence, Condominium, Residential
Built in 2002
-- sqft lot
$-- Zestimate®
$140/sqft
$260/mo HOA
What's special
Exterior storage areaOpen floor planAssigned parkingAbundant natural light
- 48 days
- 89
- 5
Zillow last checked:
Listing updated:
Listed by:
Nancy Kemske,
Premier Partners Realty 225-605-3050
Source: ROAM MLS,MLS#: 2026015203
Facts & features
Interior
Bedrooms & bathrooms
- Bedrooms: 3
- Bathrooms: 2
- Full bathrooms: 2
Rooms
- Room types: Bathroom, Primary Bathroom, Bedroom, Primary Bedroom, Breakfast Room, Foyer, Kitchen, Living Room
Primary bedroom
- Features: En Suite Bath, Ceiling 9ft Plus, Ceiling Fan(s), Walk-In Closet(s)
- Level: First
- Area: 168.3
- Width: 11
Bedroom 1
- Level: First
- Area: 161
- Dimensions: 14 x 11.5
Bedroom 2
- Level: Second
- Area: 210.25
- Width: 14.5
Primary bathroom
- Features: Shower Combo
- Level: First
- Area: 52.25
- Width: 5.5
Bathroom 1
- Level: First
- Area: 52.25
Kitchen
- Features: Tile Counters
- Level: First
- Area: 90.09
Living room
- Level: First
- Area: 248
- Length: 16
Heating
- Central, Electric
Cooling
- Central Air, Ceiling Fan(s)
Appliances
- Included: Elec Stove Con, Dryer, Washer, Electric Cooktop, Dishwasher, Disposal, Microwave, Range/Oven, Refrigerator, Electric Water Heater
- Laundry: Electric Dryer Hookup, Washer Hookup, Inside
Features
- Breakfast Bar, Built-in Features, Ceiling 9'+, Ceiling Varied Heights
- Flooring: Carpet, Ceramic Tile, Wood
- Windows: Window Treatments
Interior area
- Total structure area: 1,686
- Total interior livable area: 1,603 sqft
Property
Parking
- Total spaces: 2
- Parking features: 2 Cars Park, Assigned, Other
Features
- Stories: 2
- Patio & porch: Porch
- Exterior features: Balcony, Lighting
- Fencing: Other
Lot
- Features: Landscaped
Details
- Parcel number: 00033057
- Special conditions: Standard
Construction
Type & style
- Home type: Condo
- Architectural style: Traditional
- Property subtype: Single Family Residence, Condominium, Residential
- Attached to another structure: Yes
Materials
- Brick Siding, SynthStucco Siding, Brick
- Foundation: Slab
- Roof: Shingle
Condition
- New construction: No
- Year built: 2002
Utilities & green energy
- Gas: None
- Sewer: Public Sewer
- Water: Public
Community & HOA
Community
- Features: Pool, Sidewalks
- Security: Security System, Smoke Detector(s), Gated Community
- Subdivision: Courtney Place Condos
HOA
- Has HOA: Yes
- Services included: Common Areas, Maintenance Grounds, Maint Subd Entry HOA, Pool HOA, Repairs/Maintenance, Sewer, Trash, Common Area Maintenance
- HOA fee: $3,120 annually
Location
- Region: Baton Rouge
Financial & listing details
- Price per square foot: $140/sqft
- Tax assessed value: $211,410
- Annual tax amount: $2,063
- Price range: $225K - $225K
- Date on market: 8/17/2026
- Listing terms: Cash,Conventional
Estimated market value
Not available
Estimated sales range
Not available
Not available
Price history
| Date | Event | Price |
|---|---|---|
| 8/17/2026 | Listed for sale | $225,000$140/sqft |
Source:  ROAM MLS #2026015203 Report a problem ROAM MLS #2026015203 Report a problem | ||
| 6/3/2013 | Sold | -- |
Source: ROAM MLS #201300453 Report a problem | ||
| 6/20/2005 | Sold | -- |
Source: Public Record Report a problem | ||
Public tax history
| Year | Property taxes | Tax assessment |
|---|---|---|
| 2025 | $2,063 -0.5% | $21,141 |
| 2024 | $2,074 -0.2% | $21,141 +1.2% |
| 2023 | $2,078 -0.3% | $20,900 |
| 2022 | $2,084 +2.3% | $20,900 |
| 2021 | $2,038 +1.1% | $20,900 |
| 2020 | $2,015 +4.9% | $20,900 +10% |
| 2019 | $1,922 +1.5% | $19,000 |
| 2018 | $1,893 | $19,000 |
| 2017 | $1,893 | $19,000 |
| 2016 | $1,893 +3.1% | $19,000 |
| 2015 | $1,837 -12.5% | $19,000 |
| 2014 | $2,099 | $19,000 |
| 2013 | $2,099 | $19,000 |
| 2012 | $2,099 +21.4% | $19,000 +22.6% |
| 2011 | $1,729 +1.1% | $15,500 |
| 2010 | $1,709 +94.7% | $15,500 |
| 2009 | $878 -0.6% | $15,500 |
| 2008 | $883 -0.5% | $15,500 |
| 2007 | $888 -1.4% | $15,500 |
| 2006 | $900 +91.8% | $15,500 +33.6% |
| 2005 | $469 +3.6% | $11,600 |
| 2004 | $453 -3.4% | $11,600 |
| 2003 | $469 | $11,600 |
Find assessor info on the county website
Monthly payment
Est. payment
Payment breakdown
Explore the cost of this home by adjusting the details. Changes won't be saved.Climate risks
Neighborhood: College Town
Nearby schools
Schools provided by the listing agent
- District: East Baton Rouge
Source: ROAM MLS. This data may not be complete. We recommend contacting the local school district to confirm school assignments for this home.


Similar homes
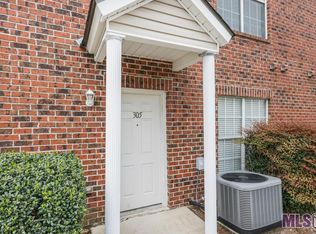
- $209,0003 bd2 ba1.5k sqft4441 Burbank Dr APT 804, Baton Rouge, LA 70820For Sale By Owner
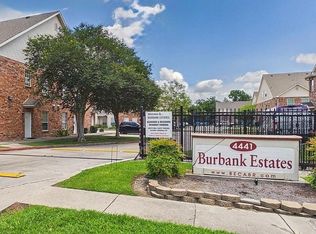
- $225,0003 bd2 ba1.5k sqft4625 Burbank Dr APT 603, Baton Rouge, LA 70820For Sale
 MLS ID #2026013843, Heather Kirkpatrick, Keller Williams Realty Premier Partners. ROAM MLS
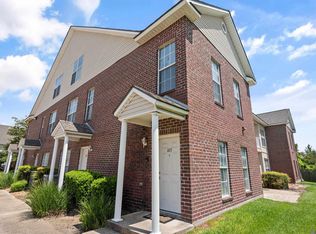
 - $230,0003 bd3 ba1.6k sqft4625 Burbank Dr APT 304, Baton Rouge, LA 70820For Sale
 MLS ID #2026011559, Sara Hart, Sold By Hart Realty. ROAM MLS
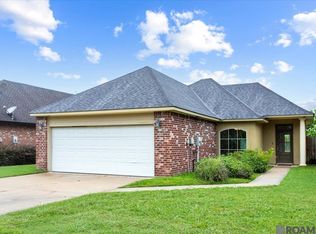
 - $249,0003 bd2 ba1.3k sqft3822 Southpass Ave, Baton Rouge, LA 70820For Sale
 MLS ID #2026018046, Darren James, LPT Realty, LLC. ROAM MLS
 - $185,0002 bd2 ba1.2k sqft4441 Burbank Dr APT 1206, Baton Rouge, LA 70820For SaleMLS ID #2026012222, Trey Willard, The W Group Real Estate LLC. ROAM MLS
- $200,0003 bd3 ba1.7k sqft2405 Brightside Dr #41, Baton Rouge, LA 70820For SaleMLS ID #2026014133, Andre Seghers, Southland Properties Inc. ROAM MLS
- $185,0003 bd2 ba1.5k sqft1500 Brightside Dr APT B8, Baton Rouge, LA 70820For Sale
 MLS ID #2572120, Rita Patel, Keller Williams Realty Services. GSREIN
 - $175,0002 bd2 ba1.2k sqft4625 Burbank Dr APT 301, Baton Rouge, LA 70820For SaleMLS ID #2026013248, Julie Reynolds, Reve REALTORS. ROAM MLS
- $194,9003 bd3 ba1.7k sqft2403 Brightside Dr APT 20, Baton Rouge, LA 70820For SaleMLS ID #2026012105, Nina Wright, RE/MAX Professional. ROAM MLS
- $159,0003 bd2 ba1.4k sqft5159 Etta St #5-F, Baton Rouge, LA 70820For SaleMLS ID #2026017552, Ryan Smith, 1 Percent Lists Premier. ROAM MLS
- $250,0003 bd2 ba1.5k sqft3809 Southpass Ave, Baton Rouge, LA 70820For SaleMLS ID #2026011235, Tracy Mathis, Southern Homes Team. ROAM MLS
- $185,0003 bd2 ba1.5k sqft900 Dean Lee Dr APT 405, Baton Rouge, LA 70820For SaleMLS ID #2026000645, Kar Gary, Compass - Perkins. ROAM MLS
- $209,9003 bd2 ba1.5k sqft4990 Jamestown Ave Unit 59, Baton Rouge, LA 70808For SaleMLS ID #2026016788, Molly Desselle, Coldwell Banker ONE. ROAM MLS
- $175,0003 bd2 ba1.5k sqft1741 Brightside Dr APT K5, Baton Rouge, LA 70820For SaleMLS ID #2026003994, Helen Pham, Keller Williams Realty Red Stick Partners. ROAM MLS
- $185,0002 bd2 ba1.2k sqft141 E Boyd Dr APT 308, Baton Rouge, LA 70808For SaleMLS ID #2026015046, Derrick Acosta, Century 21 Action Realty. ROAM MLS
- $259,9003 bd3 ba1.8k sqft5024 Alvin Dark Ave, Baton Rouge, LA 70820For SaleMLS ID #2026013011, Jonathan Minerick, Homecoin.com. ROAM MLS
- $169,9003 bd2 ba1.5k sqft1741 Brightside Dr APT I5, Baton Rouge, LA 70820For SaleMLS ID #2026009111, Erin Melancon Alvarez, RE/MAX Professional. ROAM MLS
- $215,0003 bd4 ba1.8k sqft4000 Lake Beau Pre Blvd APT 160, Baton Rouge, LA 70820For SaleMLS ID #2026008877, Juli Jenkins, Keller Williams Realty-First Choice. ROAM MLS
