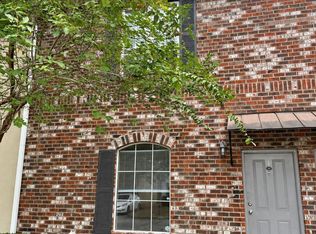
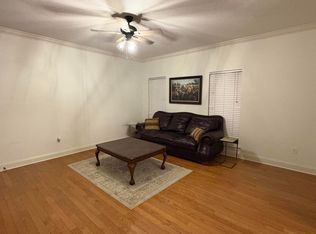
Welcome to Arlington Trace Unit 47! This two-story brick townhome offers 2 bedrooms and 2.5 baths in a convenient Brightside Drive location, just minutes from LSU and close to shopping and dining along Burbank Drive. Downstairs, an open floor plan connects the living room, dining area and kitchen, with tile flooring throughout. The kitchen has oak cabinetry, a black appliance package, a walk-in pantry and a tiled breakfast bar that seats a crowd. A laundry room and a half bath round out the first floor. Upstairs, the primary suite has a large walk-in closet and a private bath. The second bedroom has its own closet, with a full hall bath and linen closet nearby. Out back, a private patio gives you room to relax. Schedule your showing today!
For sale
$169,900
2405 Brightside Dr #47, Baton Rouge, LA 70820
2beds
1,300sqft
Condominium
Built in 2007
-- sqft lot
$-- Zestimate®
$131/sqft
$158/mo HOA
What's special
Two-story brick townhomeOak cabinetryBlack appliance packageTile flooring throughoutLaundry roomWalk-in pantry
- 19 days
- 69
- 5
Likely to sell faster than
Zillow last checked:
Listing updated:
Listed by:
Hudson Flores,
Keller Williams Realty Red Stick Partners 225-768-1800
Source: ROAM MLS,MLS#: 2026019335
Facts & features
Interior
Bedrooms & bathrooms
- Bedrooms: 2
- Bathrooms: 3
- Full bathrooms: 2
- 1/2 bathrooms: 1
Primary bedroom
- Level: Second
- Area: 196.88 Square Feet
- Dimensions: 15'9 x 12'6
Bedroom
- Level: Second
- Area: 147.03 Square Feet
- Dimensions: 13'2 x 11'2
Primary bathroom
- Level: Second
- Area: 72.11 Square Feet
- Dimensions: 9'10 x 7'4
Bathroom
- Level: First
- Area: 23.22 Square Feet
- Dimensions: 3'2 x 7'4
Bathroom
- Level: Second
- Area: 52.5 Square Feet
- Dimensions: 5'10 x 9
Dining room
- Level: First
- Area: 140.98 Square Feet
- Dimensions: 16'9 x 8'5
Kitchen
- Level: First
- Area: 176 Square Feet
- Dimensions: 10'8 x 16'6
Living room
- Level: First
- Area: 186.38 Square Feet
- Dimensions: 15'9 x 11'10
Heating
- Central
Cooling
- Central Air, Ceiling Fan(s)
Appliances
- Included: Dryer, Disposal, Dishwasher, Electric Cooktop, Electric Oven, Ice Maker, Microwave, Refrigerator, Washer, Oven, Electric Stove Connection, Freezer
- Laundry: Common Area, Laundry Closet, Electric Dryer Hookup, Main Level, Washer Hookup, Inside, Lower Level
Features
- Pantry, Storage, Walk-In Closet(s), Shower/Tub Combo, En Suite
- Flooring: Carpet, Ceramic Tile
Interior area
- Total structure area: 1,300
- Total interior livable area: 1,300 sqft
Property
Parking
- Total spaces: 2
- Parking features: Additional Parking, Assigned, Concrete, Open
- Has uncovered spaces: Yes
Features
- Levels: Two
- Stories: 2
- Exterior features: Awning(s), Lighting, Storage
- Fencing: Wood
Lot
- Size: 1,298 Square Feet
- Dimensions: 20 x 36
- Features: Level
Details
- Parcel number: 2571382
- Special conditions: Standard
Construction
Type & style
- Home type: Condo
- Architectural style: Traditional
- Property subtype: Condominium
- Attached to another structure: Yes
Materials
- Brick, Frame
- Foundation: Slab
- Roof: Shingle
Condition
- Year built: 2007
Utilities & green energy
- Sewer: Public Sewer, Private Sewer
- Water: Public
- Utilities for property: Cable Available, Electricity Available, Electricity Connected, Sewer Available, Sewer Connected, Underground Utilities, Water Available, Water Connected, Internet Available, Phone Available, Fiber Available
Community & HOA
Community
- Features: Curbs, Street Lights, Sidewalks, Gated
- Security: Carbon Monoxide Detector(s), Fire Alarm, Gated Community, Smoke Detector(s)
- Subdivision: Arlington Trace
HOA
- Has HOA: Yes
- Services included: Maintenance Grounds, Pest Control, Trash, Common Area Maintenance, Maintenance of Subdivision Entry, Management
- HOA fee: $1,900 annually
- HOA name: Arlington Trace Condominium Association
- HOA phone: 225-766-8802
Location
- Region: Baton Rouge
Financial & listing details
- Price per square foot: $131/sqft
- Tax assessed value: $136,500
- Annual tax amount: $1,673
- Date on market: 10/23/2026
- Listing terms: Cash,Conventional,FHA
- Road surface type: Concrete
Estimated market value
Not available
Estimated sales range
Not available
Not available
Price history
| Date | Event | Price |
|---|---|---|
| 10/23/2026 | Listed for sale | $169,900$131/sqft |
Source:  ROAM MLS #2026019335 Report a problem | ||
| 3/17/2024 | Listing removed | -- |
Source: Zillow Rentals Report a problem | ||
| 1/25/2024 | Listed for rent | $1,400$1/sqft |
Source: Zillow Rentals Report a problem | ||
Public tax history
| Year | Property taxes | Tax assessment |
|---|---|---|
| 2025 | $1,673 +4.7% | $13,650 |
| 2024 | $1,599 -1.7% | $13,650 |
| 2023 | $1,626 -0.2% | $13,650 |
| 2022 | $1,630 +2.3% | $13,650 |
| 2021 | $1,592 +0.2% | $13,650 |
| 2020 | $1,589 -1.7% | $13,650 +2.2% |
| 2019 | $1,617 +1.3% | $13,350 |
| 2018 | $1,597 | $13,350 |
| 2017 | $1,597 | $13,350 |
| 2016 | $1,597 +2.5% | $13,350 +2.7% |
| 2015 | $1,557 +3% | $13,000 |
| 2014 | $1,512 | $13,000 |
| 2013 | $1,512 0% | $13,000 |
| 2012 | $1,512 +4.4% | $13,000 -4.1% |
| 2011 | $1,449 0% | $13,550 |
| 2010 | $1,449 | $13,550 |
Find assessor info on the county website
Monthly payment
Est. payment
Payment breakdown
Explore the cost of this home by adjusting the details. Changes won't be saved.Climate risks
Neighborhood: South Campus
- $151,800-- bd-- ba1.3k sqft2405 Brightside Dr #24, Baton Rouge, LA 70820Off Market
- $202,800-- bd-- ba1.7k sqft2405 Brightside Dr #44, Baton Rouge, LA 70820Off Market
- $161,700-- bd-- ba1.3k sqft2405 Brightside Dr APT 55, Baton Rouge, LA 70820Off Market
- $200,800-- bd-- ba1.7k sqft2405 Brightside Dr #12, Baton Rouge, LA 70820Off Market
Similar homes
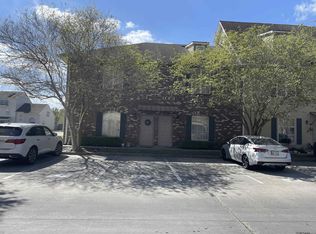
- $169,9002 bd3 ba1.3k sqft2405 Brightside Dr #48, Baton Rouge, LA 70820For Sale
 MLS ID #200ECF, Hudson Flores, Keller Williams Realty Red Stick Partners. ROAM MLS
- $175,0002 bd2 ba1.2k sqft4625 Burbank Dr APT 505, Baton Rouge, LA 70820For Sale
 MLS ID #200QNT, Kara-lynn Dillon, Dream Home Realty. ROAM MLS
- $174,0002 bd3 ba1.3k sqft2405 Brightside Dr APT 7, Baton Rouge, LA 70820For Sale
 MLS ID #2026006615, Paul Nguyen, Compass - Perkins. ROAM MLS
- $169,0002 bd2 ba1.3k sqft4441 Burbank Dr APT 703, Baton Rouge, LA 70820For Sale
 MLS ID #200MBA, Stephen Sommers, 1 Percent Lists Premier. ROAM MLS
- $175,0003 bd2 ba1.5k sqft1500 Brightside Dr APT B8, Baton Rouge, LA 70820For SaleMLS ID #2572120, Rita B Patel, Keller Williams Realty Service. ROAM MLS
- $182,0002 bd3 ba1.3k sqft4000 Lake Beau Pre Blvd APT 196, Baton Rouge, LA 70820For SaleMLS ID #200QBZ, Stephanie Taucer, Dawson Grey Real Estate. ROAM MLS
- $199,0003 bd3 ba1.5k sqft900 Dean Lee Dr APT 501, Baton Rouge, LA 70820For SaleMLS ID #200OPK, Matthew Bruno, Keller Williams Realty-First Choice. ROAM MLS
- $165,0003 bd2 ba1.8k sqft5018 Alvin Dark Ave, Baton Rouge, LA 70820For SaleMLS ID #200MVN, Lathan David, Reve REALTORS. ROAM MLS
- $175,0003 bd2 ba1.5k sqft1741 Brightside Dr APT K5, Baton Rouge, LA 70820For SaleMLS ID #2026003994, Helen Pham, Keller Williams Realty Red Stick Partners. ROAM MLS
- $179,9002 bd2 ba1.2k sqft4441 Burbank Dr APT 1206, Baton Rouge, LA 70820For SaleMLS ID #2026012222, Trey Willard, The W Group Real Estate LLC. ROAM MLS
- $189,9003 bd2 ba1.2k sqft1345 Harwich Dr, Baton Rouge, LA 70820For SaleMLS ID #2026014631, Amber Butler, United Properties of Louisiana. ROAM MLS
- $175,0002 bd2 ba1.2k sqft4625 Burbank Dr APT 301, Baton Rouge, LA 70820For SaleMLS ID #2026013248, Julie Reynolds, Reve REALTORS. ROAM MLS
- $200,0003 bd3 ba1.7k sqft2405 Brightside Dr #41, Baton Rouge, LA 70820For SaleMLS ID #2026014133, Andre Seghers, Southland Properties Inc. ROAM MLS
- $194,9003 bd3 ba1.7k sqft2403 Brightside Dr APT 20, Baton Rouge, LA 70820For SaleMLS ID #2026012105, Nina Wright, RE/MAX Professional. ROAM MLS
- $170,0002 bd2 ba1.2k sqft710 E Boyd Dr APT 1003, Baton Rouge, LA 70808For SaleMLS ID #2026016427, Kristy Roubique, Keller Williams Realty Red Stick Partners. ROAM MLS
- $149,0003 bd2 ba1.4k sqft5159 Etta St #5-F, Baton Rouge, LA 70820For SaleMLS ID #2026017552, Ryan Smith, 1 Percent Lists Premier. ROAM MLS
- $147,5002 bd3 ba1.2k sqft1923 S Brightside Dr #C, Baton Rouge, LA 70820For SaleMLS ID #2026005094, Paige Viola, Debra Sullivan Dream Homes LLC. ROAM MLS
- $185,0003 bd2 ba1.5k sqft900 Dean Lee Dr APT 405, Baton Rouge, LA 70820For SaleMLS ID #2026000645, Kar Gary, Compass - Perkins. ROAM MLS
