Runnymede is Baton Rouge's best kept secret. Lovely townhomes, wonderful residents and gracious grounds make for living your best life. Large rooms, updated kitchen, all appliances, double plus enclosed garage, large private courtyard and a serine view out your front windows. All garages accessible by a service drive to your garage door. Sidewalks abound for your strolling pleasure, tennis court and pickleball courts as well as a dog park. there is a remodeled clubhouse for entertaining and a beautiful saltwater pool for those hot summer days. Everything is right at your fingertips. Come visit, you will want to stay.
For sale
$220,000
10214 N Magna Carta Pl, Baton Rouge, LA 70815
3beds
1,940sqft
Single Family Residence, Townhouse, Residential
Built in 1978
261 Square Feet Lot
$-- Zestimate®
$113/sqft
$340/mo HOA
What's special
Tennis courtDouble plus enclosed garageBeautiful saltwater poolRemodeled clubhouse for entertainingLarge private courtyardPickleball courtsDog park
- 70 days |
- 114 |
- 3 |
Zillow last checked:
Listing updated:
Listed by:
Debbie Henning,
RE/MAX Real Estate Group 225-768-7600
Source: ROAM MLS,MLS#: 2026010776
Facts & features
Interior
Bedrooms & bathrooms
- Bedrooms: 3
- Bathrooms: 3
- Full bathrooms: 2
- Partial bathrooms: 1
Rooms
- Room types: Dining Room, Kitchen, Living Room, Primary Bathroom, Bedroom, Primary Bedroom
Primary bedroom
- Features: En Suite Bath, Ceiling Fan(s), Walk-In Closet(s), Dressing Room
- Level: Second
- Area: 272
- Dimensions: 16 x 17
Bedroom 1
- Level: Second
- Area: 182
- Dimensions: 13 x 14
Bedroom 2
- Level: Second
- Area: 156
- Dimensions: 12 x 13
Primary bathroom
- Features: Double Vanity, Dressing Area, Walk-In Closet(s), Shower Combo, Water Closet
- Level: Second
- Area: 120
- Dimensions: 10 x 12
Dining room
- Level: First
- Area: 182
- Dimensions: 14 x 13
Kitchen
- Features: Pantry
- Level: First
- Area: 144
- Dimensions: 12 x 12
Living room
- Level: First
- Area: 368
- Dimensions: 16 x 23
Heating
- Central, Electric
Cooling
- Multi Units, Central Air, Ceiling Fan(s)
Appliances
- Included: Electric Cooktop, Dishwasher, Disposal, Microwave, Refrigerator, Oven, Electric Water Heater
- Laundry: Electric Dryer Hookup, Washer Hookup, Inside, Laundry Room
Features
- Crown Molding
- Flooring: Ceramic Tile
- Windows: Window Treatments
Interior area
- Total structure area: 2,496
- Total interior livable area: 1,940 sqft
Property
Parking
- Total spaces: 2
- Parking features: 2 Cars Park, Garage Faces Rear, Other
- Has garage: Yes
Features
- Stories: 2
- Frontage length: 25
Lot
- Size: 261 Square Feet
- Dimensions: 25 x 100
- Features: Commons Lot, Rear Yard Vehicle Access, Rectangular Lot
Details
- Parcel number: 01081829
- Special conditions: Standard
Construction
Type & style
- Home type: Townhouse
- Architectural style: Traditional
- Property subtype: Single Family Residence, Townhouse, Residential
- Attached to another structure: Yes
Materials
- Fiber Cement, Brick
- Foundation: Slab
- Roof: Shingle
Condition
- New construction: No
- Year built: 1978
Utilities & green energy
- Gas: None
- Sewer: Public Sewer
- Water: Public
- Utilities for property: Cable Connected
Community & HOA
Community
- Features: Acreage, Clubhouse, Pool, Tennis Court(s), Other, Sidewalks
- Subdivision: Runnymede
HOA
- Has HOA: Yes
- Services included: Accounting, Common Areas, Maintenance Grounds, Insurance, Legal, Licenses/Permits, Maint Subd Entry HOA, Management, Pool HOA, Repairs/Maintenance, Services HOA, Sewer, Trash, Water, Common Area Maintenance
- HOA fee: $4,080 annually
Location
- Region: Baton Rouge
Financial & listing details
- Price per square foot: $113/sqft
- Tax assessed value: $177,650
- Annual tax amount: $1,393
- Price range: $220K - $220K
- Date on market: 6/11/2026
- Listing terms: Conventional,FHA,VA Loan
Estimated market value
Not available
Estimated sales range
Not available
Not available
Price history
| Date | Event | Price |
|---|---|---|
| 6/11/2026 | Listed for sale | $220,000-8.3%$113/sqft |
Source:  ROAM MLS #2026010776 Report a problem ROAM MLS #2026010776 Report a problem | ||
| 4/15/2026 | Listing removed | $240,000$124/sqft |
Source: ROAM MLS #2025019229 Report a problem | ||
| 10/17/2025 | Listed for sale | $240,000+26.4%$124/sqft |
Source: ROAM MLS #2025019229 Report a problem | ||
| 3/31/2022 | Sold | -- |
Source: ROAM MLS #2022000075 Report a problem | ||
| 2/20/2022 | Pending sale | $189,900$98/sqft |
Source: ROAM MLS #2022000075 Report a problem | ||
| 1/4/2022 | Listed for sale | $189,900-5%$98/sqft |
Source: ROAM MLS #2022000075 Report a problem | ||
| 1/1/2022 | Listing removed | -- |
Source: ROAM MLS #2021018524 Report a problem | ||
| 12/7/2021 | Listed for sale | $199,900$103/sqft |
Source: ROAM MLS #2021018524 Report a problem | ||
| 11/2/1998 | Sold | -- |
Source: Public Record Report a problem | ||
Public tax history
| Year | Property taxes | Tax assessment |
|---|---|---|
| 2025 | $1,393 +7.8% | $17,765 |
| 2024 | $1,292 -1.9% | $17,765 |
| 2023 | $1,317 +172.9% | $17,765 +65.3% |
| 2022 | $483 +1.9% | $10,750 |
| 2021 | $474 +0.2% | $10,750 |
| 2020 | $473 -63.7% | $10,750 |
| 2019 | $1,302 +1.3% | $10,750 |
| 2018 | $1,286 +164.9% | $10,750 |
| 2017 | $486 | $10,750 |
| 2016 | $486 +2% | $10,750 |
| 2015 | $476 -0.1% | $10,750 |
| 2014 | $476 | $10,750 |
| 2013 | $476 -71.3% | $10,750 -24.6% |
| 2012 | $1,657 +44.2% | $14,250 +32.6% |
| 2011 | $1,149 +0% | $10,750 |
| 2010 | $1,149 +156.5% | $10,750 |
| 2009 | $448 -0.5% | $10,750 |
| 2008 | $450 +12% | $10,750 +4.9% |
| 2007 | $402 +0.7% | $10,250 |
| 2006 | $399 +0.8% | $10,250 |
| 2005 | $396 +2.8% | $10,250 |
| 2004 | $385 +4.8% | $10,250 +2.5% |
| 2003 | $368 | $10,000 |
| 2002 | $368 0% | $10,000 |
| 2001 | $368 +19.5% | $10,000 |
| 2000 | $308 | $10,000 |
Find assessor info on the county website
Monthly payment
Est. payment
Payment breakdown
Explore the cost of this home by adjusting the details. Changes won't be saved.Climate risks
Neighborhood: Broadmoor
Nearby schools
GreatSchools rating
- 5/10Broadmoor Elementary SchoolGrades: PK-5Distance: 0.7 mi
- 4/10Southeast Middle SchoolGrades: 6-8Distance: 3.2 mi
- 2/10Broadmoor Senior High SchoolGrades: 9-12Distance: 0.5 mi
Schools provided by the listing agent
- District: East Baton Rouge
Source: ROAM MLS. This data may not be complete. We recommend contacting the local school district to confirm school assignments for this home.
- $285,2004 bd4 ba2.1k sqft10216 N Magna Carta Pl, Baton Rouge, LA 70815Off Market
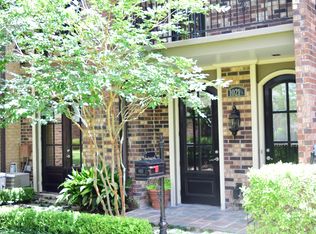
- $287,6004 bd3 ba2.6k sqft10212 N Magna Carta Pl, Baton Rouge, LA 70815Off Market

- $--4 bd3 ba2.5k sqft10218 N Magna Carta Pl, Baton Rouge, LA 70815Sold
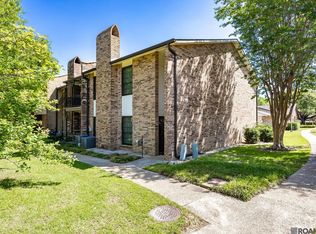
- $290,900-- bd-- ba2.5k sqft10210 N Magna Carta Pl, Baton Rouge, LA 70815Off Market
- $--2 bd2 ba2k sqft10209 Runnymede Ave, Baton Rouge, LA 70815Sold
- $244,5004 bd3 ba2.1k sqft1904 E Magna Carta Pl, Baton Rouge, LA 70815Off Market
- $199,500-- bd-- ba1.9k sqft1906 E Magna Carta Pl, Baton Rouge, LA 70815Off Market
- $267,9003 bd3 ba2.6k sqft1902 E Magna Carta Pl, Baton Rouge, LA 70815Off Market
A local agent can set up tours, give advice and negotiate with sellers.
A local lender can help you make sure your offer is ready when you are.
Similar homes
- $189,9003 bd2 ba2.1k sqft2063 W Magna Carta Pl, Baton Rouge, LA 70815For Sale
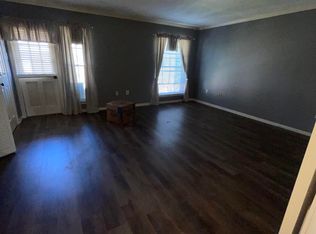
 MLS ID #2026004929, Eloise Battieste, Goodwood Realty. ROAM MLS
 - $225,0003 bd2 ba1.8k sqft10566 Goodwood Blvd, Baton Rouge, LA 70815For Sale
 MLS ID #2026007585, Julia Johnson, Ideal Real Estate & Property Management LLC. ROAM MLS
 - $229,0003 bd2 ba1.6k sqft9181 W Darryl Pkwy, Baton Rouge, LA 70815For Sale
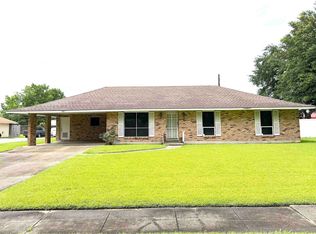 MLS ID #2026011370, Kent Charpentier, KELLER WILLIAMS REALTY BAYOU P. ROAM MLS
 - $218,0003 bd2 ba1.5k sqft16526 Ellis Ave, Baton Rouge, LA 70816For Sale
 MLS ID #2026010407, Lily Ngo, Clients First Realty, LLC. ROAM MLS
 - $259,0003 bd3 ba1.8k sqft2024 Lac Cache Ct, Baton Rouge, LA 70816For SaleMLS ID #2026009416, Raina Johnson, DiGiulio Properties, LLC. ROAM MLS
- $214,2503 bd2 ba1.5k sqft3965 Pensacola Dr, Baton Rouge, LA 70814For SaleMLS ID #2026010961, Michael Vallien, Vallien Realty LLC. ROAM MLS
- $267,5003 bd2 ba1.9k sqft2316 Laurelwood Dr, Baton Rouge, LA 70816For SaleMLS ID #2026014733, Damon Julian, 1 Percent Lists Premier. ROAM MLS
- $227,0003 bd2 ba1.5k sqft3265 Charlotte Dr, Baton Rouge, LA 70814For SaleMLS ID #2025007519, Stephanie Trim, CeeGee Realty LLC. ROAM MLS
- $250,0004 bd3 ba2.3k sqft4616 Salem Dr, Baton Rouge, LA 70814For SaleMLS ID #2026013902, Natosha Pool, Keller Williams Realty Premier Partners. ROAM MLS
- $229,0004 bd3 ba1.6k sqft3135 Madeira Dr, Baton Rouge, LA 70810For SaleMLS ID #2025018416, Kimberly Farris, Keller Williams Realty Red Stick Partners. ROAM MLS
- $245,0003 bd2 ba2k sqft459 Nancy Dr, Baton Rouge, LA 70819For SaleMLS ID #2026004853, DeAndrea Tate, In-ViZion Real EsTate Group, LLC. ROAM MLS
- $217,0004 bd2 ba1.6k sqft1878 Mullen Dr, Baton Rouge, LA 70810For SaleMLS ID #2025006408, Chris Moore, Keller Williams Realty-First Choice. ROAM MLS
- $234,0003 bd2 ba2k sqft710 Riverview Dr, Baton Rouge, LA 70816For SaleMLS ID #2025021984, Alyx Kokesh, United Properties of Louisiana. ROAM MLS
- $214,9004 bd3 ba1.8k sqft15570 Riverdale Ave E, Baton Rouge, LA 70816For SaleMLS ID #2025017490, Vickie Barcelona, Triangle Realty. ROAM MLS
- $205,0003 bd2 ba1.4k sqft14213 Elmbridge Ave, Baton Rouge, LA 70819For SaleMLS ID #2026004372, Netta James, Zest & Zeal Realty, LLC. ROAM MLS
- $209,5003 bd2 ba2.3k sqft11845 Newsom Dr, Baton Rouge, LA 70811For SaleMLS ID #2026012419, Cedric Washington, Lacy Baaheth, LLC. ROAM MLS
- $159,0002 bd3 ba1.6k sqft2432 Shadowbrook Dr, Baton Rouge, LA 70816For SaleMLS ID #2026012463, Julie Carlisle, Hammett Group Real Estate, LLC. ROAM MLS
- $210,0003 bd2 ba1.7k sqft10713 Timberlane Ave, Baton Rouge, LA 70811For SaleMLS ID #2026011997, Dick Brien, Dick Brien Real Estate, Inc. ROAM MLS
- $314,9004 bd3 ba2.6k sqft983 Hedgewood Dr, Baton Rouge, LA 70815For SaleMLS ID #2026007966, Darren Donze, Lou-Miss Properties LLC. ROAM MLS
- $254,9994 bd3 ba1.9k sqft15430 Woodlore Dr, Baton Rouge, LA 70816For SaleMLS ID #2026005835, Ms Gwen Dorsey, Keller Williams Realty-First Choice. ROAM MLS
