Stunning 4-Bedroom End Unit in the Desirable Runnymede Townhome Community! Welcome to your move-in ready dream home in the heart of the beautifully maintained Runnymede Townhome Community! This spacious and updated 4-bedroom, 3-bathroom end unit townhouse offers the perfect blend of modern convenience and classic charm. Step inside to find neutral paint tones, gleaming wood floors, and a chef’s kitchen complete with granite countertops, tiled backsplash, stainless steel appliances (including wall oven, built-in microwave, smooth top electric cooktop, hood, dishwasher, and a French door refrigerator), plus a large pantry, island, and built-in desk. The living room features a cozy wood-burning fireplace with a classic brick hearth, while the formal dining room boasts elegant wainscoting and a crystal chandelier—ideal for entertaining. This home includes two primary suites: the upstairs suite offers dual closets and a private balcony overlooking the lush courtyard, while the downstairs suite opens through French doors to the beautifully landscaped private courtyard—perfect for guests or multigenerational living. Enjoy year-round comfort with ceiling fans and walk-in closets in every bedroom. The private courtyard features a brand-new composite deck and charming copper awnings over both sets of French doors—your own serene outdoor retreat. Additional highlights include an oversized two-car garage with storage and brand-new epoxy floors, new gutters, newer roof, and updated windows and the unit has never flooded and is in Flood Zone X. Community amenities include a recently renovated pool and clubhouse, plus professionally landscaped grounds with fruit trees and mature foliage. HOA includes: cable, water, sewer, trash, groundskeeping, exterior maintenance (excluding roofs, windows & doors), and access to community amenities. Don't miss your chance to call this rare gem home—schedule your private tour today!
Sold
Price Unknown
10218 N Magna Carta Pl, Baton Rouge, LA 70815
4beds
2,586sqft
Single Family Residence, Townhouse, Residential
Built in 1978
2,613 Square Feet Lot
$269,000 Zestimate®
$--/sqft
$2,105 Estimated rent
Home value
$269,000
$245,000 - $293,000
$2,105/mo
Zestimate® history
Owner options
List your home for rent
$2,105/mo
Rent Zestimate®
Find your next renter with Zillow Rental Manager. Plus, with online applications, you can quickly screen prospective tenants – for free.
$2,105/mo
Rent Zestimate®
Refinance and save
$4,080/mo
Est. payment
Refinancing to a lower rate could help reduce your monthly payments and save thousands over the life of the loan.
$4,080/mo
Est. payment
Explore your selling options
Work with a Zillow partner agent
Leverage their expertise and Zillow's premium Showcase listings to get your home seen by more buyers.
Get startedList with your own agent
Get your home in front of millions of buyers by listing it on Zillow.
Learn how to do itSell it yourself
Take full control of how buyers see your home on Zillow by listing For Sale by Owner (FSBO).
List your homeWhat's special
Oversized two-car garageLush courtyardProfessionally landscaped groundsEnd unit townhouseFruit treesStainless steel appliancesGranite countertops
Zillow last checked:
Listing updated:
Listed by:
Tiffany Palmer,
Century 21 Investment Realty,
Wendy Berry,
Century 21 Investment Realty
Bought with:
David Landry, 0912123627
David Landry Real Estate, LLC
Source: ROAM MLS,MLS#: 2025015868
Facts & features
Interior
Bedrooms & bathrooms
- Bedrooms: 4
- Bathrooms: 3
- Full bathrooms: 3
Rooms
- Room types: Bedroom, Dining Room, Kitchen, Living Room
Primary bedroom
- Features: Ceiling Fan(s), Walk-In Closet(s)
Bedroom 1
- Level: First
- Area: 178.5
- Dimensions: 17 x 10.5
Bedroom 2
- Level: Second
- Area: 263.5
- Dimensions: 17 x 15.5
Bedroom 3
- Level: Second
- Area: 172.5
- Width: 15
Bedroom 4
- Level: Second
- Area: 150
- Dimensions: 10 x 15
Primary bathroom
- Features: Shower Combo
Dining room
- Level: First
- Area: 166.75
Kitchen
- Features: Granite Counters, Kitchen Island, Pantry
- Level: First
- Area: 255.75
Living room
- Level: First
- Area: 330
- Dimensions: 22 x 15
Heating
- Central
Cooling
- Central Air, Ceiling Fan(s)
Appliances
- Included: Electric Cooktop, Dishwasher, Refrigerator, Oven, Electric Water Heater, Range Hood, Stainless Steel Appliance(s)
- Laundry: Electric Dryer Hookup, Washer Hookup, Inside, Washer/Dryer Hookups, Laundry Room
Features
- Eat-in Kitchen, Crown Molding
- Flooring: Bamboo, Ceramic Tile, Wood
- Windows: Screens
- Number of fireplaces: 1
Interior area
- Total structure area: 3,294
- Total interior livable area: 2,586 sqft
Property
Parking
- Total spaces: 2
- Parking features: 2 Cars Park, Garage Faces Rear, Garage Door Opener
- Has garage: Yes
Features
- Stories: 2
- Patio & porch: Deck
- Exterior features: Balcony, Lighting, Courtyard, Rain Gutters
- Has private pool: Yes
- Pool features: In Ground
Lot
- Size: 2,613 Square Feet
- Dimensions: 28 x 97
- Features: Landscaped
Details
- Additional structures: Cabana
- Parcel number: 01081845
- Special conditions: 3rd Party/Corp/Relo,Standard
Construction
Type & style
- Home type: Townhouse
- Architectural style: New Orleans
- Property subtype: Single Family Residence, Townhouse, Residential
- Attached to another structure: Yes
Materials
- Brick Siding, Wood Siding, Frame
- Foundation: Slab
- Roof: Shingle
Condition
- New construction: No
- Year built: 1978
Utilities & green energy
- Gas: None
- Sewer: Public Sewer
- Water: Public
- Utilities for property: Cable Connected
Community & HOA
Community
- Features: Clubhouse, Pool, Tennis Court(s), Other, Sidewalks
- Security: Smoke Detector(s)
- Subdivision: Runnymede
HOA
- Has HOA: Yes
- Services included: Accounting, Common Areas, Electricity, Maintenance Grounds, Insurance, Maint Subd Entry HOA, Pest Control, Pool HOA, Rec Facilities, Repairs/Maintenance, Trash, Water, See Remarks, Common Area Maintenance
- HOA fee: $4,080 annually
Location
- Region: Baton Rouge
Financial & listing details
- Tax assessed value: $267,900
- Annual tax amount: $2,499
- Date on market: 8/26/2025
- Listing terms: Cash,Conventional,FHA,VA Loan
Price history
| Date | Event | Price |
|---|---|---|
| 1/30/2026 | Sold | -- |
Source:  ROAM MLS #2025015868 Report a problem ROAM MLS #2025015868 Report a problem | ||
| 1/9/2026 | Pending sale | $247,500$96/sqft |
Source: ROAM MLS #2025015868 Report a problem | ||
| 12/6/2025 | Price change | $247,500-2.9%$96/sqft |
Source: ROAM MLS #2025015868 Report a problem | ||
| 11/17/2025 | Price change | $255,000-3.8%$99/sqft |
Source: ROAM MLS #2025015868 Report a problem | ||
| 9/25/2025 | Price change | $265,000-1.8%$102/sqft |
Source: ROAM MLS #2025015868 Report a problem | ||
| 9/11/2025 | Price change | $269,900-3.6%$104/sqft |
Source: ROAM MLS #2025015868 Report a problem | ||
| 8/26/2025 | Price change | $279,900-3.5%$108/sqft |
Source: ROAM MLS #2025015868 Report a problem | ||
| 7/25/2025 | Price change | $289,999-1.7%$112/sqft |
Source: ROAM MLS #2025007371 Report a problem | ||
| 7/18/2025 | Price change | $295,000-3.3%$114/sqft |
Source: ROAM MLS #2025007371 Report a problem | ||
| 6/17/2025 | Price change | $305,000-1.6%$118/sqft |
Source: ROAM MLS #2025007371 Report a problem | ||
| 4/24/2025 | Listed for sale | $310,000+7.6%$120/sqft |
Source: ROAM MLS #2025007371 Report a problem | ||
| 7/25/2022 | Sold | -- |
Source: ROAM MLS #2022008941 Report a problem | ||
| 6/24/2022 | Pending sale | $288,000$111/sqft |
Source: ROAM MLS #2022008941 Report a problem | ||
| 6/10/2022 | Listed for sale | $288,000+20%$111/sqft |
Source: ROAM MLS #2022008941 Report a problem | ||
| 3/22/2016 | Sold | -- |
Source: Public Record Report a problem | ||
| 1/31/2016 | Price change | $240,000-4%$93/sqft |
Source: RE/MAX First #2015015476 Report a problem | ||
| 12/25/2015 | Listing removed | $1,800$1/sqft |
Source: RE/MAX First #2015011315 Report a problem | ||
| 11/18/2015 | Listed for sale | $250,000$97/sqft |
Source: RE/MAX First #2015015476 Report a problem | ||
| 11/15/2015 | Price change | $1,800-10%$1/sqft |
Source: RE/MAX First #2015011315 Report a problem | ||
| 8/15/2015 | Listed for rent | $2,000$1/sqft |
Source: RE/MAX First #2015011315 Report a problem | ||
| 7/12/2012 | Sold | -- |
Source: Public Record Report a problem | ||
Public tax history
| Year | Property taxes | Tax assessment |
|---|---|---|
| 2025 | $2,499 +6.4% | $26,790 |
| 2024 | $2,349 -1.8% | $26,790 |
| 2023 | $2,393 +32.3% | $26,790 +22.6% |
| 2022 | $1,808 +2.2% | $21,850 |
| 2021 | $1,769 +0.2% | $21,850 |
| 2020 | $1,766 -33.3% | $21,850 |
| 2019 | $2,646 +1.3% | $21,850 |
| 2018 | $2,614 +44.1% | $21,850 |
| 2017 | $1,813 | $21,850 |
| 2016 | $1,813 +2.4% | $21,850 +10.4% |
| 2015 | $1,771 +15.4% | $19,800 |
| 2014 | $1,534 +0.3% | $19,800 |
| 2013 | $1,529 +8.6% | $19,800 +63.6% |
| 2012 | $1,407 +8.8% | $12,100 |
| 2011 | $1,294 | $12,100 |
| 2010 | $1,294 +118.4% | $12,100 |
| 2009 | $593 -0.5% | $12,100 |
| 2008 | $595 -1.1% | $12,100 |
| 2007 | $602 +0.8% | $12,100 |
| 2006 | $598 +0.9% | $12,100 |
| 2005 | $593 +3.2% | $12,100 |
| 2004 | $574 -2% | $12,100 |
| 2003 | $586 +0% | $12,100 |
| 2002 | $586 0% | $12,100 |
| 2001 | $586 +14.1% | $12,100 |
| 2000 | $513 | $12,100 |
Find assessor info on the county website
Neighborhood: Broadmoor
Nearby homes
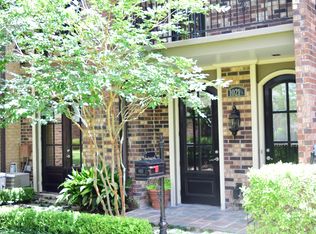
- $285,2004 bd4 ba2.1k sqft10216 N Magna Carta Pl, Baton Rouge, LA 70815Off Market
- $220,0003 bd3 ba1.9k sqft10214 N Magna Carta Pl, Baton Rouge, LA 70815For Sale

- $--2 bd2 ba2k sqft10209 Runnymede Ave, Baton Rouge, LA 70815Sold
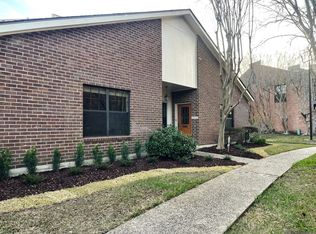
- $287,6004 bd3 ba2.6k sqft10212 N Magna Carta Pl, Baton Rouge, LA 70815Off Market

- $255,100-- bd-- ba2.7k sqft10211 Runnymede Ave, Baton Rouge, LA 70815Off Market
- $290,900-- bd-- ba2.5k sqft10210 N Magna Carta Pl, Baton Rouge, LA 70815Off Market
- $234,900-- bd-- ba2k sqft1908 E Magna Carta Pl, Baton Rouge, LA 70815Off Market
- $199,500-- bd-- ba1.9k sqft1906 E Magna Carta Pl, Baton Rouge, LA 70815Off Market
Nearby schools
GreatSchools rating
- 5/10Broadmoor Elementary SchoolGrades: PK-5Distance: 0.7 mi
- 4/10Southeast Middle SchoolGrades: 6-8Distance: 3.2 mi
- 2/10Broadmoor Senior High SchoolGrades: 9-12Distance: 0.5 mi
Schools provided by the listing agent
- District: East Baton Rouge
Source: ROAM MLS. This data may not be complete. We recommend contacting the local school district to confirm school assignments for this home.
Get a cash offer in 3 minutes
Find out how much your home could sell for in as little as 3 minutes with a no-obligation cash offer.
Estimated market value
$269,000
Get a cash offer in 3 minutes
Find out how much your home could sell for in as little as 3 minutes with a no-obligation cash offer.
Estimated market value
$269,000
- Louisiana
- East Baton Rouge Parish
- Baton Rouge
- 70815
- Broadmoor
- 10218 N Magna Carta Pl
Nearby cities
Nearby neighborhoods
Nearby zip codes
Other Baton Rouge Topics
