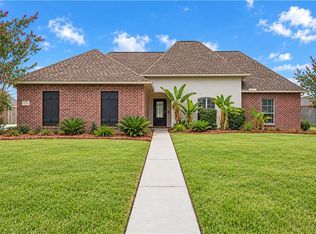
Welcome to 13833 Timberlake Dr in Denham Springs! This inviting home offers a comfortable layout with plenty of space to live, relax, entertain . Situated in a desirable Denham Springs location, the property provides convenient access to local schools, shopping, dining, and everyday amenities. Enjoy the privacy and comfort of a residential setting while still being minutes from everything you need. Whether you’re looking for a place to call home or an investment opportunity, this property is ready to welcome its next owner. Schedule your showing today! House is also available for rent at $2800
Active
$419,000
13833 Timberlake Dr, Denham Springs, LA 70726
4beds
3,228sqft
Single Family Residence
Built in 2006
0.42 Acres Lot
$412,800 Zestimate®
$130/sqft
$360/mo HOA
What's special
Inviting homeComfortable layout
- 53 days
- 106
- 2
Zillow last checked:
Listing updated:
Listed by:
Monika Sood 504-505-1881,
NOLA Living Realty 504-301-9757
Source: GSREIN,MLS#: 2575153
Facts & features
Interior
Bedrooms & bathrooms
- Bedrooms: 4
- Bathrooms: 3
- Full bathrooms: 3
Primary bedroom
- Level: First
- Dimensions: 17x15.4
Bedroom
- Level: First
- Dimensions: 13x11.4
Bedroom
- Level: First
- Dimensions: 14x11.8
Bedroom
- Level: First
- Dimensions: 12x11.4
Breakfast room nook
- Level: First
- Dimensions: 9.4x9
Kitchen
- Level: First
- Dimensions: 17.4x11.6
Living room
- Level: First
- Dimensions: 19.4x18
Other
- Level: First
- Dimensions: 11.4x6.4
Other
- Level: First
- Dimensions: 21.2x14.4
Heating
- Central, Gas
Cooling
- Central Air, 2 Units
Appliances
- Included: Cooktop, Dishwasher, Microwave, Refrigerator, Washer
Features
- Attic, Ceiling Fan(s), Cable TV
- Has fireplace: Yes
- Fireplace features: Gas
Interior area
- Total structure area: 4,062
- Total interior livable area: 3,228 sqft
Property
Parking
- Total spaces: 2
- Parking features: Garage, Two Spaces
- Has garage: Yes
Features
- Levels: One and One Half
- Stories: 1.5
- Pool features: None
Lot
- Size: 0.42 Acres
- Dimensions: 100 x 181
- Features: City Lot, Rectangular Lot
Details
- Parcel number: 0546481
- Special conditions: None
Construction
Type & style
- Home type: SingleFamily
- Architectural style: Traditional
- Property subtype: Single Family Residence
Materials
- Brick, Frame, Vinyl Siding
- Foundation: Slab
- Roof: Shingle
Condition
- Very Good Condition
- Year built: 2006
Utilities & green energy
- Sewer: Public Sewer
- Water: Public
Community & HOA
Community
- Security: Security System
HOA
- Has HOA: Yes
- HOA fee: $360 monthly
Location
- Region: Denham Springs
Financial & listing details
- Price per square foot: $130/sqft
- Tax assessed value: $326,970
- Annual tax amount: $2,632
- Date on market: 9/1/2026
Estimated market value
$412,800
$392,000 - $433,000
$2,599/mo
Price history
| Date | Event | Price |
|---|---|---|
| 9/1/2026 | Listed for sale | $419,000+11.9%$130/sqft |
Source:  GSREIN #2575153 Report a problem GSREIN #2575153 Report a problem | ||
| 8/8/2023 | Sold | -- |
Source:  ROAM MLS #2022018509 Report a problem ROAM MLS #2022018509 Report a problem | ||
| 6/16/2023 | Pending sale | $374,500$116/sqft |
Source: ROAM MLS #2022018509 Report a problem | ||
| 4/20/2023 | Price change | $374,500-1.3%$116/sqft |
Source: ROAM MLS #2022018509 Report a problem | ||
| 1/31/2023 | Price change | $379,500-0.1%$118/sqft |
Source: ROAM MLS #2022018509 Report a problem | ||
| 12/20/2022 | Listed for sale | $379,900+29%$118/sqft |
Source: ROAM MLS #2022018509 Report a problem | ||
| 6/20/2017 | Listing removed | $294,499$91/sqft |
Source: Covington & Associates Real Estate, LLC #2016014675 Report a problem | ||
| 5/18/2017 | Price change | $294,4990%$91/sqft |
Source: Covington & Associates Real Estate, LLC #2016014675 Report a problem | ||
| 5/8/2017 | Listed for sale | $294,500$91/sqft |
Source: Covington & Associates Real Estate, LLC #2016014675 Report a problem | ||
| 10/26/2006 | Sold | -- |
Source: Public Record Report a problem | ||
Public tax history
| Year | Property taxes | Tax assessment |
|---|---|---|
| 2025 | $2,632 +2.4% | $32,697 |
| 2024 | $2,571 +3.3% | $32,697 +47.5% |
| 2023 | $2,489 -0.7% | $22,170 |
| 2022 | $2,508 +14.9% | $22,170 |
| 2021 | $2,183 +0.6% | $22,170 |
| 2020 | $2,171 -16.2% | $22,170 -14.4% |
| 2019 | $2,591 -1% | $25,890 |
| 2017 | $2,617 +36.4% | $25,890 -2.4% |
| 2015 | $1,919 | $26,520 |
| 2014 | $1,919 -1.7% | $26,520 |
| 2013 | $1,952 +0.6% | $26,520 |
| 2012 | $1,941 -11% | $26,520 -6.7% |
| 2011 | $2,180 -3.2% | $28,430 |
| 2010 | $2,251 -2.2% | $28,430 -90% |
| 2009 | $2,302 -4% | $284,300 |
| 2008 | $2,398 -11.6% | $284,300 +2.1% |
| 2007 | $2,712 | $278,500 |
Find assessor info on the county website
Monthly payment
Est. payment
Payment breakdown
Explore the cost of this home by adjusting the details. Changes won't be saved.Climate risks
Neighborhood: 70726
- $294,000-- bd-- ba2.3k sqft13843 Timberlake Dr, Denham Springs, LA 70726Off Market
- $257,900-- bd-- ba2k sqft13823 Timberlake Dr, Denham Springs, LA 70726Off Market
- $267,900-- bd-- ba2k sqft13846 Parkway Dr, Denham Springs, LA 70726Off Market
- $339,0004 bd2 ba2.1k sqft13813 Timberlake Dr, Denham Springs, LA 70726Pending
Similar homes
- $405,0003 bd3 ba1.8k sqft25411 Juban Rd, Denham Springs, LA 70726For Sale

 MLS ID #2558800, Kristy Franatovich, ABEK Real Estate. GSREIN
 - $375,0003 bd3 ba2.2k sqft26241 Whispering Pines Ave, Denham Springs, LA 70726For Sale

 MLS ID #2600008446, Jeff Deville, Dream Home Realty, LLC. RAA
 - $318,0003 bd3 ba2.2k sqft13795 Shady Hollow Dr, Denham Springs, LA 70726For Sale
 MLS ID #2561739, Larissa Dean, SKYBOUND REAL ESTATE GROUP. GSREIN
 - $349,0004 bd3 ba2.8k sqft8232 Hermitage Dr, Denham Springs, LA 70726For Sale

 MLS ID #2026009689, Brent Dugas, Covington & Associates Real Estate, LLC. ROAM MLS
 - $375,0003 bd3 ba2.2k sqft8089 Hermitage Dr, Denham Springs, LA 70726For SaleMLS ID #2566579, Sergio Mesa, Elite Real Estate Advisors . GSREIN
- $329,0004 bd3 ba2.7k sqft10069 Serene Rd, Denham Springs, LA 70726For SaleMLS ID #2026015681, Darren James, LPT Realty, LLC. ROAM MLS
- $425,0004 bd3 ba2.5k sqft23399 Noble Oak Dr, Springfield, LA 70462For SaleMLS ID #2581897, Jennifer Robertson, Thrive Real Estate LLC. GSREIN
- $374,9004 bd3 ba2.2k sqft10251 Crooked Creek Ln, Denham Springs, LA 70726For SaleMLS ID #2026002411, Kayla Lockhart, Covington & Associates Real Estate, LLC. ROAM MLS
- $259,9994 bd2 ba2k sqft23426 Conifer Dr, Denham Springs, LA 70726For SaleMLS ID #2026007772, Dymond Bell, Fathom Realty LA LLC. ROAM MLS
- $439,9003 bd3 ba2.5k sqft29551 S Satsuma Rd, Livingston, LA 70754For SaleMLS ID #2577683, Kimberly Doughty, K Company Realty. GSREIN
- $249,9994 bd2 ba1.9k sqft23294 Conifer Dr, Denham Springs, LA 70726For SaleMLS ID #2533457, Damian Jarrell Thomas, Better Homes And Gardens Real Estate Rhodes Realty. GSREIN
- $349,9005 bd3 ba2.4k sqft16267 Black Mud Rd, Walker, LA 70785For SaleMLS ID #2575650, Loraine Reed, Simply Real Estate LLC. GSREIN
- $347,0004 bd2 ba1.8k sqft39345 Waycross Ave, Prairieville, LA 70769For SaleMLS ID #2582828, Steven Perrilloux, Service 1st Real Estate. GSREIN
- $449,0004 bd3 ba2.8k sqft15518 Therese Ct, Prairieville, LA 70769For SaleMLS ID #2026010781, Danielle Deggs, Newlands United, LLC. ROAM MLS
- $398,0004 bd3 ba2.6k sqft1414 Beckenham Dr, Baton Rouge, LA 70808For SaleMLS ID #2026014427, Stacy Landry, Supreme. ROAM MLS
- $260,0003 bd2 ba1.6k sqft23169 Harlington Dr, Denham Springs, LA 70726For SaleMLS ID #2582988, Nancy Arnoult, Compass Covington (LATT27). GSREIN
- $229,0003 bd2 ba1.6k sqft11374 Juban Parc Ave, Denham Springs, LA 70726For SaleMLS ID #2026014838, Darren James, LPT Realty, LLC. ROAM MLS
- $388,0004 bd2 ba2.2k sqft23339 Noble Oak Dr, Springfield, LA 70462For SaleMLS ID #2575658, Tracy Hawkins, Realty One Group Immobilia. GSREIN
- $370,0003 bd2 ba2.1k sqft21497 Bluefin Dr, Springfield, LA 70462For SaleMLS ID #2582402, Charlotte Lyons, Berkshire Hathaway HomeServices Preferred, REALTOR. GSREIN
