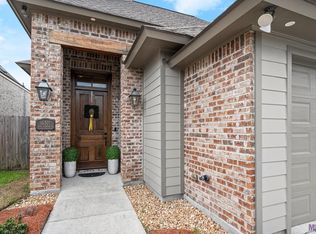
Open Floor plan with real wood flooring in living room, hall, and master bedroom. Living room has brick columns with wood beams at the foyer, corner fireplace and lots of windows for natural light. The Dining area has recessed ceiling with wood details and lots of crown molding through out the home. The kitchen has tile flooring, custom cabinets, stainless appliances and walk-in pantry. The Master bedroom has recessed wood ceiling, wood floors, crown molding and in suite master bath. It includes custom shower, separate vanities, soaking tub and walk-in closet. THINGS TO KNOW: FENCED YARD, SIDE PATIO, EXTRA STORAGE IN GARAGE, GUTTERS, NICE LANDSCAPING, AND ACTIVE HOA There is a $55.00 nonrefundable application fee to be paid at the time of submission. You must also submit a copy of your ID and 30 days' proof of most recent income with the application. If transferring jobs or starting new jobs, applicant must provide a signed letter from their employer (with letterhead) stating annual salary and applicant's position with the company. If self-employed, please provide tax returns. Must show that you net 3xs the monthly rent. All occupants over the age of 18 must apply and submit a copy of their photo ID.
This property is off market, which means it's not currently listed for sale or rent on Zillow. This may be different from what's available on other websites or public sources.