Skip main navigation
Closed
  • Price Unknown

    8271 Valencia Ct, Baton Rouge, LA 70820

    4beds
    2,095sqft
    Single Family Residence
    Built in 2015
    -- sqft lot
    $364,100 Zestimate®
    $--/sqft
    $2,631 Estimated rent

    Home value

    $364,100

    $346,000 - $382,000

    $2,631/mo

    Zestimate® history
    Loading
    Loading...

    Owner options

    List your home for rent

    $2,631/mo

    Rent Zestimate®

    Find your next renter with Zillow Rental Manager. Plus, with online applications, you can quickly screen prospective tenants – for free.

    Learn more

    $2,631/mo

    Rent Zestimate®

    Refinance and save

    $800/mo

    Est. payment

    Refinancing to a lower rate could help reduce your monthly payments and save thousands over the life of the loan.

    See today's rates

    $800/mo

    Est. payment

    Explore your selling options

    Work with a Zillow partner agent

    Leverage their expertise and Zillow's premium Showcase listings to get your home seen by more buyers.

    Get started

    List with your own agent

    Get your home in front of millions of buyers by listing it on Zillow.

    Learn how to do it

    Sell it yourself

    Take full control of how buyers see your home on Zillow by listing For Sale by Owner (FSBO).

    List your home

    What's special

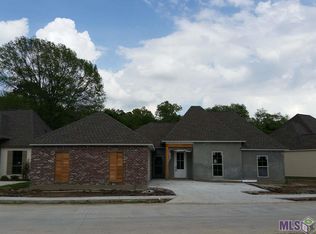
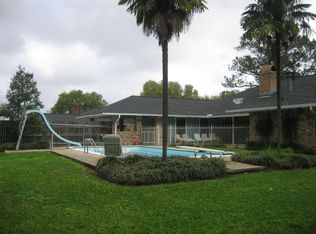
    Welcome home to this beautiful 4-bedroom, 3-full-bath residence located in the gated University Villas community! This home features a highly functional triple split floor plan combined with an open-concept living area. Soaring 10' and 11' ceilings create a bright, airy feel throughout. The inviting living room is centered around a cozy gas fireplace and flows seamlessly into the dining space and kitchen—complete with stainless steel appliances, granite countertops, and a large central island. The triple-split layout maximizes privacy, placing two bedrooms at the front, the isolated third bedroom at the left rear, and the primary suite at the right rear. Step outside to enjoy outdoor living on the covered backyard patio, or utilize the spacious 2-car garage equipped with a dedicated storage room. Residents also enjoy access to the gated community's clubhouse and swimming pool. Ideally situated less than 5 miles from LSU, this home offers a quick commute to campus and is just minutes from top-tier dining, shopping, parks, and everyday conveniences.

    Zillow last checked:

    Listing updated:

    Listed by:

    Diana Nguyen 504-450-6597,

    DN Realty, LLC

    Bought with:

    Ruben Albornoz

    The W Group Real Estate LLC

    Source: GSREIN,MLS#: 2565594MLS Logo

    Facts & features

    Interior

    Bedrooms & bathrooms
    • Bedrooms: 4
    • Bathrooms: 3
    • Full bathrooms: 3
    Primary bedroom
    • Description: Flooring: Carpet
    • Level: Lower
    • Dimensions: 14.7 x 14.3
    Bedroom
    • Description: Flooring: Carpet
    • Level: Lower
    • Dimensions: 11 x 13.7
    Bedroom
    • Description: Flooring: Carpet
    • Level: Lower
    • Dimensions: 12 x 10
    Bedroom
    • Description: Flooring: Carpet
    • Level: Lower
    • Dimensions: 11.7 x 10.8
    Primary bathroom
    • Description: Flooring: Tile
    • Level: Lower
    • Dimensions: 12.7 x 9.3
    Bathroom
    • Description: Flooring: Tile
    • Level: Lower
    • Dimensions: 11 x 5
    Bathroom
    • Description: Flooring: Tile
    • Level: Lower
    • Dimensions: 7.5 x 5
    Other
    • Description: Flooring: Carpet
    • Level: Lower
    • Dimensions: 5 x 12.7
    Dining room
    • Description: Flooring: Laminate,Simulated Wood
    • Level: Lower
    • Dimensions: 12.4 x 9
    Kitchen
    • Description: Flooring: Laminate,Simulated Wood
    • Level: Lower
    • Dimensions: 15 x 12
    Laundry
    • Description: Flooring: Tile
    • Level: Lower
    • Dimensions: 6 x 6
    Living room
    • Description: Flooring: Laminate,Simulated Wood
    • Level: Lower
    • Dimensions: 16.8 x 28.5
    Heating
    • Central
    Cooling
    • Central Air
    Appliances
    • Included: Dishwasher, Disposal, Microwave, Oven, Range, Refrigerator
    • Laundry: Washer Hookup, Dryer Hookup
    Features
    • Ceiling Fan(s), Jetted Tub, Pantry, Stainless Steel Appliances
    • Has fireplace: Yes
    • Fireplace features: Gas
    Interior area
    • Total structure area: 2,730
    • Total interior livable area: 2,095 sqft

    Property

    Parking
    • Total spaces: 2
    • Parking features: Garage, Two Spaces, Garage Door Opener
    • Has garage: Yes
    Features
    • Levels: One
    • Stories: 1
    • Patio & porch: Covered, Other
    • Exterior features: Fence
    • Pool features: Community
    • Has spa: Yes
    Lot
    • Dimensions: 42.89 x 131 x 71.83 x 143.79
    • Features: City Lot, Rectangular Lot
    Details
    • Parcel number: 03143317
    • Special conditions: None

    Construction

    Type & style
    • Home type: SingleFamily
    • Architectural style: French Provincial
    • Property subtype: Single Family Residence
    Materials
    • Brick, HardiPlank Type, Stucco
    • Foundation: Slab
    • Roof: Shingle
    Condition
    • Very Good Condition
    • Year built: 2015

    Utilities & green energy

    • Sewer: Public Sewer
    • Water: Public

    Community & HOA

    Community
    • Features: Pool
    HOA
    • Has HOA: Yes
    • HOA fee: $800 annually
    Location
    • Region: Baton Rouge

    Financial & listing details

    • Date on market: 7/3/2026

    Price history

    DateEventPrice
    8/14/2026Sold--
    Source: GSREIN #2565594 Report a problem
    7/29/2026Contingent$380,000$181/sqft
    Source: GSREIN #2565594 Report a problem
    7/22/2026Listed for sale$380,000$181/sqft
    Source: GSREIN #2565594 Report a problem
    7/14/2026Contingent$380,000$181/sqft
    Source: GSREIN #2565594 Report a problem
    7/4/2026Listed for sale$380,000+33.4%$181/sqft
    Source: GSREIN #2565594 Report a problem
    7/15/2015Listing removed$284,900$136/sqft
    Source: RE/MAX First #2014001313 Report a problem
    6/20/2015Price change$284,900-1.6%$136/sqft
    Source: RE/MAX First #2014001313 Report a problem
    5/27/2015Price change$289,500-0.1%$138/sqft
    Source: RE/MAX First #2014001313 Report a problem
    10/16/2014Listed for sale$289,900$138/sqft
    Source: RE/MAX First #2014001313 Report a problem

    Public tax history

    Tax history is unavailable.

    Neighborhood: Jones Creek

    Nearby schools

    GreatSchools rating
    Get a cash offer in 3 minutes
    Find out how much your home could sell for in as little as 3 minutes with a no-obligation cash offer.
    Estimated market value
    $364,100
    Get a cash offer in 3 minutes
    Find out how much your home could sell for in as little as 3 minutes with a no-obligation cash offer.
    Estimated market value
    $364,100