Welcome to this charming, freshly painted townhome featuring a functional layout and inviting living spaces. The first floor offers a comfortable living room, a dedicated dining area, and an updated kitchen featuring modern cabinetry and granite countertops. The spacious laundry room is a standout feature, offering abundant cabinetry for storage and a dedicated folding area to make laundry day easier and more organized. A convenient half bathroom is also located on the first floor. Upstairs, you will find two bedrooms connected by a Jack-and-Jill bathroom with separate vanities for each bedroom, providing added convenience and personal space. The dining area opens through beautiful French doors onto a cozy, secure porch with protective railings, an ideal spot to enjoy your morning coffee or unwind at the end of the day. Additional features include a driveway with parking for up to four vehicles. For added peace of mind, the homeowners association (HOA) covers the termite contract, building insurance, and exterior maintenance, helping simplify homeownership. The HVAC system dates to 2021. This townhome offers a wonderful combination of practical features, updated finishes, convenient parking, and low-maintenance living. Schedule your showing today!
Accepting backups
$119,500
7520 Beekman Dr, Baton Rouge, LA 70817
2beds
1,080sqft
Townhouse
Built in 1984
2,047 Square Feet Lot
$116,900 Zestimate®
$111/sqft
$185/mo HOA
What's special
Dedicated folding areaConvenient parkingAbundant cabinetry for storageConvenient half bathroomFunctional layoutGranite countertopsModern cabinetry
- 19 days
- 376
- 26
Likely to sell faster than
Zillow last checked:
Listing updated:
Listed by:
Yusmila Arocha Escobar,
Keller Williams Realty-First Choice 225-744-0044
Source: ROAM MLS,MLS#: 200HBZ
Facts & features
Interior
Bedrooms & bathrooms
- Bedrooms: 2
- Bathrooms: 2
- Full bathrooms: 1
- 1/2 bathrooms: 1
Primary bedroom
- Level: Second
- Area: 170 Square Feet
- Dimensions: 17x10
Bedroom
- Level: Second
- Area: 155.25 Square Feet
- Dimensions: 13.5x11.5
Primary bathroom
- Level: Second
- Area: 81 Square Feet
- Dimensions: 9x9
Bathroom
- Level: First
- Area: 42 Square Feet
- Dimensions: 7x6
Dining room
- Level: First
- Area: 110.5 Square Feet
- Dimensions: 13x8.5
Kitchen
- Level: First
- Area: 99 Square Feet
- Dimensions: 10x9.9
Living room
- Level: First
- Area: 226.1 Square Feet
- Dimensions: 17x13.3
Heating
- Central
Cooling
- Central Air
Appliances
- Included: Dishwasher, Microwave, Gas Water Heater, Range
- Laundry: Main Level, Inside
Features
- Breakfast Bar, Pantry, Garden Tub
- Flooring: Carpet, Ceramic Tile
- Doors: French Doors
- Windows: Aluminum Frames
- Has fireplace: No
Interior area
- Total interior livable area: 1,080 sqft
Property
Parking
- Total spaces: 4
- Parking features: Driveway
- Has uncovered spaces: Yes
Features
- Levels: Two
- Stories: 2
Lot
- Size: 2,047 Square Feet
- Dimensions: 20 x 104
- Features: Cleared
Details
- Parcel number: 256501
Construction
Type & style
- Home type: Townhouse
- Architectural style: Traditional
- Property subtype: Townhouse
- Attached to another structure: Yes
Materials
- Vinyl Siding
- Foundation: Slab
- Roof: Shingle
Condition
- Year built: 1984
Utilities & green energy
- Electric: Circuit Breakers
- Sewer: Public Sewer
- Water: Public
- Utilities for property: Electricity Connected, Sewer Connected, Water Connected, Internet Available
Community & HOA
Community
- Features: Park
- Security: Carbon Monoxide Detector(s), Smoke Detector(s)
- Subdivision: Woodlawn Acres Townhomes
HOA
- Has HOA: Yes
- Services included: Insurance, Pest Control, Accounting, Common Area Maintenance
- HOA fee: $185 monthly
- HOA phone: 225-229-5411
Location
- Region: Baton Rouge
Financial & listing details
- Price per square foot: $111/sqft
- Tax assessed value: $86,400
- Annual tax amount: $1,017
- Date on market: 10/28/2026
- Listing terms: Cash,Conventional,FHA,USDA Loan,VA Loan
Estimated market value
$116,900
$111,000 - $123,000
$1,231/mo
Price history
| Date | Event | Price |
|---|---|---|
| 11/3/2026 | Pending sale | $119,500$111/sqft |
Source:  ROAM MLS #200HBZ Report a problem | ||
| 10/28/2026 | Listed for sale | $119,500+49.6%$111/sqft |
Source: ROAM MLS #200HBZ Report a problem | ||
| 7/27/2026 | Listing removed | $1,350$1/sqft |
Source: Zillow Rentals Report a problem | ||
| 7/13/2026 | Listed for rent | $1,350$1/sqft |
Source: Zillow Rentals Report a problem | ||
| 5/30/2019 | Sold | -- |
Source: ROAM MLS #2018014315 Report a problem | ||
| 5/7/2019 | Price change | $79,900-10.7%$74/sqft |
Source: Channel Realty #2018014315 Report a problem | ||
| 2/7/2019 | Price change | $89,500-9.1%$83/sqft |
Source: Channel Realty #2018014315 Report a problem | ||
| 1/8/2019 | Price change | $98,500-4.3%$91/sqft |
Source: Channel Realty #2018014315 Report a problem | ||
| 9/26/2018 | Price change | $102,900-4.6%$95/sqft |
Source: Channel Realty #2018014315 Report a problem | ||
| 8/21/2018 | Listed for sale | $107,900$100/sqft |
Source: Channel Realty #2018014315 Report a problem | ||
Public tax history
| Year | Property taxes | Tax assessment |
|---|---|---|
| 2025 | $1,017 -0.4% | $8,640 |
| 2024 | $1,022 +12.7% | $8,640 +14.4% |
| 2023 | $907 +3.2% | $7,550 |
| 2022 | $879 +1.9% | $7,550 |
| 2021 | $862 -1.3% | $7,550 |
| 2020 | $873 -3.8% | $7,550 |
| 2019 | $908 +1.3% | $7,550 |
| 2018 | $897 | $7,550 |
| 2017 | $897 | $7,550 +43.6% |
| 2016 | $897 +45% | $5,258 -30.4% |
| 2015 | $619 -27.7% | $7,550 |
| 2014 | $856 | $7,550 |
| 2013 | $856 | $7,550 |
| 2012 | $856 -0.9% | $7,550 |
| 2011 | $864 +1.1% | $7,550 |
| 2010 | $854 +2569.3% | $7,550 +202% |
| 2002 | $32 | $2,500 |
| 2001 | $32 | $2,500 |
| 2000 | -- | $2,500 |
Find assessor info on the county website
Monthly payment
Est. payment
Payment breakdown
Explore the cost of this home by adjusting the details. Changes won't be saved.Climate risks
Neighborhood: Jefferson
Similar homes
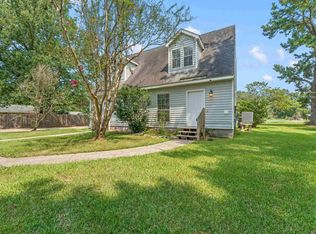
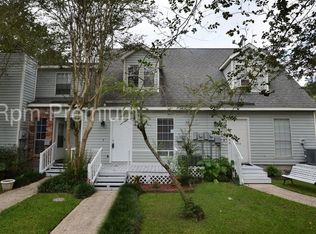
- $120,0002 bd2 ba1k sqft8150 Baringer Rd, Baton Rouge, LA 70817For Sale
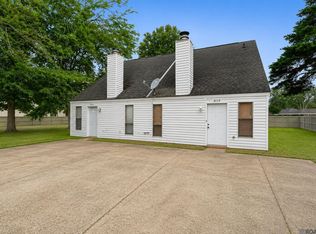
 MLS ID #2026018329, Jessica Landers, LPT Realty, LLC. ROAM MLS
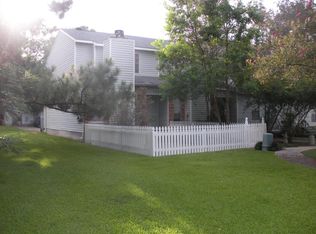
- $125,0002 bd2 ba1k sqft8152 Baringer Rd, Baton Rouge, LA 70817For Sale
 MLS ID #2026018332, Jessica Landers, LPT Realty, LLC. ROAM MLS
- $120,0003 bd2 ba1.4k sqft3231 King Bradford Dr, Baton Rouge, LA 70816For Sale
 MLS ID #200VNX, Valarie Rushing, Houzway. ROAM MLS
- $114,9002 bd3 ba1.1k sqft4360 Stumberg Ln, Baton Rouge, LA 70816For Sale
 MLS ID #2026018458, James Hilliard, Goodwood Realty. ROAM MLS
- $128,0002 bd2 ba1.2k sqft6212 Stumberg Ln APT 102, Baton Rouge, LA 70816For SaleMLS ID #200UPF, Lance Michael Daggs, REVE, REALTORS. ROAM MLS
- $110,0002 bd3 ba1.1k sqft4384 Stumberg Ln, Baton Rouge, LA 70816For SaleMLS ID #2026015362, Brandon Baird, Keyfinders Team Realty. ROAM MLS
- $112,5002 bd2 ba1.1k sqft6212 Stumberg Ln APT 106, Baton Rouge, LA 70816For SaleMLS ID #200JNB, Trey Willard, The W Group Real Estate LLC. ROAM MLS
- $129,9992 bd2 ba1k sqft15652 Riverdale Ave E, Baton Rouge, LA 70816For SaleMLS ID #2026018871, Kara Horne, Dawson Grey Real Estate. ROAM MLS
- $125,0003 bd2 ba1.1k sqft3363 King Bradford Dr, Baton Rouge, LA 70816For SaleMLS ID #2026015625, Kristen Paulina, CENTURY 21 Bessette Flavin. ROAM MLS
- $119,0002 bd3 ba1.2k sqft2245 King Arthur Blvd APT 25-G, Baton Rouge, LA 70816For SaleMLS ID #200IMM, Courtney Smith Wambsgans, PINO & Associates. ROAM MLS
- $125,0002 bd3 ba1.2k sqft4625 Parkoaks Dr APT 63, Baton Rouge, LA 70816For SaleMLS ID #2026010382, Joseph Dupard, Coldwell Banker ONE. ROAM MLS
- $115,0002 bd2 ba1.2k sqft6212 Stumberg Ln APT 305, Baton Rouge, LA 70816For SaleMLS ID #2026015824, Linda Nguyen, eXp Realty. ROAM MLS
- $125,0002 bd2 ba988 sqft15762 Riverdale Ave E, Baton Rouge, LA 70816For SaleMLS ID #200HMO, Melissa Russo-Cancienne, eXp Realty. ROAM MLS
- $135,0002 bd3 ba1.2k sqft4625 Parkoaks Dr APT 68, Baton Rouge, LA 70816For SaleMLS ID #2026012710, Yusmila Arocha Escobar, Keller Williams Realty-First Choice. ROAM MLS
- $115,0002 bd3 ba1.3k sqft242 Antrim Dr APT C, Baton Rouge, LA 70815For SaleMLS ID #2026014409, Stephanie Trim, CeeGee Realty LLC. ROAM MLS
- $149,9002 bd3 ba1.2k sqft9951 Siegen Ln, Baton Rouge, LA 70810For SaleMLS ID #200QFR, Leo Desselle, Pennant Real Estate. ROAM MLS
- $119,9002 bd2 ba1.2k sqft11550 Southfork Ave APT 706, Baton Rouge, LA 70816For SaleMLS ID #2026015827, Timothy Houk, Keller Williams Realty Red Stick Partners. ROAM MLS
- $125,0002 bd3 ba1.2k sqft6212 Stumberg Ln APT 507, Baton Rouge, LA 70816For SaleMLS ID #2026012548, Susan Roshto Miller, Compass - Perkins. ROAM MLS
