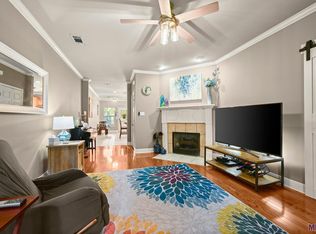
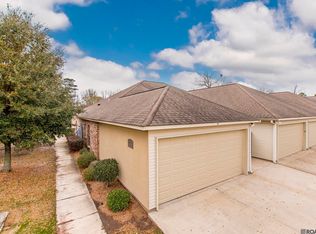
Easy living starts here! Enjoy all the convenience of low-maintenance of condo living, which allows you to spend less time about the exterior upkeep and more time doing the things that you enjoy! This great condo offers a perfect combination of comfort, convenience, and a lock-and-leave lifestyle making it a wonderful choice for busy professionals, first-time buyers, downsizers, or anyone just looking to simplify their lives! This gated community is located near shopping, restaurants and the interstate. This condo offers 3 bedrooms and 2 full bathrooms with a split floorplan.There is also a flex space area that would make a great office (it is currently being used as a closet). The living room has hardwood flooring, crown molding, and a fireplace. The kitchen is large with an island and ample cabinets. Ensuite bathroom with the primary bedroom has two sinks, separate shower and tub, and large walk-in closet. The other bedrooms are a nice size! The units have an attached garage and the back is fenced in. The complex has a great pool just steps away! Make this condo your home and free up so much of your valuable time. (Measurements are not warranted by Seller, Agents, or Brokers and should be verified during the inspection period)
Accepting backups
$199,900
11510 Southfork Ave APT 89, Baton Rouge, LA 70816
3beds
1,532sqft
Single Family Residence, Condominium, Residential
Built in 2009
-- sqft lot
$-- Zestimate®
$130/sqft
$325/mo HOA
What's special
Attached garageGated communitySplit floorplanFlex space areaLarge walk-in closetCrown molding
- 44 days
- 144
- 12
Likely to sell faster than
Zillow last checked:
Listing updated:
Listed by:
Jill Lemoine,
RE/MAX Professional 225-615-7755
Source: ROAM MLS,MLS#: 2026015970
Facts & features
Interior
Bedrooms & bathrooms
- Bedrooms: 3
- Bathrooms: 2
- Full bathrooms: 2
Rooms
- Room types: Bedroom, Primary Bedroom, Living Room
Primary bedroom
- Features: En Suite Bath, Ceiling 9ft Plus
- Level: First
- Area: 206.36
- Width: 13.4
Bedroom 1
- Level: First
- Area: 177.1
- Width: 15.4
Bedroom 2
- Level: First
- Area: 135
- Width: 10
Primary bathroom
- Features: Walk-In Closet(s), Separate Shower
Kitchen
- Features: Granite Counters
- Level: Main
- Area: 266
Living room
- Level: First
- Area: 311.36
Heating
- Central
Cooling
- Central Air
Appliances
- Included: Dryer, Washer, Dishwasher, Microwave
- Laundry: Inside
Features
- Built-in Features, Ceiling 9'+, Crown Molding
- Windows: Window Treatments
- Number of fireplaces: 1
- Fireplace features: Ventless, Other
Interior area
- Total structure area: 2,061
- Total interior livable area: 1,532 sqft
Property
Parking
- Total spaces: 2
- Parking features: 2 Cars Park, Garage, Garage Faces Rear
- Has garage: Yes
Features
- Stories: 1
- Has spa: Yes
- Spa features: Bath
- Fencing: Privacy,Wood
Details
- Parcel number: 02551209
- Special conditions: Standard
Construction
Type & style
- Home type: Condo
- Architectural style: Traditional
- Property subtype: Single Family Residence, Condominium, Residential
- Attached to another structure: Yes
Materials
- Stucco Siding, Wood Siding, Other, Frame
- Foundation: Slab
- Roof: Shingle
Condition
- New construction: No
- Year built: 2009
Utilities & green energy
- Gas: None
- Sewer: Comm. Sewer
- Water: Comm. Water
Community & HOA
Community
- Features: Pool
- Subdivision: Cottages At Southfork
HOA
- Has HOA: Yes
- Services included: Accounting, Common Areas, Maintenance Grounds, Pool HOA
- HOA fee: $3,900 annually
Location
- Region: Baton Rouge
Financial & listing details
- Price per square foot: $130/sqft
- Tax assessed value: $208,700
- Annual tax amount: $2,412
- Price range: $199.9K - $199.9K
- Date on market: 8/29/2026
- Listing terms: Cash,Conventional,Private Financing Available
Estimated market value
Not available
Estimated sales range
Not available
Not available
Price history
| Date | Event | Price |
|---|---|---|
| 9/21/2026 | Pending sale | $199,900$130/sqft |
Source:  ROAM MLS #2026015970 Report a problem ROAM MLS #2026015970 Report a problem | ||
| 8/29/2026 | Listed for sale | $199,900-9%$130/sqft |
Source: ROAM MLS #2026015970 Report a problem | ||
| 11/16/2023 | Sold | -- |
Source: ROAM MLS #2023015646 Report a problem | ||
| 9/25/2023 | Pending sale | $219,700$143/sqft |
Source: ROAM MLS #2023015646 Report a problem | ||
| 9/18/2023 | Listed for sale | $219,700$143/sqft |
Source: ROAM MLS #2023015646 Report a problem | ||
| 5/6/2009 | Sold | -- |
Source: Public Record Report a problem | ||
Public tax history
| Year | Property taxes | Tax assessment |
|---|---|---|
| 2025 | $2,412 -0.5% | $20,870 |
| 2024 | $2,423 +158.9% | $20,870 +36.4% |
| 2023 | $936 +3.2% | $15,300 |
| 2022 | $907 +1.9% | $15,300 |
| 2021 | $890 +0.7% | $15,300 |
| 2020 | $884 -50.1% | $15,300 |
| 2019 | $1,770 +1.3% | $15,300 |
| 2018 | $1,747 +92.8% | $15,300 |
| 2017 | $906 | $15,300 |
| 2016 | $906 +2.6% | $15,300 -12.6% |
| 2015 | $883 -19.5% | $17,500 |
| 2014 | $1,098 | $17,500 |
| 2013 | $1,098 -42.1% | $17,500 |
| 2012 | $1,897 -0.8% | $17,500 |
| 2011 | $1,913 +1.2% | $17,500 |
| 2010 | $1,891 | $17,500 |
Find assessor info on the county website
Monthly payment
Est. payment
Payment breakdown
Explore the cost of this home by adjusting the details. Changes won't be saved.Climate risks
Neighborhood: Jones Creek
Nearby schools
Schools provided by the listing agent
- District: East Baton Rouge
Source: ROAM MLS. This data may not be complete. We recommend contacting the local school district to confirm school assignments for this home.
- $194,5002 bd2 ba1.3k sqft11510 Southfork Ave APT 92, Baton Rouge, LA 70816For Sale

- $--3 bd2 ba1.5k sqft11510 Southfork Ave APT 31, Baton Rouge, LA 70816Sold
- $--2 bd2 ba1.3k sqft11510 Southfork Ave APT 2, Baton Rouge, LA 70816Sold
- $--3 bd2 ba1.5k sqft11510 Southfork Ave APT 41, Baton Rouge, LA 70816Sold
Similar homes
- $199,0003 bd2 ba1.4k sqft11510 Southfork Dr Unit 37, Baton Rouge, LA 70816For Sale

 MLS ID #2025022651, Melissa Lovett, Pivot Realty. ROAM MLS
 - $194,5002 bd2 ba1.3k sqft11510 Southfork Ave APT 92, Baton Rouge, LA 70816For SaleMLS ID #2026016558, Debbie Hanna, Gaspard & Co Real Estate LLC. ROAM MLS
- $194,5002 bd2 ba1.2k sqft11459 Cottagecreek Rd, Baton Rouge, LA 70816For Sale
 MLS ID #2026013576, Michelle Knobloch Murphy, Keller Williams Realty Red Stick Partners. ROAM MLS
 - $205,0003 bd2 ba1.3k sqft4445 Country Hill Dr, Baton Rouge, LA 70816For Sale
 MLS ID #2026016184, Ricky Brazzel, Coldwell Banker ONE. ROAM MLS
 - $199,9002 bd2 ba1.3k sqft2907 Magazine Dr, Baton Rouge, LA 70816For SaleMLS ID #2026008264, Lindsey Guidroz, CENTURY 21 Bessette Flavin. ROAM MLS
- $197,5002 bd2 ba1.3k sqft2932 Magazine Dr, Baton Rouge, LA 70816For SaleMLS ID #2026009555, Michelle Knobloch Murphy, Keller Williams Realty Red Stick Partners. ROAM MLS
- $200,0003 bd2 ba1.5k sqft4990 Jamestown Ave Unit 59, Baton Rouge, LA 70808For SaleMLS ID #2026016788, Molly Desselle, Coldwell Banker ONE. ROAM MLS
- $194,9003 bd2 ba1.4k sqft7936 Jefferson Place Blvd APT D, Baton Rouge, LA 70809For SaleMLS ID #2026010243, Shannon Rivoli, Better Homes and Gardens Real Estate - Tiger Town BR. ROAM MLS
- $179,9003 bd3 ba1.4k sqft10600 Lakes Blvd APT 1205, Baton Rouge, LA 70810For SaleMLS ID #2026016568, Happi Hoffer, RE/MAX Professional. ROAM MLS
- $220,0003 bd2 ba1.7k sqft13346 Perkins Rd, Baton Rouge, LA 70810For SaleMLS ID #2026015664, Barret Blondeau, Falaya. ROAM MLS
- $195,0002 bd2 ba1.3k sqft15312 Summerwood Ave, Baton Rouge, LA 70817For SaleMLS ID #2026015131, Shannon Rivoli, Better Homes and Gardens Real Estate - Tiger Town BR. ROAM MLS
- $194,9003 bd3 ba1.7k sqft2403 Brightside Dr APT 20, Baton Rouge, LA 70820For SaleMLS ID #2026012105, Nina Wright, RE/MAX Professional. ROAM MLS
- $225,0003 bd2 ba1.5k sqft4625 Burbank Dr APT 603, Baton Rouge, LA 70820For SaleMLS ID #2026013843, Heather Kirkpatrick, Keller Williams Realty Premier Partners. ROAM MLS
- $219,9003 bd2 ba1.4k sqft9450 Langham Dr, Baton Rouge, LA 70810For SaleMLS ID #2026014314, Jeremy Henderson, Keller Williams Realty-First Choice. ROAM MLS
- $225,0003 bd2 ba1.4k sqft9614 Summer Pointe Ave, Baton Rouge, LA 70810For SaleMLS ID #2026017099, Denise Thibodeaux, Keller Williams Realty-First Choice. ROAM MLS
- $230,0003 bd3 ba1.6k sqft4625 Burbank Dr APT 304, Baton Rouge, LA 70820For SaleMLS ID #2026011559, Sara Hart, Sold By Hart Realty. ROAM MLS
- $255,0003 bd2 ba1.4k sqft3121 Nicholson Lake Dr, Baton Rouge, LA 70810For SaleMLS ID #2026012722, Jessica Huber, Keller Williams Realty-First Choice. ROAM MLS
- $160,0002 bd3 ba1.3k sqft10600 Lakes Blvd APT 705, Baton Rouge, LA 70810For SaleMLS ID #2026014553, Brianna Underwood, Borne2Sell Realty. ROAM MLS
- $224,9003 bd2 ba1.4k sqft10741 Carmel Dr, Baton Rouge, LA 70818For SaleMLS ID #2026011580, Tara Smith, Smith Squared Real Estate Group, LLC. ROAM MLS
- $225,0002 bd2 ba1.1k sqft17510 Nine Oaks Ave, Baton Rouge, LA 70817For Sale
 MLS ID #2600008401, Stacy Folse, eXp Realty, LLC. RAA
