Stunning landscaped curb appeal on this gorgeous 4 bedroom 3 bath home located in Audubon Lakes subdivision and the #1 Zachary Community School District. ALL bedrooms, living room and dining room have brand new wood laminate flooring. No carpet in the home. When entering this home through a beautiful entry door into the foyer presents the open floorplan leading you to the living and dining rooms with a gas log see through or dual fireplace and mantles on both sides. You can’t miss the TALL 11 foot ceilings with triple crown molding. The OPEN-FLOW of the living and dining room is adjacent to kitchen which makes it great for entertaining and family gatherings. The breakfast room overlooks the backyard, and breakfast bar area overlooks the beautiful CYPRESS kitchen cabinets and GRANITE tile and traveterine backsplash all with stainless appliances. Step outside from the kitchen/breakfast area to stoop overlooking the large backyard or walk around to the patio area with rollup shades. Off the front of the kitchen is the full bath and bedroom which the hallway also leads you outside to an oversized shelved garage with a shelved storage room in it. The primary bedroom hallway offers the laundry room access as well as leads to the other 2 bedrooms and bath. The primary bathroom has a large in suite bathroom with separate shower and nice size jetted soaking tub. Dual vanities and a huge walk-in closet make up the primary bathroom as well. Don’t miss this one in beautiful Audubon Lakes. The community pool, cabana and play area is fenced for privacy. Sidewalks around the lakes and community pool for exercise and fishing. Kitchen refrigerator, blinds and hanging TV in primary bedroom to remain. Furniture left in the home is available for sale as well. Let this home MOVE YOU!
Sold
Price Unknown
7097 Lakecrest Dr, Zachary, LA 70791
4beds
2,023sqft
Single Family Residence, Residential
Built in 2008
0.29 Acres Lot
$326,700 Zestimate®
$--/sqft
$2,593 Estimated rent
Home value
$326,700
$301,000 - $353,000
$2,593/mo
Zestimate® history
Owner options
List your home for rent
$2,593/mo
Rent Zestimate®
Find your next renter with Zillow Rental Manager. Plus, with online applications, you can quickly screen prospective tenants – for free.
$2,593/mo
Rent Zestimate®
Refinance and save
$600/mo
Est. payment
Refinancing to a lower rate could help reduce your monthly payments and save thousands over the life of the loan.
$600/mo
Est. payment
Explore your selling options
Work with a Zillow partner agent
Leverage their expertise and Zillow's premium Showcase listings to get your home seen by more buyers.
Get startedList with your own agent
Get your home in front of millions of buyers by listing it on Zillow.
Learn how to do itSell it yourself
Take full control of how buyers see your home on Zillow by listing For Sale by Owner (FSBO).
List your homeWhat's special
Oversized shelved garageShelved storage roomOpen floorplanSidewalks around the lakesLarge backyardLandscaped curb appealStainless appliances
Zillow last checked:
Listing updated:
Listed by:
Sharon Samuel,
Daniel & Daniel Properties,
Caitlin Daniel,
Daniel & Daniel Properties
Bought with:
Shirley Whitaker, 995704164
Debra Sullivan Dream Homes LLC
Source: ROAM MLS,MLS#: 2024019989
Facts & features
Interior
Bedrooms & bathrooms
- Bedrooms: 4
- Bathrooms: 3
- Full bathrooms: 3
Primary bedroom
- Features: Ceiling 9ft Plus, Ceiling Fan(s), Tray Ceiling(s)
- Level: Main
- Area: 271.49
- Width: 20.11
Bedroom 1
- Level: Main
- Area: 104.03
- Width: 10.1
Bedroom 2
- Level: Main
- Area: 133.21
- Dimensions: 11 x 12.11
Bedroom 3
- Level: Main
- Area: 106.59
- Width: 9.11
Primary bathroom
- Features: Double Vanity, Dressing Area, Separate Shower, Walk-In Closet(s), Water Closet
- Level: Main
- Area: 124.7
- Width: 8.6
Bathroom 1
- Level: Main
- Area: 78.54
Bathroom 2
- Level: Main
- Area: 29.22
Dining room
- Level: Main
- Area: 118.17
Kitchen
- Features: Granite Counters, Kitchen Island, Pantry, Cabinets Custom Built
- Level: Main
- Area: 204.52
Living room
- Level: Main
- Area: 3311.76
Heating
- Electric
Cooling
- Central Air, Ceiling Fan(s)
Appliances
- Included: Elec Stove Con, Electric Cooktop, Dishwasher, Disposal, Microwave, Refrigerator, Self Cleaning Oven, Oven, Electric Water Heater, Stainless Steel Appliance(s)
- Laundry: Laundry Room, Electric Dryer Hookup, Washer Hookup, Inside, Washer/Dryer Hookups
Features
- Eat-in Kitchen, Ceiling 9'+, Tray Ceiling(s), Crown Molding
- Flooring: Ceramic Tile, Laminate
- Windows: Screens, Window Treatments
- Attic: Attic Access,Storage
- Number of fireplaces: 1
- Fireplace features: Gas Log
Interior area
- Total structure area: 2,737
- Total interior livable area: 2,023 sqft
Property
Parking
- Total spaces: 2
- Parking features: 2 Cars Park, Concrete, Driveway, Garage, On Street, Garage Door Opener
- Has garage: Yes
- Has uncovered spaces: Yes
Features
- Stories: 1
- Patio & porch: Covered, Porch, Patio
- Has spa: Yes
- Spa features: Bath
- Fencing: None
- Frontage length: 92
Lot
- Size: 0.29 Acres
- Dimensions: 92' x 135'
- Features: Rectangular Lot, Landscaped
Details
- Parcel number: 02481464
- Special conditions: Standard
Construction
Type & style
- Home type: SingleFamily
- Architectural style: French
- Property subtype: Single Family Residence, Residential
Materials
- Brick Siding, Stucco Siding, Wood Siding, Brick, Frame, Stucco
- Foundation: Slab
- Roof: Shingle
Condition
- Cosmetic Changes
- New construction: No
- Year built: 2008
Utilities & green energy
- Gas: City/Parish
- Sewer: Public Sewer
- Water: Public
Community & HOA
Community
- Features: Pool, Sidewalks
- Security: Security System, Smoke Detector(s)
- Subdivision: Audubon Lakes
HOA
- Has HOA: Yes
- Services included: Accounting, Common Areas, Maint Subd Entry HOA, Pool HOA
- HOA fee: $600 annually
Location
- Region: Zachary
Financial & listing details
- Tax assessed value: $240,000
- Annual tax amount: $2,065
- Date on market: 10/30/2024
- Listing terms: Cash,Conventional,FHA,FMHA/Rural Dev,Private Financing Available,VA Loan
Price history
| Date | Event | Price |
|---|---|---|
| 2/14/2025 | Sold | -- |
Source:  ROAM MLS #2024019989 Report a problem ROAM MLS #2024019989 Report a problem | ||
| 1/7/2025 | Pending sale | $319,000$158/sqft |
Source: ROAM MLS #2024019989 Report a problem | ||
| 10/30/2024 | Listed for sale | $319,000$158/sqft |
Source: ROAM MLS #2024019989 Report a problem | ||
| 7/22/2008 | Sold | -- |
Source: Public Record Report a problem | ||
Public tax history
| Year | Property taxes | Tax assessment |
|---|---|---|
| 2025 | $2,065 -31.9% | $24,000 |
| 2024 | $3,034 +44.1% | $24,000 |
| 2023 | $2,106 -0.2% | $24,000 |
| 2022 | $2,110 +0% | $24,000 |
| 2021 | $2,110 -0.8% | $24,000 |
| 2020 | $2,127 -36.3% | $24,000 |
| 2019 | $3,342 -0.4% | $24,000 |
| 2018 | $3,354 +42.9% | $24,000 |
| 2017 | $2,347 | $24,000 |
| 2016 | $2,347 +2.1% | $24,000 |
| 2015 | $2,298 +2.8% | $24,000 |
| 2014 | $2,235 | $24,000 |
| 2013 | $2,235 -30.5% | $24,000 |
| 2012 | $3,216 -0.8% | $24,000 |
| 2011 | $3,242 | $24,000 |
| 2010 | $3,242 +43.9% | $24,000 |
| 2009 | $2,253 -0.5% | $24,000 |
| 2008 | $2,263 | $24,000 |
Find assessor info on the county website
Neighborhood: 70791
Nearby homes
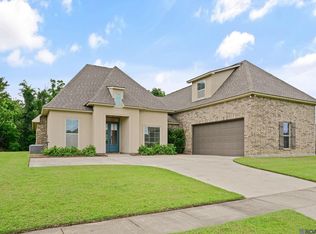
- $325,0004 bd3 ba2.3k sqft7119 Lakecrest Dr, Zachary, LA 70791For Sale
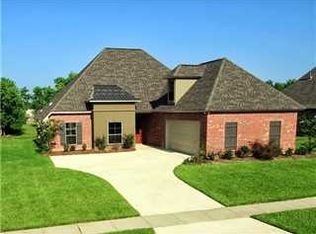
- $389,2004 bd3 ba3.4k sqft7085 Lakecrest Dr, Zachary, LA 70791Off Market
- $382,800-- bd-- ba2.2k sqft2850 Grand Lakes Dr, Zachary, LA 70791Off Market
- $--4 bd3 ba2.1k sqft2892 Grand Lakes Dr, Zachary, LA 70791Sold

- $450,100-- bd-- ba2.8k sqft7126 Lakecrest Dr, Zachary, LA 70791Off Market
- $373,7004 bd3 ba2.2k sqft7104 Lakecrest Dr, Zachary, LA 70791Off Market
- $401,400-- bd-- ba2.3k sqft2944 Grand Lakes Dr, Zachary, LA 70791Off Market
- $362,200-- bd-- ba2.2k sqft7092 Lakecrest Dr, Zachary, LA 70791Off Market
Nearby schools
GreatSchools rating
- NARollins Place ElementaryGrades: 1-2Distance: 1.1 mi
- 8/10Northwestern Middle SchoolGrades: 7-8Distance: 1.6 mi
- 7/10Zachary High SchoolGrades: 9-12Distance: 1.5 mi
Schools provided by the listing agent
- District: Zachary Community
Source: ROAM MLS. This data may not be complete. We recommend contacting the local school district to confirm school assignments for this home.
Get a cash offer in 3 minutes
Find out how much your home could sell for in as little as 3 minutes with a no-obligation cash offer.
Estimated market value
$326,700
Get a cash offer in 3 minutes
Find out how much your home could sell for in as little as 3 minutes with a no-obligation cash offer.
Estimated market value
$326,700
- Louisiana
- East Baton Rouge Parish
- Zachary
- 70791
- 7097 Lakecrest Dr
Nearby cities
Nearby zip codes
Other Zachary Topics
