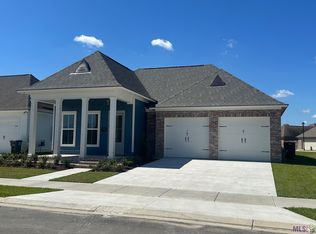
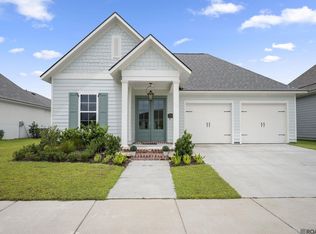
The Champlain is a one story floor plan featuring an open kitchen and living, separate dining, four beds and three full baths with no wasted space! Enterthis New Orleans style cottage from the very inviting front porch into a large foyer with access to the dining room which overlooks the front street scape.The open kitchen and living area overlook the rear porch and spacious backyard. The gourmet kitchen features custom cabinetry with extended uppercabinets, under cabinet lighting and 5" hardware pulls, a large center island with a stainless steel farm sink, two overhanging pendant lights, GraySavoye quartz counter surfaces, white omni backsplash, stainless appliances including a 36" 5 burner gas cooktop, single wall oven and built inmicrowave and a walk in pantry. The Master suite is spacious with a spa like bath featuring dual vanities, quartz countertops, custom framed mirrors, jobbuilt tiled shower, separate soaking tub and huge walk in closet. Bedrooms three and four share a jack and jill bath and bedroom two is across from thehall / guest full bath. There is an optional mud bench/desk space located off the garage entry as well as a spacious walk in laundry room with a built indouble wall cabinet. Rear patio will be plumbed for gas grill and the yard will be fully sodded and professionally landscaped.
This property is not currently displayed as for sale or rent on Zillow. This may be different from what's on other websites or public sources.