This home features a spacious triple-split floor plan with 4 bedrooms and 2 bathrooms. The open-concept kitchen includes crisp white cabinetry, stainless steel gas appliances, and recessed lighting, all flowing seamlessly into the dining and living areas. It also comes equipped with a full suite of modern smart-home upgrades—Bluetooth deadbolt, WiFi thermostat, Amazon Echo and Dot, doorbell camera, smart garage door opener, front-porch smart bulb, and a Qolsys security panel. Enjoy the covered back patio, a two-car garage, and durable 30-year architectural shingles. A great blend of comfort, style, and convenience!
Pending
$217,900
28473 Evangeline Ln, Albany, LA 70711
4beds
1,561sqft
:
Get pre-qualified$1,402/mo
Single Family Residence, Residential
Built in 2019
6,969 Square Feet Lot
$-- Zestimate®
$140/sqft
$-- HOA
What's special
Two-car garageCovered back patioStainless steel gas appliancesCrisp white cabinetrySpacious triple-split floor planOpen-concept kitchenRecessed lighting
- 230 days |
- 12 |
- 1 |
Zillow last checked:
Listing updated:
Listed by:
Terry Wilks,
Redfin Corporation 225-412-2214
Source: ROAM MLS,MLS#: 2025022119
Facts & features
Interior
Bedrooms & bathrooms
- Bedrooms: 4
- Bathrooms: 2
- Full bathrooms: 2
Rooms
- Room types: Primary Bathroom, Bedroom, Primary Bedroom, Living Room
Primary bedroom
- Features: En Suite Bath
- Level: First
- Area: 165
- Dimensions: 15 x 11
Bedroom 1
- Level: First
- Area: 140
- Dimensions: 14 x 10
Bedroom 2
- Level: First
- Area: 99
- Dimensions: 11 x 9
Bedroom 3
- Level: First
- Area: 140
- Dimensions: 10 x 14
Primary bathroom
- Features: Shower Combo
- Level: First
- Area: 88
- Dimensions: 11 x 8
Living room
- Level: First
- Area: 494
- Dimensions: 26 x 19
Heating
- Central
Cooling
- Central Air
Appliances
- Laundry: Laundry Room
Interior area
- Total structure area: 1,914
- Total interior livable area: 1,561 sqft
Property
Parking
- Parking features: Garage
- Has garage: Yes
Features
- Stories: 1
Lot
- Size: 6,969 Square Feet
- Dimensions: 60 x 117
Details
- Parcel number: 0637579
- Special conditions: Standard
Construction
Type & style
- Home type: SingleFamily
- Architectural style: Ranch
- Property subtype: Single Family Residence, Residential
Materials
- Brick Siding, Vinyl Siding
- Foundation: Slab
Condition
- New construction: No
- Year built: 2019
Details
- Builder name: D.r. Horton, Inc. - Gulf Coast
Utilities & green energy
- Gas: Center Point
- Sewer: Public Sewer
- Water: Public
Community & HOA
Community
- Subdivision: Acadian Trace
Location
- Region: Albany
Financial & listing details
- Price per square foot: $140/sqft
- Tax assessed value: $184,020
- Annual tax amount: $1,450
- Price range: $217.9K - $217.9K
- Date on market: 12/9/2025
- Listing terms: Cash,Conventional,FHA,VA Loan
Estimated market value
Not available
Estimated sales range
Not available
Not available
Price history
| Date | Event | Price |
|---|---|---|
| 6/25/2026 | Pending sale | $217,900$140/sqft |
Source:  ROAM MLS #2025022119 Report a problem ROAM MLS #2025022119 Report a problem | ||
| 3/31/2026 | Listed for sale | $217,900$140/sqft |
Source: ROAM MLS #2025022119 Report a problem | ||
| 3/20/2026 | Pending sale | $217,900$140/sqft |
Source: ROAM MLS #2025022119 Report a problem | ||
| 3/10/2026 | Price change | $217,900+5.8%$140/sqft |
Source: ROAM MLS #2025022119 Report a problem | ||
| 1/16/2026 | Pending sale | $205,900$132/sqft |
Source: ROAM MLS #2025022119 Report a problem | ||
| 12/30/2025 | Price change | $205,900-4.6%$132/sqft |
Source: ROAM MLS #2025022119 Report a problem | ||
| 12/9/2025 | Listed for sale | $215,900+28.6%$138/sqft |
Source: ROAM MLS #2025022119 Report a problem | ||
| 11/6/2019 | Sold | -- |
Source:  GSREIN #2188769 Report a problem GSREIN #2188769 Report a problem | ||
| 5/29/2019 | Sold | -- |
Source: ROAM MLS #2019001580 Report a problem | ||
| 1/29/2019 | Listed for sale | $167,900$108/sqft |
Source: Berkshire Hathaway HomeServices Southern Propertie #2188769 Report a problem | ||
Public tax history
| Year | Property taxes | Tax assessment |
|---|---|---|
| 2025 | $1,450 -1.4% | $18,402 |
| 2024 | $1,470 +20.6% | $18,402 +31.6% |
| 2023 | $1,219 +363.1% | $13,980 +367.6% |
| 2022 | $263 -0.4% | $2,990 |
| 2021 | $264 +0.9% | $2,990 |
| 2020 | $262 +96.9% | $2,990 +99.3% |
| 2019 | $133 +0.6% | $1,500 |
| 2017 | $132 | $1,500 |
| 2015 | $132 | $1,500 |
| 2014 | $132 -2.1% | $1,500 |
| 2013 | $135 -2.4% | $1,500 |
| 2012 | $138 -53.5% | $1,500 -49.3% |
| 2011 | $298 -3.4% | $2,960 |
| 2010 | $308 | $2,960 |
Find assessor info on the county website
Monthly payment
Est. payment
Payment breakdown
Explore the cost of this home by adjusting the details. Changes won't be saved.Climate risks
Neighborhood: 70711
Nearby schools
GreatSchools rating
- NAAlbany Lower Elementary SchoolGrades: PK-2Distance: 1.3 mi
- 8/10Albany Middle SchoolGrades: 5-8Distance: 1.5 mi
- 6/10Albany High SchoolGrades: 9-12Distance: 1.2 mi
Schools provided by the listing agent
- District: Livingston Parish
Source: ROAM MLS. This data may not be complete. We recommend contacting the local school district to confirm school assignments for this home.
- $258,000-- bd-- ba1.6k sqft28469 Evangeline Ln, Albany, LA 70711Off Market

- $--3 bd2 ba1.5k sqft28465 Evangeline Ln, Albany, LA 70711Sold
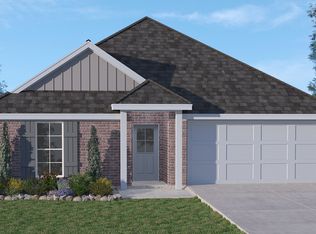
- $247,1003 bd2 ba1.7k sqft28468 Longfellow Ln, Albany, LA 70711Off Market
- $207,6003 bd2 ba1.2k sqft28464 Longfellow Ln, Albany, LA 70711Off Market

- $244,0004 bd2 ba1.7k sqft28461 Evangeline Ln, Albany, LA 70711Off Market
- $--6,534 Square Feet85 Acadian Trace Dr, Albany, LA 70711Off Market
- $253,2004 bd2 ba1.7k sqft30279 Mouton Ln, Albany, LA 70711Off Market
- $--3 bd2 ba1.4k sqft30283 Mouton Ln, Albany, LA 70711Sold
A local agent can set up tours, give advice and negotiate with sellers.
A local lender can help you make sure your offer is ready when you are.
Similar homes
- $225,0003 bd2 ba1.5k sqft28445 Evangeline Ln, Albany, LA 70711For Sale
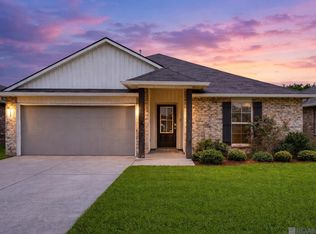
 MLS ID #2026006736, Johnette Tolliver, CENTURY 21 Bessette Flavin. ROAM MLS
 - $225,0003 bd2 ba1.4k sqft30679 Bill Martin Ln, Hammond, LA 70403For Sale
 MLS ID #2026012001, Bobby Lauricella, Keller Williams Realty Premier Partners. ROAM MLS
 - $225,0003 bd2 ba1.4k sqft11240 Brander Dr, Hammond, LA 70403For Sale
 MLS ID #2026010927, Caitlyn Guice, CENTURY 21 Bessette Flavin. ROAM MLS
 - $219,0004 bd2 ba2.3k sqft26155 Pierson Rd, Holden, LA 70744For Sale
 MLS ID #2026012650, Brittany Henderson, South Haven Realty. ROAM MLS
 - $249,9003 bd2 ba1.4k sqft10192 Amelia Ln, Hammond, LA 70403For SaleMLS ID #2026009354, Chris Thomas, Smart Move Real Estate. ROAM MLS
- $209,0003 bd2 ba1.3k sqft18374 Fox Hollow Loop, Hammond, LA 70401For Sale
 MLS ID #2569278, Spencer Rossie, Century 21 J. Carter & Company. GSREIN
 - $239,0003 bd2 ba1.6k sqft20344 Tuscany Ct, Livingston, LA 70754For SaleMLS ID #2026012452, Terry Wilks, Redfin Corporation. ROAM MLS
- $223,0003 bd2 ba1.2k sqft17188 E Park Ave, Hammond, LA 70403New ConstructionMLS ID #2566909, Shannon Wells-Guidry, Keller Williams Realty Services. GSREIN
- $255,0003 bd2 ba1.5k sqft45526 Tranquil Trce, Hammond, LA 70401For SaleMLS ID #2026010321, Chris Klingman, Keller Williams Realty-First Choice. ROAM MLS
- $215,0003 bd2 ba1.4k sqft30814 Ava Ln, Walker, LA 70785For SaleMLS ID #2026011238, Marlon Bourgeois, PINO & Associates. ROAM MLS
- $--3 bd2 ba1.4k sqft24224 Joe May Rd, Denham Springs, LA 70726AuctionXome
- $325,0003 bd2 ba1.3k sqft42238 Pumpkin Center Rd, Hammond, LA 70403For SaleMLS ID #2026007164, Dale Mayeaux, Keller Williams Realty Services. ROAM MLS
- $249,9004 bd2 ba1.7k sqft13758 Wincrest Dr, Walker, LA 70785For SaleMLS ID #2026013371, Cheyenne Dennis, Keller Williams Realty-First Choice. ROAM MLS
- $235,0003 bd2 ba1.4k sqft15080 Garden Creek Dr, Walker, LA 70785For SaleMLS ID #2026012414, Hayden Bell, Kaizen Home Sales and Services, LLC. ROAM MLS
- $219,0003 bd2 ba1.1k sqft13309 Isabella Blvd, Walker, LA 70785For SaleMLS ID #2026012714, Leigh Moss, Highland Road Realty. ROAM MLS
- $219,4003 bd2 ba1.6k sqft13551 Rose Dr, Walker, LA 70785For SaleMLS ID #2026000983, Ashley Easley, Keller Williams Realty Premier Partners. ROAM MLS
- from $234,9003 bd2 ba1.5k sqftEmerald Plan, Berry Ridge, Springfield, LA 70462New ConstructionDR Horton
- $215,0003 bd2 ba1.4k sqft26621 Evangeline Trace Blvd, Denham Springs, LA 70726For SaleMLS ID #2026010292, Alicia Hedrick, CENTURY 21 Bessette Flavin. ROAM MLS
- $214,9003 bd2 ba1.1k sqft36855 Nicholas Dr, Walker, LA 70785For SaleMLS ID #2026001349, Bessy Manzanares, Keller Williams Realty Premier Partners. ROAM MLS
- $219,0003 bd2 ba1.1k sqft13297 Isabella Blvd, Walker, LA 70785For SaleMLS ID #2026010690, Tommy Veenendaal, Southern Prime Properties, LLC. ROAM MLS
