Brand-new roof, fresh interior paint, and move-in ready! This well-maintained home sits on a spacious cul-de-sac lot with a large, fully fenced backyard featuring beautiful mature cypress trees. The primary suite offers dual vanities, a separate shower, and an oversized corner garden soaking tub. Complete with a two-car garage and plenty of outdoor space, this home combines comfort, functionality, and lasting value. Don't miss your opportunity to make it yours! Seller is offering $5,000 towards buyer's closing costs when using preferred lender!
Accepting backups
Price cut: $6K (8/2)
$229,000
15080 Garden Creek Dr, Walker, LA 70785
3beds
1,445sqft
Single Family Residence, Residential
Built in 2010
0.26 Acres Lot
$-- Zestimate®
$158/sqft
$-- HOA
What's special
Two-car garagePrimary suiteBeautiful mature cypress treesSeparate showerLarge fully fenced backyardPlenty of outdoor spaceSpacious cul-de-sac lot
- 45 days |
- 206 |
- 14 |
Zillow last checked:
Listing updated:
Listed by:
Hayden Bell,
Kaizen Home Sales and Services, LLC 225-396-2215
Source: ROAM MLS,MLS#: 2026012414
Facts & features
Interior
Bedrooms & bathrooms
- Bedrooms: 3
- Bathrooms: 2
- Full bathrooms: 2
Rooms
- Room types: Bedroom, Dining Room, Kitchen, Living Room
Primary bedroom
- Features: En Suite Bath, Ceiling 9ft Plus, Ceiling Fan(s)
Bedroom 1
- Level: First
- Area: 176.76
- Width: 11.92
Bedroom 2
- Level: First
Bedroom 3
- Level: First
- Area: 100.83
- Dimensions: 10 x 10.08
Primary bathroom
- Features: Double Vanity, Separate Shower, Soaking Tub
Dining room
- Level: First
- Area: 119.22
Kitchen
- Level: First
- Area: 132.58
Living room
- Level: First
- Area: 244.1
Heating
- Central
Cooling
- Central Air, Ceiling Fan(s)
Appliances
- Included: Dishwasher, Disposal, Range/Oven
Features
- Ceiling 9'+
- Flooring: Ceramic Tile, Tile
Interior area
- Total structure area: 2,198
- Total interior livable area: 1,445 sqft
Property
Parking
- Total spaces: 2
- Parking features: 2 Cars Park, Garage
- Has garage: Yes
Features
- Stories: 1
- Patio & porch: Covered, Porch
- Fencing: Full,Privacy,Wood
Lot
- Size: 0.26 Acres
- Dimensions: 42 x 162 x 27 x 112 x 101
- Features: Cul-De-Sac
Details
- Parcel number: 0600635
- Special conditions: Standard
Construction
Type & style
- Home type: SingleFamily
- Architectural style: Acadian
- Property subtype: Single Family Residence, Residential
Materials
- Brick Siding, Frame
- Foundation: Slab
- Roof: Shingle,Hip Roof
Condition
- New construction: No
- Year built: 2010
Utilities & green energy
- Gas: Other
- Sewer: Comm. Sewer
Community & HOA
Community
- Security: Smoke Detector(s)
- Subdivision: Gardens At Cross Creek
Location
- Region: Walker
Financial & listing details
- Price per square foot: $158/sqft
- Tax assessed value: $199,200
- Annual tax amount: $1,334
- Price range: $229K - $229K
- Date on market: 7/7/2026
- Listing terms: Cash,Conventional,FMHA/Rural Dev,VA Loan
Estimated market value
Not available
Estimated sales range
Not available
Not available
Price history
| Date | Event | Price |
|---|---|---|
| 8/6/2026 | Pending sale | $229,000$158/sqft |
Source:  ROAM MLS #2026012414 Report a problem ROAM MLS #2026012414 Report a problem | ||
| 8/2/2026 | Price change | $229,000-2.6%$158/sqft |
Source: ROAM MLS #2026012414 Report a problem | ||
| 7/7/2026 | Listed for sale | $235,000+20.5%$163/sqft |
Source: ROAM MLS #2026012414 Report a problem | ||
| 6/23/2026 | Listing removed | $195,000$135/sqft |
Source: ROAM MLS #2026011090 Report a problem | ||
| 6/16/2026 | Listed for sale | $195,000-11.4%$135/sqft |
Source: ROAM MLS #2026011090 Report a problem | ||
| 3/22/2024 | Sold | -- |
Source: Public Record Report a problem | ||
| 1/26/2024 | Listed for sale | $220,000$152/sqft |
Source: ROAM MLS #2024001410 Report a problem | ||
| 9/7/2021 | Sold | -- |
Source: Public Record Report a problem | ||
| 11/8/2019 | Listing removed | $1,350$1/sqft |
Source: Platinum Real Estate Services Report a problem | ||
| 10/25/2019 | Listed for rent | $1,350$1/sqft |
Source: Platinum Real Estate Services Report a problem | ||
| 9/17/2010 | Sold | -- |
Source: Public Record Report a problem | ||
| 8/25/2008 | Sold | -- |
Source: Public Record Report a problem | ||
Public tax history
| Year | Property taxes | Tax assessment |
|---|---|---|
| 2025 | $1,334 +1.3% | $19,920 |
| 2024 | $1,316 -28.1% | $19,920 +32.4% |
| 2023 | $1,831 -0.7% | $15,040 |
| 2022 | $1,844 +122.1% | $15,040 |
| 2021 | $830 +0.5% | $15,040 |
| 2020 | $826 -17.8% | $15,040 -8.8% |
| 2019 | $1,004 -3% | $16,490 |
| 2017 | $1,036 +13.1% | $16,490 +8.3% |
| 2015 | $916 | $15,230 |
| 2014 | $916 +14.6% | $15,230 |
| 2013 | $799 +2.1% | $15,230 |
| 2012 | $783 -10.5% | $15,230 -5.2% |
| 2011 | $875 -0.6% | $16,060 |
| 2010 | $881 -0.8% | $16,060 -90% |
| 2009 | $887 | $160,600 |
Find assessor info on the county website
Monthly payment
Est. payment
Payment breakdown
Explore the cost of this home by adjusting the details. Changes won't be saved.Climate risks
Neighborhood: 70785
Nearby schools
GreatSchools rating
- 6/10North Corbin Elementary SchoolGrades: PK-5Distance: 1.5 mi
- 7/10North Corbin Junior High SchoolGrades: 6-8Distance: 1.6 mi
- 7/10Walker High SchoolGrades: 9-12Distance: 3.2 mi
Schools provided by the listing agent
- District: Livingston Parish
Source: ROAM MLS. This data may not be complete. We recommend contacting the local school district to confirm school assignments for this home.
- $234,3003 bd2 ba1.3k sqft15074 Garden Creek Dr, Walker, LA 70785Off Market

- $240,9003 bd2 ba1.4k sqft15084 Garden Creek Dr, Walker, LA 70785Off Market

- $--3 bd2 ba1.4k sqft15068 Garden Creek Dr LOT 23, Walker, LA 70785Sold

- $263,8003 bd2 ba1.4k sqft15083 Garden Creek Dr, Walker, LA 70785Off Market
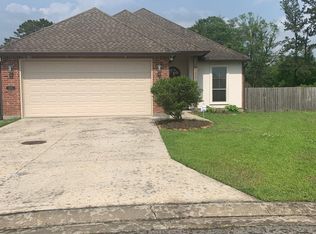
- $252,000-- bd-- ba1.4k sqft15062 Garden Creek Dr, Walker, LA 70785Off Market
- $312,800-- bd-- ba1.8k sqft15077 Cross Gate Dr, Walker, LA 70785Off Market
- $263,500-- bd-- ba1.5k sqft15079 Garden Creek Dr, Walker, LA 70785Off Market
- $240,6003 bd2 ba1.4k sqft15056 Garden Creek Dr, Walker, LA 70785Off Market
A local agent can set up tours, give advice and negotiate with sellers.
A local lender can help you make sure your offer is ready when you are.
Similar homes
- $270,0003 bd2 ba1.6k sqft15001 Cross Gate Dr, Walker, LA 70785For Sale

 MLS ID #2026014326, Michelle Trammell Rosevear, CHT Group Real Estate, LLC. ROAM MLS
 - $274,9003 bd2 ba1.7k sqft28025 Foxfire Ave, Walker, LA 70785For Sale
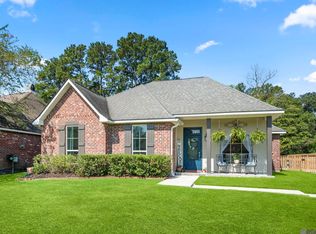 MLS ID #2026015537, Amanda Lass, Keller Williams Realty Premier Partners. ROAM MLS
 - $249,9003 bd2 ba1.6k sqft31025 Lake Spring Dr, Walker, LA 70785For Sale
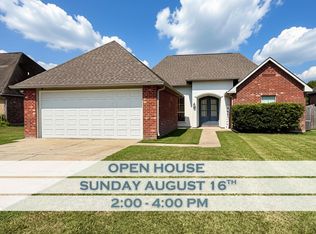 MLS ID #2026007984, K.C. Ross, Dawson Grey Real Estate. ROAM MLS
 - $219,4003 bd2 ba1.6k sqft13551 Rose Dr, Walker, LA 70785For Sale
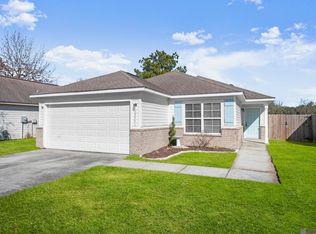 MLS ID #2026000983, Ashley Easley, Keller Williams Realty Premier Partners. ROAM MLS
 - $245,0003 bd2 ba1.6k sqft33813 Natures Way, Walker, LA 70785For SaleMLS ID #2025021460, Neil Kahn, Zatta Real Estate Group LLC. ROAM MLS
- $235,0003 bd2 ba1.5k sqft12540 S Lakeshore Dr, Walker, LA 70785For SaleMLS ID #2026008847, Kadesha Connor, Magnolia South Realty, LLC. ROAM MLS
- $234,9004 bd3 ba2k sqft13230 Fowler Dr, Walker, LA 70785For SaleMLS ID #2026002813, Jarrod Brown, United Properties of Louisiana. ROAM MLS
- $230,0003 bd2 ba1.5k sqft30464 Fairway View Dr, Denham Springs, LA 70726For SaleMLS ID #2026014972, Alyss Rogers, Smart Move Real Estate. ROAM MLS
- $237,0003 bd2 ba1.5k sqft10154 Angela Dr, Denham Springs, LA 70706For SaleMLS ID #2026013739, Olivia Carroll, LIV Realty, LLC. ROAM MLS
- $220,0003 bd2 ba1.2k sqft9985 Asheville Dr, Denham Springs, LA 70706For SaleMLS ID #2026014878, Danielle Engels, RE/MAX Professional. ROAM MLS
- $279,9993 bd2 ba1.6k sqft10753 Fenway Ln, Denham Springs, LA 70726For SaleMLS ID #2026015309, Jessica Landers, LPT Realty, LLC. ROAM MLS
- $249,0003 bd2 ba1.9k sqft26141 Burlwood Ave, Denham Springs, LA 70726For SaleMLS ID #2026014723, Alicia Hedrick, CENTURY 21 Bessette Flavin. ROAM MLS
- $232,5003 bd2 ba1.4k sqft9655 Fairhope Ln, Denham Springs, LA 70726For SaleMLS ID #2026013849, Richard Childress, The W Group Real Estate LLC. ROAM MLS
- $220,0003 bd2 ba1.2k sqft36059 Cheray Dr, Denham Springs, LA 70706For SaleMLS ID #2026010683, Ryan Smith, 1 Percent Lists Premier. ROAM MLS
- $255,0003 bd2 ba1.9k sqft26339 Poplar Glen Dr, Denham Springs, LA 70726For SaleMLS ID #2026013344, Aimee Norton, eXp Realty. ROAM MLS
- $229,9003 bd2 ba1.4k sqft23124 Arcwood Dr, Denham Springs, LA 70726For SaleMLS ID #2026009044, LaTonya Johnson, Keller Williams Realty-First Choice. ROAM MLS
- $243,0003 bd2 ba1.6k sqft13638 Cantebury Ave, Denham Springs, LA 70726For SaleMLS ID #2026012223, Tonya McAnally, Supreme. ROAM MLS
- $218,0004 bd2 ba1.5k sqft215 N River Rd, Denham Springs, LA 70726For SaleMLS ID #2026015068, Kara Horne, Dawson Grey Real Estate. ROAM MLS
- $179,0002 bd2 ba1.2k sqft10633 Florida Blvd Lot 25, Walker, LA 70785For SaleMLS ID #2026011485, Kennedi Berthelot, CHT Group Real Estate, LLC. ROAM MLS
- $250,0003 bd2 ba1.8k sqft10184 Angela Dr, Denham Springs, LA 70706For SaleMLS ID #2026010493, Stephanie Sandbom, Compass - Perkins. ROAM MLS
