Welcome home to this beautifully maintained 3-bedroom, 2-bath home nestled on a quiet dead-end street in the desirable Legacy Villas community. With only six homes on the street, you'll enjoy a peaceful setting and wonderful neighbors while remaining just minutes from I-12, shopping, dining, and local conveniences. Inside, the home offers a spacious, open floor plan featuring granite countertops, updated flooring with no carpet, a cozy gas fireplace, and a well-appointed kitchen with ample cabinet space. The primary suite includes a walk-in closet and an updated en-suite bathroom, creating a comfortable retreat at the end of the day. Major updates provide added peace of mind, including an A/C unit that's only two years old. Step outside to enjoy the covered back patio and a mostly fenced backyard, offering privacy and plenty of space to relax, entertain, or let pets play. If you're looking for a move-in-ready home with modern updates, low-maintenance living, and a quiet neighborhood atmosphere, this property is one you won't want to miss!
For sale
$239,000
20344 Tuscany Ct, Livingston, LA 70754
3beds
1,601sqft
Single Family Residence, Residential
Built in 2016
6,534 Square Feet Lot
$-- Zestimate®
$149/sqft
$-- HOA
What's special
Quiet dead-end streetCovered back patioGranite countertopsUpdated en-suite bathroomSpacious open floor planCozy gas fireplace
- 105 days
- 303
- 26
Zillow last checked:
Listing updated:
Listed by:
Terry Wilks,
Redfin Corporation 225-412-2214
Source: ROAM MLS,MLS#: 2026012452
Facts & features
Interior
Bedrooms & bathrooms
- Bedrooms: 3
- Bathrooms: 2
- Full bathrooms: 2
Rooms
- Room types: Bathroom, Bedroom, Dining Room, Kitchen, Living Room
Primary bedroom
- Features: En Suite Bath, Sitting/Office Area
Bedroom 1
- Level: First
- Area: 143
- Dimensions: 11 x 13
Bedroom 2
- Level: First
- Area: 143
- Dimensions: 13 x 11
Bedroom 3
- Level: First
- Area: 221
- Dimensions: 13 x 17
Primary bathroom
- Features: Double Vanity, Walk-In Closet(s), Separate Shower, Soaking Tub
Bathroom 1
- Level: First
- Area: 40
- Dimensions: 5 x 8
Bathroom 2
- Level: First
- Area: 110
- Dimensions: 10 x 11
Dining room
- Level: First
- Area: 228
- Dimensions: 12 x 19
Kitchen
- Level: First
- Area: 187
- Dimensions: 11 x 17
Living room
- Level: First
- Area: 289
- Dimensions: 17 x 17
Heating
- Central
Cooling
- Central Air, Ceiling Fan(s)
Appliances
- Laundry: Laundry Room
Features
- Computer Nook
- Flooring: Laminate
- Attic: Storage
- Number of fireplaces: 1
Interior area
- Total structure area: 2,065
- Total interior livable area: 1,601 sqft
Property
Parking
- Total spaces: 3
- Parking features: 3 Cars Park
Features
- Stories: 1
- Fencing: Wood
Lot
- Size: 6,534 Square Feet
- Dimensions: 116 x 60
Details
- Parcel number: 0564732
Construction
Type & style
- Home type: SingleFamily
- Architectural style: Mediterranean
- Property subtype: Single Family Residence, Residential
Materials
- Brick Siding
- Foundation: Slab
- Roof: Shingle
Condition
- New construction: No
- Year built: 2016
Utilities & green energy
- Gas: None
- Sewer: Comm. Sewer
Community & HOA
Community
- Subdivision: Legacy Villas
Location
- Region: Livingston
Financial & listing details
- Price per square foot: $149/sqft
- Tax assessed value: $193,320
- Annual tax amount: $896
- Price range: $239K - $239K
- Date on market: 7/8/2026
- Listing terms: Cash,Conventional,FHA
Estimated market value
Not available
Estimated sales range
Not available
Not available
Price history
| Date | Event | Price |
|---|---|---|
| 8/24/2026 | Listed for sale | $239,000$149/sqft |
Source:  ROAM MLS #2026012452 Report a problem ROAM MLS #2026012452 Report a problem | ||
| 8/10/2026 | Pending sale | $239,000$149/sqft |
Source: ROAM MLS #2026012452 Report a problem | ||
| 7/8/2026 | Listed for sale | $239,000+21.3%$149/sqft |
Source: ROAM MLS #2026012452 Report a problem | ||
| 11/5/2021 | Sold | -- |
Source: ROAM MLS #2021013911 Report a problem | ||
| 8/27/2021 | Pending sale | $197,000$123/sqft |
Source: ROAM MLS #2021013911 Report a problem | ||
| 8/26/2021 | Listed for sale | $197,000+18%$123/sqft |
Source: ROAM MLS #2021013911 Report a problem | ||
| 7/28/2021 | Sold | -- |
Source: ROAM MLS #2021010942 Report a problem | ||
| 7/14/2021 | Pending sale | $167,000$104/sqft |
Source: ROAM MLS #2021010942 Report a problem | ||
| 7/8/2021 | Listed for sale | $167,000$104/sqft |
Source: ROAM MLS #2021010942 Report a problem | ||
| 1/3/2007 | Sold | -- |
Source: Public Record Report a problem | ||
| 6/1/2006 | Sold | -- |
Source: Public Record Report a problem | ||
Public tax history
| Year | Property taxes | Tax assessment |
|---|---|---|
| 2025 | $896 -1.4% | $19,332 |
| 2024 | $909 +71% | $19,332 +33.4% |
| 2023 | $531 -1.1% | $14,490 |
| 2022 | $537 -52% | $14,490 |
| 2021 | $1,119 +0.7% | $14,490 |
| 2020 | $1,111 -27.1% | $14,490 -21.7% |
| 2019 | $1,523 -14.6% | $18,500 |
| 2017 | $1,782 +4.7% | $18,500 |
| 2015 | $1,703 | $18,500 |
| 2014 | $1,703 -0.9% | $18,500 |
| 2013 | $1,719 -3.7% | $18,500 |
| 2012 | $1,786 -1.2% | $18,500 |
| 2011 | $1,808 +1.1% | $18,500 |
| 2010 | $1,788 +5.2% | $18,500 -90% |
| 2009 | $1,700 -2.6% | $185,000 |
| 2008 | $1,745 -8.3% | $185,000 |
| 2007 | $1,903 | $185,000 |
Find assessor info on the county website
Monthly payment
Est. payment
Payment breakdown
Explore the cost of this home by adjusting the details. Changes won't be saved.Climate risks
Neighborhood: 70754
Nearby schools


Similar homes
- $259,9003 bd2 ba1.5k sqft27859 Margaret Dr, Holden, LA 70744For Sale
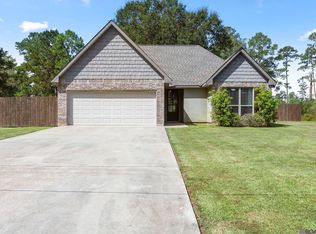
 MLS ID #2026017696, Desiree Browning, Real Broker LLC. ROAM MLS
 - $215,0003 bd2 ba1.2k sqft13643 Hopehaven Dr, Walker, LA 70785For Sale
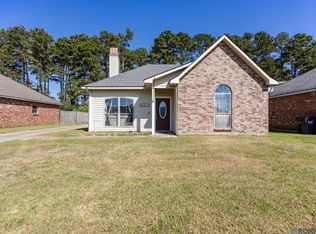 MLS ID #2026018878, Avery Moser, Craft Realty. ROAM MLS
 - $230,0003 bd2 ba1.5k sqft12703 Landon Dr, Walker, LA 70785For Sale
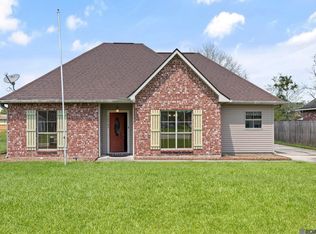 MLS ID #2026017062, Chad Milton, Milton Lakvold Real Estate, LLC. ROAM MLS
 - $228,9003 bd2 ba1.4k sqft23177 Berry View Dr, Denham Springs, LA 70726For Sale
 MLS ID #2026018673, Laura Buck Smith, The Market Real Estate Co. ROAM MLS
 - $245,0003 bd2 ba1.5k sqft25960 Bronzewood St, Denham Springs, LA 70726For SaleMLS ID #2026018285, Yusmila Arocha Escobar, Keller Williams Realty-First Choice. ROAM MLS
- $233,5003 bd2 ba1.6k sqft12172 Wilderness Run Dr, Denham Springs, LA 70726For SaleMLS ID #2026012760, Kirby Pearson, Pennant Real Estate. ROAM MLS
- $249,0003 bd2 ba1.6k sqft26627 Evangeline Trace Blvd, Denham Springs, LA 70726For SaleMLS ID #2026014779, Jessica Huber, Keller Williams Realty-First Choice. ROAM MLS
- $219,9003 bd2 ba1.4k sqft11371 Rossow Ct, Denham Springs, LA 70726For SaleMLS ID #2026018782, Sondra Richard, Real Broker LLC. ROAM MLS
- $245,0003 bd2 ba1.6k sqft26406 Evangeline Trace Blvd, Denham Springs, LA 70726For SaleMLS ID #2026008917, Kimberly Lejeune, eXp Realty. ROAM MLS
- $224,5003 bd2 ba1.4k sqft12207 Wilderness Run Dr, Denham Springs, LA 70726For SaleMLS ID #2026012407, Alissa Jenkins, Compass - Perkins. ROAM MLS
- $239,9003 bd2 ba1.7k sqft37043 Oak Haven Dr, Denham Springs, LA 70706For SaleMLS ID #2026014800, Caren Morgan, Redfin Corporation. ROAM MLS
- $239,0003 bd2 ba1.9k sqft36001 Raleigh Dr, Denham Springs, LA 70706For SaleMLS ID #2026012156, Trey Willard, The W Group Real Estate LLC. ROAM MLS
- $269,0003 bd2 ba1.3k sqft9198 Cypress Lake Dr, Denham Springs, LA 70726For SaleMLS ID #2026016375, Taylor Olivier, Covington & Associates Real Estate, LLC. ROAM MLS
- $218,0003 bd2 ba1.4k sqft11036 Audubon Dr, Hammond, LA 70403For Sale
 MLS ID #2571061, David Tucker, NextHome Real Estate Professionals. GSREIN
 - $260,0004 bd2 ba1.9k sqft10734 Dodger Dr, Denham Springs, LA 70726For SaleMLS ID #2026015120, Stephen Williams, Keller Williams Realty-First Choice. ROAM MLS
- $215,9003 bd2 ba1.1k sqft13297 Isabella Blvd, Walker, LA 70785For SaleMLS ID #2026010690, Tommy Veenendaal, Southern Prime Properties, LLC. ROAM MLS
- $214,9003 bd2 ba1.3k sqft9232 Jordan Dr, Denham Springs, LA 70726For SaleMLS ID #2026016337, Paige Cosby, Keller Williams Realty Premier Partners. ROAM MLS
- $225,0003 bd2 ba1.3k sqft42248 Broadwalk Ave, Hammond, LA 70403For SaleMLS ID #2026016924, Kristen Siekmann, RE/MAX Professional. ROAM MLS
- $249,0003 bd2 ba1.9k sqft10064 Park Ridge Dr, Denham Springs, LA 70706For SaleMLS ID #2026015359, Laura Buck Smith, The Market Real Estate Co. ROAM MLS
- $220,0003 bd2 ba1.3k sqft34994 Napoleon Dr, Denham Springs, LA 70706For SaleMLS ID #2026016164, Rachael Taylor, Smart Move Real Estate. ROAM MLS
