Welcome to this beautifully maintained 3-bedroom, 2-bath Acadiana-style home featuring an open-concept layout perfect for modern living. Enjoy the elegance and durability of luxury vinyl flooring throughout, complemented by freshly painted interiors that create a bright and inviting atmosphere. The kitchen offers a spacious walk-in pantry and flows seamlessly into the living and dining areas — ideal for entertaining family and friends. A split floor plan ensures privacy for the primary suite, making this home as functional as it is stylish. Additional highlights include a 2019 roof and AC for peace of mind, and the property is located in Flood Zone X for added security. All of this is conveniently situated just 5 minutes from the interstate, offering easy access to shopping, dining, and commuting routes. Don’t miss this move-in ready gem — schedule your private tour today!
For sale
$225,000
28445 Evangeline Ln, Albany, LA 70711
3beds
1,508sqft
:
Get pre-qualified$1,472/mo
Single Family Residence, Residential
Built in 2019
6,098 Square Feet Lot
$-- Zestimate®
$149/sqft
$25/mo HOA
What's special
Luxury vinyl flooring throughoutSpacious walk-in pantry
- 100 days |
- 75 |
- 5 |
Zillow last checked:
Listing updated:
Listed by:
Johnette Tolliver,
CENTURY 21 Bessette Flavin 225-478-5770
Source: ROAM MLS,MLS#: 2026006736
Facts & features
Interior
Bedrooms & bathrooms
- Bedrooms: 3
- Bathrooms: 2
- Full bathrooms: 2
Rooms
- Room types: Bedroom, Primary Bedroom, Breakfast Room, Family Room, Foyer, Kitchen
Primary bedroom
- Features: En Suite Bath, Ceiling Fan(s), Walk-In Closet(s), Split
- Level: First
- Area: 172.5
- Width: 12.5
Bedroom 1
- Level: First
- Area: 101
- Width: 10
Bedroom 2
- Level: First
- Area: 104.4
- Width: 9
Primary bathroom
- Features: Walk-In Closet(s), Multi Head Shower, Soaking Tub, Shower Combo
Family room
- Level: First
- Area: 296.1
- Length: 21
Kitchen
- Level: First
- Area: 123
- Width: 10
Heating
- Central
Cooling
- Central Air
Appliances
- Laundry: Laundry Room
Interior area
- Total structure area: 2,032
- Total interior livable area: 1,508 sqft
Property
Parking
- Total spaces: 4
- Parking features: 4+ Cars Park
Features
- Stories: 1
Lot
- Size: 6,098 Square Feet
- Dimensions: 117 x 50
Details
- Parcel number: 0637504
- Special conditions: Standard
Construction
Type & style
- Home type: SingleFamily
- Architectural style: Acadian
- Property subtype: Single Family Residence, Residential
Materials
- Brick Siding, Vinyl Siding
- Foundation: Slab
Condition
- New construction: No
- Year built: 2019
Utilities & green energy
- Gas: Atmos
- Sewer: Public Sewer
- Water: Public
Community & HOA
Community
- Subdivision: Acadian Trace
HOA
- Has HOA: Yes
- HOA fee: $300 annually
Location
- Region: Albany
Financial & listing details
- Price per square foot: $149/sqft
- Tax assessed value: $185,510
- Annual tax amount: $871
- Price range: $225K - $225K
- Date on market: 4/14/2026
- Listing terms: Cash,Conventional,FHA,FMHA/Rural Dev,VA Loan
Estimated market value
Not available
Estimated sales range
Not available
Not available
Price history
| Date | Event | Price |
|---|---|---|
| 4/23/2026 | Price change | $225,000-1.3%$149/sqft |
Source:  ROAM MLS #2026006736 Report a problem ROAM MLS #2026006736 Report a problem | ||
| 4/14/2026 | Listed for sale | $228,000+7.3%$151/sqft |
Source: ROAM MLS #2026006736 Report a problem | ||
| 9/29/2025 | Listing removed | $212,500$141/sqft |
Source: ROAM MLS #2025012147 Report a problem | ||
| 9/25/2025 | Listed for sale | $212,500$141/sqft |
Source: ROAM MLS #2025012147 Report a problem | ||
| 9/15/2025 | Pending sale | $212,500$141/sqft |
Source: ROAM MLS #2025012147 Report a problem | ||
| 7/31/2025 | Price change | $212,500-5.6%$141/sqft |
Source: ROAM MLS #2025012147 Report a problem | ||
| 6/29/2025 | Listed for sale | $225,000+34.8%$149/sqft |
Source: ROAM MLS #2025012147 Report a problem | ||
| 7/31/2019 | Sold | -- |
Source: ROAM MLS #2019006224 Report a problem | ||
| 5/30/2019 | Price change | $166,900+1.2%$111/sqft |
Source: D.R. Horton - Louisiana Report a problem | ||
| 4/11/2019 | Listed for sale | $164,900$109/sqft |
Source: Berkshire Hathaway HomeServices Southern Properties #2019006224 Report a problem | ||
Public tax history
| Year | Property taxes | Tax assessment |
|---|---|---|
| 2025 | $871 -1.4% | $18,551 |
| 2024 | $883 +53.6% | $18,551 +31.7% |
| 2023 | $575 -1% | $14,090 |
| 2022 | $580 -0.4% | $14,090 |
| 2021 | $582 +0.9% | $14,090 |
| 2020 | $577 -58% | $14,090 -9% |
| 2019 | $1,373 +937.9% | $15,480 +932% |
| 2017 | $132 | $1,500 |
| 2015 | $132 | $1,500 |
| 2014 | $132 -2.1% | $1,500 |
| 2013 | $135 -2.4% | $1,500 |
| 2012 | $138 -53.5% | $1,500 -49.3% |
| 2011 | $298 -3.4% | $2,960 |
| 2010 | $308 | $2,960 |
Find assessor info on the county website
Monthly payment
Est. payment
Payment breakdown
Explore the cost of this home by adjusting the details. Changes won't be saved.Climate risks
Neighborhood: 70711
Nearby schools
GreatSchools rating
- NAAlbany Lower Elementary SchoolGrades: PK-2Distance: 1.3 mi
- 8/10Albany Middle SchoolGrades: 5-8Distance: 1.6 mi
- 6/10Albany High SchoolGrades: 9-12Distance: 1.3 mi
Schools provided by the listing agent
- District: Livingston Parish
Source: ROAM MLS. This data may not be complete. We recommend contacting the local school district to confirm school assignments for this home.
- $--3 bd2 ba1.2k sqft28441 Evangeline Ln, Albany, LA 70711Sold

- $214,8004 bd2 ba1.5k sqft28449 Evangeline Ln, Albany, LA 70711Off Market
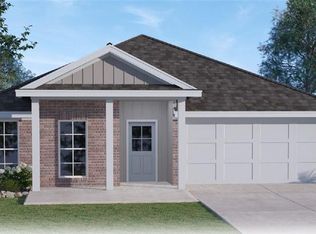
- $221,2003 bd-- ba2k sqft28417 Evangeline Ln, Albany, LA 70711Off Market

- $242,2003 bd2 ba1.7k sqft28437 Evangeline Ln, Albany, LA 70711Off Market
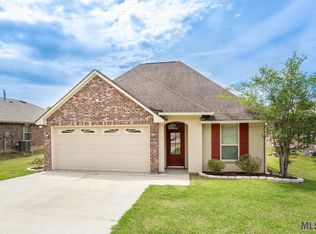
- $227,3004 bd2 ba1.7k sqft28453 Evangeline Ln, Albany, LA 70711Off Market
- $231,2003 bd2 ba1.5k sqft28440 Longfellow Ln, Albany, LA 70711Off Market
- $234,000-- bd-- ba1.4k sqft28436 Longfellow Ln, Albany, LA 70711Off Market
- $267,300-- bd-- ba1.7k sqft28444 Longfellow Ln, Albany, LA 70711Off Market
A local agent can set up tours, give advice and negotiate with sellers.
A local lender can help you make sure your offer is ready when you are.
Similar homes
- $225,0003 bd2 ba1.4k sqft30679 Bill Martin Ln, Hammond, LA 70403For Sale

 MLS ID #2026012001, Bobby Lauricella, Keller Williams Realty Premier Partners. ROAM MLS
 - $225,0003 bd2 ba1.4k sqft11240 Brander Dr, Hammond, LA 70403For Sale
 MLS ID #2026010927, Caitlyn Guice, CENTURY 21 Bessette Flavin. ROAM MLS
 - $249,9003 bd2 ba1.4k sqft25735 Oak Aly, Holden, LA 70744For Sale
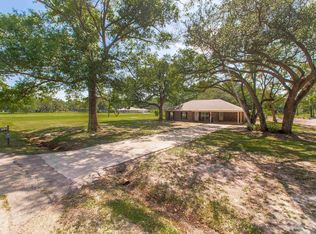 MLS ID #2026007547, Rachael Taylor, Smart Move Real Estate. ROAM MLS
 - $229,9003 bd2 ba1.5k sqft605 Whip St, Hammond, LA 70403For Sale
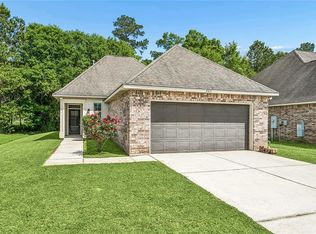
 MLS ID #2567145, Misty Levy, REMAX ALLIANCE. GSREIN
 - $249,9003 bd2 ba1.4k sqft10192 Amelia Ln, Hammond, LA 70403For SaleMLS ID #2026009354, Chris Thomas, Smart Move Real Estate. ROAM MLS
- $235,0003 bd2 ba1.6k sqft42318 Broadwalk Ave, Hammond, LA 70403For SaleMLS ID #2548281, Stacey Levin, Keller Williams Realty Services. GSREIN
- $314,9003 bd3 ba2k sqft45385 Pine Brooke Dr, Hammond, LA 70401For SaleMLS ID #2026013350, Trinity Mihail, Clients First Realty, LLC. ROAM MLS
- $256,0003 bd2 ba1.5k sqft46157 Randall Rd, Hammond, LA 70401For SaleMLS ID #2026011885, Kevin Young, RE/MAX Professional. ROAM MLS
- $239,0003 bd2 ba1.6k sqft20344 Tuscany Ct, Livingston, LA 70754For SaleMLS ID #2026012452, Terry Wilks, Redfin Corporation. ROAM MLS
- $260,0003 bd2 ba1.5k sqft45526 Tranquil Trce, Hammond, LA 70401For SaleMLS ID #2026010321, Chris Klingman, Keller Williams Realty-First Choice. ROAM MLS
- $260,0003 bd2 ba1.9k sqft26339 Poplar Glen Dr, Denham Springs, LA 70726For SaleMLS ID #2026013344, Aimee Norton, eXp Realty. ROAM MLS
- $--3 bd2 ba1.4k sqft24224 Joe May Rd, Denham Springs, LA 70726AuctionXome
- $220,0003 bd2 ba1.1k sqft13668 S Trace Dr, Walker, LA 70785For SaleMLS ID #2026012599, Mallory McMorris Saucier, Clients First Realty, LLC. ROAM MLS
- $249,9004 bd2 ba1.7k sqft13758 Wincrest Dr, Walker, LA 70785For SaleMLS ID #2026013371, Cheyenne Dennis, Keller Williams Realty-First Choice. ROAM MLS
- $235,0003 bd2 ba1.4k sqft15080 Garden Creek Dr, Walker, LA 70785For SaleMLS ID #2026012414, Hayden Bell, Kaizen Home Sales and Services, LLC. ROAM MLS
- $235,0003 bd2 ba1.4k sqft12207 Wilderness Run Dr, Denham Springs, LA 70726For SaleMLS ID #2026012407, Alissa Jenkins, Compass - Perkins. ROAM MLS
- $225,0003 bd2 ba1.4k sqft23490 Encore Dr, Denham Springs, LA 70726For SaleMLS ID #2026005931, Nicole Stallings, Vessel Towers Realty LLC. ROAM MLS
- $219,0003 bd2 ba1.1k sqft13309 Isabella Blvd, Walker, LA 70785For SaleMLS ID #2026012714, Leigh Moss, Highland Road Realty. ROAM MLS
- $231,9003 bd2 ba1.5k sqft39301 Franklin St, Ponchatoula, LA 70454For SaleMLS ID #2544950, Jessica Huguet, Crescent Sotheby's International Realty. GSREIN
- $229,9003 bd2 ba1.4k sqft23124 Arcwood Dr, Denham Springs, LA 70726For SaleMLS ID #2026009044, LaTonya Johnson, Keller Williams Realty-First Choice. ROAM MLS
