NESTLED IN THE HEART OF PONCHATOULA, THIS 3 BEDROOM HOME OFFERS A COMBINATION OF COMFORT, CHARACTER AND FUNCTIONALITY. SITUATED ON A GENEROUSLY SIZED LOT OFFERING PLENTY OF ROOM FOR ENTERTAINING, GARDENING OR SIMPLY ENJOYING THE OUTDOORS. THE SPRAWLING DRIVEWAY ACCOMMODATES MULTIPLE VEHICLES WITH EASE. EACH BEDROOM IS THOUGHTFULLY DESIGNED WITH LARGE CLOSETS OFFERING ABUNDANT STORAGE AND EVERYDAY CONVENIENCE. ENJOY MULTIPLE LIVING AREAS WITH A WELCOMING DEN FEATURING BUILT IN BOOKCASES AND A SEPARATE LIVING ROOM WITH A COZY FIREPLACE. THE UTILITY ROOM IS COMPLEMENTED BY A SEPARATE STORAGE ROOM ADDING VALUABLE SPACE FOR EVERYDAY STORAGE NEEDS. THE KITCHEN BOASTS A GAS COOKTOP & BUILT IN OVEN AND FLOWS SEAMLESSLY INTO THE DINING AREA. THE EXTERIOR FEATURES AN ENCLOSED PATIO, SEPARATE WORKSHOP WITH A HALF BATH AND ADDITIONAL COVERED CARPORT AREA. THE GENERATOR WILL GIVE YOU PEACE OF MIND WHEN POWER OUTAGES ARISE.
CONVENIENTLY LOCATED TO SCHOOLS, SHOPPING, DINING AND ALL HISTORIC PONCHATOULA HAS TO OFFER.
Active
Price cut: $10K (7/15)
$239,000
115 Shirleen Dr, Ponchatoula, LA 70454
3beds
2,337sqft
:
Get pre-qualified$1,516/mo
Single Family Residence
Built in 1998
0.39 Acres Lot
$237,100 Zestimate®
$102/sqft
$-- HOA
What's special
Additional covered carport areaGenerously sized lotEnclosed patio
- 52 days |
- 244 |
- 26 |
Zillow last checked:
Listing updated:
Listed by:
Angie Fenasci 504-722-6415,
RE/MAX Northshore 985-386-5337
Source: GSREIN,MLS#: 2562789
Facts & features
Interior
Bedrooms & bathrooms
- Bedrooms: 3
- Bathrooms: 2
- Full bathrooms: 1
- 1/2 bathrooms: 1
Primary bedroom
- Level: Lower
- Dimensions: 13.6x13.5
Bedroom
- Level: Lower
- Dimensions: 12.4x11.5
Bedroom
- Level: Lower
- Dimensions: 11.4x11.4
Den
- Level: Lower
- Dimensions: 16.5x15.9
Dining room
- Level: Lower
- Dimensions: 14.1x13.7
Kitchen
- Level: Lower
- Dimensions: 13.7x11.7
Laundry
- Level: Lower
- Dimensions: 13.7x9.6
Living room
- Level: Lower
- Dimensions: 20.5x16.3
Heating
- Central
Cooling
- Central Air, 1 Unit
Appliances
- Included: Cooktop, Dishwasher, Oven
Features
- Has fireplace: Yes
- Fireplace features: Gas
Interior area
- Total structure area: 3,299
- Total interior livable area: 2,337 sqft
Property
Parking
- Total spaces: 2
- Parking features: Carport, Two Spaces
- Has carport: Yes
Features
- Levels: One
- Stories: 1
- Pool features: None
Lot
- Size: 0.39 Acres
- Dimensions: 85 x 200
- Features: City Lot, Rectangular Lot
Details
- Additional structures: Workshop
- Parcel number: 2659107
- Special conditions: None
Construction
Type & style
- Home type: SingleFamily
- Architectural style: Ranch
- Property subtype: Single Family Residence
Materials
- Brick
- Foundation: Slab
- Roof: Shingle
Condition
- Average Condition
- Year built: 1998
Utilities & green energy
- Sewer: Public Sewer
- Water: Public
Community & HOA
Community
- Subdivision: Shirleen Estates
HOA
- Has HOA: No
Location
- Region: Ponchatoula
Financial & listing details
- Price per square foot: $102/sqft
- Tax assessed value: $136,948
- Annual tax amount: $429
- Date on market: 6/15/2026
Estimated market value
$237,100
$225,000 - $249,000
$1,828/mo
Price history
| Date | Event | Price |
|---|---|---|
| 7/15/2026 | Price change | $239,000-4%$102/sqft |
Source:  GSREIN #2562789 Report a problem GSREIN #2562789 Report a problem | ||
| 6/30/2026 | Price change | $249,000-7.4%$107/sqft |
Source: GSREIN #2562789 Report a problem | ||
| 6/15/2026 | Listed for sale | $269,000+63.1%$115/sqft |
Source: GSREIN #2562789 Report a problem | ||
| 11/9/2012 | Sold | -- |
Source:  ROAM MLS #201213095 Report a problem ROAM MLS #201213095 Report a problem | ||
| 9/6/2012 | Listed for sale | $164,900-0.1%$71/sqft |
Source: RE/MAX Northshore #926434 Report a problem | ||
| 7/23/2012 | Listing removed | $165,000$71/sqft |
Source: Real Living #901702 Report a problem | ||
| 6/20/2012 | Price change | $165,000-5.7%$71/sqft |
Source: Real Living #901702 Report a problem | ||
| 1/23/2012 | Listed for sale | $175,000$75/sqft |
Source: Real Living #901702 Report a problem | ||
Public tax history
| Year | Property taxes | Tax assessment |
|---|---|---|
| 2025 | $429 +1.5% | $13,695 |
| 2024 | $422 +1.3% | $13,695 +1.5% |
| 2023 | $417 | $13,494 |
| 2022 | $417 +0.1% | $13,494 |
| 2021 | $417 0% | $13,494 |
| 2020 | $417 +0.3% | $13,494 |
| 2019 | $415 -55.8% | $13,494 |
| 2018 | $939 +124.6% | $13,494 |
| 2017 | $418 +0% | $13,494 |
| 2016 | $418 | $13,494 -3.4% |
| 2015 | $418 +1.5% | $13,972 |
| 2014 | $412 | $13,972 +42.6% |
| 2013 | $412 -37.8% | $9,795 |
| 2012 | $662 +1.1% | $9,795 +6.7% |
| 2011 | $655 +441.8% | $9,176 |
| 2010 | $121 -0.3% | $9,176 |
| 2009 | $121 +5.8% | $9,176 |
| 2008 | $115 +16.8% | $9,176 +3.3% |
| 2007 | $98 -2.7% | $8,885 |
| 2006 | $101 | $8,885 |
| 2005 | -- | $8,885 |
| 2004 | -- | $8,885 +12.3% |
| 2003 | -- | $7,910 |
| 2002 | -- | $7,910 +6.7% |
| 2001 | -- | $7,410 |
| 2000 | -- | $7,410 |
Find assessor info on the county website
Monthly payment
Est. payment
Payment breakdown
Explore the cost of this home by adjusting the details. Changes won't be saved.Climate risks
Neighborhood: 70454
Nearby schools
GreatSchools rating
- NATucker Memorial Elementary SchoolGrades: 1-2Distance: 0.4 mi
- 4/10Ponchatoula Junior High SchoolGrades: 7-8Distance: 0.4 mi
- 5/10Ponchatoula High SchoolGrades: 9-12Distance: 2.1 mi
Schools provided by the listing agent
- Elementary: TPSB
- Middle: TPSB
- High: TPSB
Source: GSREIN. This data may not be complete. We recommend contacting the local school district to confirm school assignments for this home.
- $250,9005 bd2 ba1.8k sqft125 Shirleen Dr, Ponchatoula, LA 70454Off Market
- $202,600-- bd-- ba1.3k sqft107 Shirleen Dr, Ponchatoula, LA 70454Off Market
- $164,700-- bd-- ba1.1k sqft135 Shirleen Dr, Ponchatoula, LA 70454Off Market
- $211,600-- bd-- ba1.5k sqft700 Weinberger Rd, Ponchatoula, LA 70454Off Market
- $111,900-- bd-- ba784 sqft125 Manor Dr, Ponchatoula, LA 70454Off Market
- $97,400-- bd-- ba840 sqft115 Manor Dr, Ponchatoula, LA 70454Off Market
- $137,300-- bd-- ba1k sqft725 Weinberger Rd, Ponchatoula, LA 70454Off Market
- $144,800-- bd-- ba1.2k sqft110 Shirleen Dr, Ponchatoula, LA 70454Off Market
A local agent can set up tours, give advice and negotiate with sellers.
A local lender can help you make sure your offer is ready when you are.
Similar homes
- $245,0003 bd2 ba1.4k sqft39113 Creek Dr, Ponchatoula, LA 70454For Sale
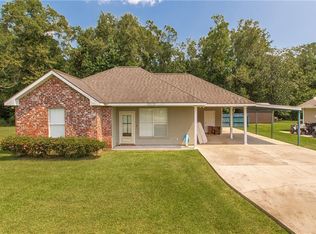
 MLS ID #2571201, Samir Patel, NextHome Real Estate Professionals. GSREIN
 - $250,0003 bd2 ba2.2k sqft1018 Esterbrook Rd, Ponchatoula, LA 70454For Sale
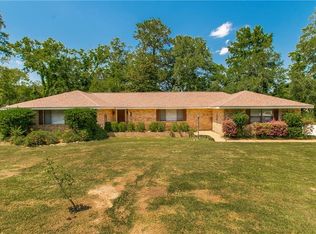 MLS ID #2558609, Will Frederick, Keller Williams Realty Services. GSREIN
 - $225,0003 bd2 ba1.8k sqft445 S 5th St, Ponchatoula, LA 70454For Sale
 MLS ID #2563533, Amanda McDaniel, Downtown Realty. GSREIN
 - $239,9004 bd2 ba2.7k sqft20053 Esterbrook Rd, Ponchatoula, LA 70454For Sale
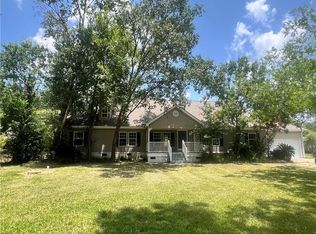 MLS ID #2567699, Katelyn Pfister, Berkshire Hathaway HomeServices Preferred, REALTOR. GSREIN
 - $219,0004 bd2 ba1.8k sqft350 E Pecan St, Ponchatoula, LA 70454For SaleMLS ID #2553987, Jared English, Congress Realty, Inc.. GSREIN
- $217,0003 bd3 ba2.9k sqft204 S 2nd St, Ponchatoula, LA 70454For SaleMLS ID #2557980, Charles Branch, Branch Real Estate, L.L.C.. GSREIN
- $244,9003 bd2 ba1.7k sqft20369 Rue Jondolyn, Ponchatoula, LA 70454For SaleMLS ID #2570386, Blake Borgstede, The W Group Real Estate LLC. GSREIN
- $225,0003 bd2 ba1.6k sqft344 Silverstone Cir, Ponchatoula, LA 70454For SaleMLS ID #2551951, Donna Ribbeck, Keller Williams Realty Services. GSREIN
- $239,9002 bd2 ba1.4k sqft41267 Yokum Rd, Ponchatoula, LA 70454For SaleMLS ID #2530269, David Pevey, Pevey Realtors & Appraisers. GSREIN
- $249,0003 bd2 ba1.5k sqft40052 Browns Oak Ln, Ponchatoula, LA 70454For SaleMLS ID #2544367, Donna Ribbeck, Keller Williams Realty Services. GSREIN
- $200,0003 bd1 ba1.3k sqft215 E Pecan St, Ponchatoula, LA 70454For SaleMLS ID #2560546, Kimberly Magee, Goings Group Real Estate Services, Inc.. GSREIN
- $230,0003 bd3 ba1.5k sqft19456 Sisters Rd, Ponchatoula, LA 70454For SaleMLS ID #2569442, Gabriela Williams, United Real Estate Partners LLC. GSREIN
- $254,9002 bd2 ba1.6k sqft206 S 3rd St, Ponchatoula, LA 70454For SaleMLS ID #2542591, Brent Drude, Coldwell Banker TEC HAMMOND. GSREIN
- $275,0003 bd2 ba1.5k sqft380 E Ash St, Ponchatoula, LA 70454For SaleMLS ID #2556952, Thomas Anthony, Monument Real Estate, LLC. GSREIN
- $239,9003 bd2 ba1.5k sqft42082 Red Maple St, Hammond, LA 70403For SaleMLS ID #2570240, Thomas Anthony, Monument Real Estate, LLC. GSREIN
- $224,9004 bd3 ba2.2k sqft15538 Wadesboro Rd, Ponchatoula, LA 70454For SaleMLS ID #2558987, Angie Beasley, Properties Unlimited Realty LLC. GSREIN
- $163,0003 bd2 ba2k sqft335 Branch St, Ponchatoula, LA 70454For SaleMLS ID #2563705, Anthony Giglio, Top Brokerage LLC. GSREIN
- $150,0004 bd2 ba1.8k sqft17172 Penny Dr, Ponchatoula, LA 70454For SaleMLS ID #2570435, Will Frederick, Keller Williams Realty Services. GSREIN
- $219,9003 bd2 ba1.4k sqft218 S Park Cir, Ponchatoula, LA 70454For SaleMLS ID #2545256, Nathan Bell, Keller Williams NOLA Northlake. GSREIN
- $224,9003 bd2 ba1.6k sqft40076 Nutall St, Ponchatoula, LA 70454For SaleMLS ID #2550206, SCOTT GUIDRY, United Real Estate Partners. GSREIN
