Step into this well-maintained 3-bedroom, 2-bath home, perfectly positioned on a corner lot. The spacious open-concept living and dining areas create an inviting flow, ideal for everyday living and entertaining. The kitchen is equipped with granite countertops, stainless steel appliances, and a cozy breakfast nook. Updated and upgraded items include a newly installed tub in the guest bath, fresh paint, and a refrigerator, stove/oven, microwave and water heater all within 3 years new as well as a 4 year new roof!
The primary bedroom offers a relaxing retreat with a large soaking tub, separate shower, and dual closets. This home is also available for purchase via a Bond for Deed.
Outside, enjoy a generous fenced backyard complete with a covered patio, storage shed, and a dedicated “hammock” corner—perfect for unwinding. Located in preferred, Flood Zone X. This home qualifies for 100% financing!
Active
Price cut: $5.1K (7/14)
$224,900
40076 Nutall St, Ponchatoula, LA 70454
3beds
1,608sqft
Single Family Residence
Built in 2008
0.46 Acres Lot
$-- Zestimate®
$140/sqft
$5/mo HOA
What's special
Separate showerCovered patioStainless steel appliancesGranite countertopsCorner lotStorage shedLarge soaking tub
- 162 days
- 171
- 21
Zillow last checked:
Listing updated:
Listed by:
SCOTT GUIDRY 985-215-1633,
United Real Estate Partners 985-256-5500
Source: GSREIN,MLS#: 2550206
Facts & features
Interior
Bedrooms & bathrooms
- Bedrooms: 3
- Bathrooms: 2
- Full bathrooms: 2
Primary bedroom
- Level: Lower
- Dimensions: 12x16.2
Bedroom
- Level: Lower
- Dimensions: 12.9x11.8
Bedroom
- Level: Lower
- Dimensions: 12.9x11.8
Dining room
- Level: Lower
- Dimensions: 12.5x15.5
Kitchen
- Level: Lower
- Dimensions: 9.7x15
Laundry
- Level: Lower
- Dimensions: 5.6x7.2
Living room
- Level: Lower
- Dimensions: 15x17
Heating
- Central
Cooling
- Central Air, 1 Unit
Appliances
- Included: Microwave, Oven, Range, Refrigerator
Features
- Carbon Monoxide Detector
- Has fireplace: No
- Fireplace features: None
Interior area
- Total structure area: 2,229
- Total interior livable area: 1,608 sqft
Video & virtual tour
Property
Parking
- Total spaces: 2
- Parking features: Attached, Garage, Two Spaces
- Has attached garage: Yes
Features
- Levels: One
- Stories: 1
- Patio & porch: Other
- Exterior features: Fence
- Pool features: None
Lot
- Size: 0.46 Acres
- Dimensions: 149 x 132
- Features: Corner Lot, Outside City Limits, Rectangular Lot
Details
- Additional structures: Shed(s)
- Parcel number: 6276873
- Special conditions: None
Construction
Type & style
- Home type: SingleFamily
- Architectural style: Traditional
- Property subtype: Single Family Residence
Materials
- Brick, Vinyl Siding
- Foundation: Slab
- Roof: Shingle
Condition
- Excellent
- Year built: 2008
Utilities & green energy
- Sewer: Public Sewer
- Water: Public
Community & HOA
Community
- Subdivision: River Woods Sub
HOA
- Has HOA: Yes
- HOA fee: $60 annually
Location
- Region: Ponchatoula
Financial & listing details
- Price per square foot: $140/sqft
- Tax assessed value: $147,502
- Annual tax amount: $730
- Date on market: 3/31/2026
Estimated market value
Not available
Estimated sales range
Not available
Not available
Price history
| Date | Event | Price |
|---|---|---|
| 7/14/2026 | Price change | $224,900-2.2%$140/sqft |
Source:  GSREIN #2550206 Report a problem GSREIN #2550206 Report a problem | ||
| 5/14/2026 | Price change | $229,950-3.4%$143/sqft |
Source: GSREIN #2550206 Report a problem | ||
| 4/30/2026 | Price change | $238,000-0.8%$148/sqft |
Source: GSREIN #2550206 Report a problem | ||
| 3/31/2026 | Listed for sale | $240,000+2.1%$149/sqft |
Source: GSREIN #2550206 Report a problem | ||
| 4/28/2023 | Sold | -- |
Source: GSREIN #2385993 Report a problem | ||
| 4/7/2023 | Pending sale | $235,000$146/sqft |
Source: GSREIN #2385993 Report a problem | ||
| 3/23/2023 | Listed for sale | $235,000$146/sqft |
Source: GSREIN #2385993 Report a problem | ||
| 3/8/2017 | Sold | -- |
Source: GSREIN #2074823 Report a problem | ||
Public tax history
| Year | Property taxes | Tax assessment |
|---|---|---|
| 2025 | $730 +1% | $14,750 |
| 2024 | $723 -0.3% | $14,750 +0.5% |
| 2023 | $725 | $14,673 |
| 2022 | $725 +0.1% | $14,673 |
| 2021 | $725 0% | $14,673 |
| 2020 | $725 +0.2% | $14,673 |
| 2019 | $723 -51.3% | $14,673 |
| 2018 | $1,483 +104.3% | $14,673 |
| 2017 | $726 +0% | $14,673 +99.7% |
| 2016 | $726 -1.6% | $7,348 -50.3% |
| 2015 | $738 +6.3% | $14,796 |
| 2014 | $694 | $14,796 |
| 2013 | $694 -4% | $14,796 |
| 2012 | $723 -3.6% | $14,796 |
| 2011 | $751 +18.2% | $14,796 +8.6% |
| 2010 | $635 -0.2% | $13,627 |
| 2009 | $637 | $13,627 +289.3% |
| 2008 | -- | $3,500 |
Find assessor info on the county website
Monthly payment
Est. payment
Payment breakdown
Explore the cost of this home by adjusting the details. Changes won't be saved.Climate risks
Neighborhood: 70454
- $231,7003 bd2 ba1.5k sqft40066 Nutall St, Ponchatoula, LA 70454Off Market

- $238,800-- bd-- ba1.6k sqft40065 Sugarberry Dr, Ponchatoula, LA 70454Off Market
- $255,6003 bd2 ba1.6k sqft40057 Sugarberry Dr, Ponchatoula, LA 70454Off Market

- $242,100-- bd-- ba1.6k sqft40058 Nutall St, Ponchatoula, LA 70454Off Market
Similar homes
- $199,5003 bd2 ba1.2k sqft40079 Bur St, Ponchatoula, LA 70454For Sale
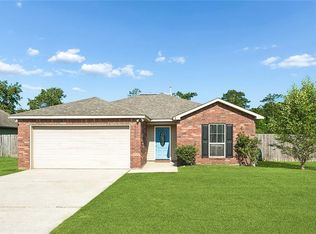
 MLS ID #2565697, Jennifer Robertson, Thrive Real Estate LLC. GSREIN
 - $229,5003 bd2 ba1.3k sqft39621 Allen Extension St, Ponchatoula, LA 70454For Sale
 MLS ID #2574273, Tricia Daigle, Realty One Group Immobilia. GSREIN
 - $257,5003 bd2 ba1.6k sqft22294 Fletcher Rd, Ponchatoula, LA 70454For Sale
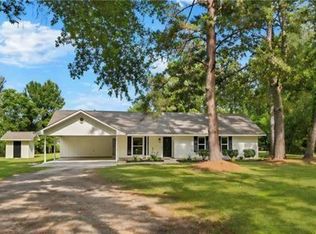 NextHome
 - $244,9003 bd2 ba1.7k sqft20369 Rue Jondolyn, Ponchatoula, LA 70454For Sale
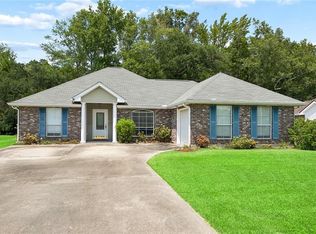 MLS ID #2570386, Blake Borgstede, The W Group Real Estate LLC. GSREIN
 - $239,9003 bd2 ba1.6k sqft42087 Wood Ave, Ponchatoula, LA 70454For SaleMLS ID #2561670, Thomas Anthony, Monument Real Estate, LLC. GSREIN
- $245,0003 bd2 ba1.4k sqft39113 Creek Dr, Ponchatoula, LA 70454For SaleMLS ID #2571201, Samir Patel, NextHome Real Estate Professionals. GSREIN
- $229,9003 bd2 ba1.4k sqft41731 Shallow Bend Dr, Ponchatoula, LA 70454For SaleMLS ID #2561148, Earl Yates, United Real Estate Partners. GSREIN
- $229,9003 bd2 ba1.5k sqft39301 Franklin St, Ponchatoula, LA 70454For SaleMLS ID #2544950, Jessica Huguet, Crescent Sotheby's International Realty. GSREIN
- $250,0003 bd2 ba2.2k sqft1018 Esterbrook Rd, Ponchatoula, LA 70454For SaleMLS ID #2558609, William Frederick, Keller Williams Realty Services. GSREIN
- $234,9003 bd2 ba1.4k sqft20058 Elijah Bnd, Ponchatoula, LA 70454For SaleMLS ID #2561776, Megan Stevens, LEONE GNO REALTY LLC. GSREIN
- $258,0003 bd2 ba1.5k sqft519 Ponderosa Dr, Ponchatoula, LA 70454For SaleMLS ID #2574465, Lito Dominguez, Compass Westbank. GSREIN
- $264,0003 bd2 ba1.8k sqft585 Ponderosa Dr, Ponchatoula, LA 70454For SaleMLS ID #2565758, Cory Oubre, United Real Estate Partners. GSREIN
- $245,0003 bd2 ba1.4k sqft20012 Twin Oaks Dr, Hammond, LA 70403For SaleMLS ID #2557014, Tiffany Pierce, NextHome Real Estate Professionals. GSREIN
- $204,5003 bd2 ba1.2k sqft44168 Washley Trace Cir, Robert, LA 70455For SaleMLS ID #2553351, Katelyn Warner, NextHome Real Estate Professionals. GSREIN
- $259,9003 bd2 ba1.7k sqft11497 Autumn Brook Dr, Ponchatoula, LA 70454For SaleMLS ID #2548491, Loraine Reed, Simply Real Estate LLC. GSREIN
- $235,0003 bd2 ba1.9k sqft13055 Tammy Dr, Tickfaw, LA 70466For SaleMLS ID #2575478, Ben Tiblier, Engel & Volkers Slidell - Mandeville. GSREIN
- $260,0003 bd2 ba1.7k sqft578 Ponderosa Dr, Ponchatoula, LA 70454For SaleMLS ID #2562533, Kristy Franatovich, ABEK Real Estate. GSREIN
- $274,0003 bd2 ba1.9k sqft28441 Apple Blossom Ln, Ponchatoula, LA 70454For SaleMLS ID #2559222, Stephanie Saizan, United Real Estate Partners. GSREIN
- $225,0002 bd2 ba1.2k sqft11256 Davis Rd, Hammond, LA 70403For SaleMLS ID #2574769, Connor Mulvany, Realty One Group Immobilia. GSREIN
- $215,0003 bd2 ba1.3k sqft53516 Rock Ridge Dr, Loranger, LA 70446For SaleMLS ID #2574789, Heather Tedesco, Crescent Sotheby's International Realty. GSREIN
