Discover this charming 3 bedroom 2 bathroom home tucked in a quiet neighborhood in Robert. Conveniently located 1 mile from I12. The backyard is fully fenced with a large patio for entertaining. Shed in the backyard to remain for extra storage. Tall ceilings and plenty of natural light in the living area. Tray ceiling in the master bedroom. No carpet. No HOA and a New Roof.
Active
Price cut: $3K (8/11)
$204,500
44168 Washley Trace Cir, Robert, LA 70455
3beds
1,234sqft
Single Family Residence
Built in 2010
9,583 Square Feet Lot
$203,800 Zestimate®
$166/sqft
$-- HOA
What's special
Backyard is fully fencedLarge patio for entertainingTall ceilings
- 146 days
- 292
- 27
Zillow last checked:
Listing updated:
Listed by:
Katelyn Warner 985-515-7910,
NextHome Real Estate Professionals 985-429-0777
Source: GSREIN,MLS#: 2553351
Facts & features
Interior
Bedrooms & bathrooms
- Bedrooms: 3
- Bathrooms: 2
- Full bathrooms: 2
Primary bedroom
- Description: Flooring: Laminate,Simulated Wood
- Level: Lower
- Dimensions: 14.4x13.2
Bedroom
- Description: Flooring: Laminate,Simulated Wood
- Level: Lower
- Dimensions: 11x11
Bedroom
- Description: Flooring: Laminate,Simulated Wood
- Level: Lower
- Dimensions: 11x8
Kitchen
- Description: Flooring: Laminate,Simulated Wood
- Level: Lower
- Dimensions: 11.5x10.10
Living room
- Description: Flooring: Laminate,Simulated Wood
- Level: Lower
- Dimensions: 14.3x`3.7
Heating
- Central
Cooling
- Central Air
Appliances
- Included: Dishwasher, Microwave, Oven, Range, Refrigerator
Features
- Stainless Steel Appliances
- Has fireplace: No
- Fireplace features: None
Interior area
- Total structure area: 1,494
- Total interior livable area: 1,234 sqft
Property
Parking
- Parking features: Carport
- Has carport: Yes
Features
- Levels: One
- Stories: 1
- Patio & porch: Covered
- Exterior features: Fence
- Pool features: None
Lot
- Size: 9,583 Square Feet
- Dimensions: 80 x 120
- Features: Outside City Limits, Rectangular Lot
Details
- Parcel number: 06259561
- Special conditions: None
Construction
Type & style
- Home type: SingleFamily
- Architectural style: Traditional
- Property subtype: Single Family Residence
Materials
- Vinyl Siding
- Foundation: Slab
- Roof: Shingle
Condition
- Excellent
- Year built: 2010
Utilities & green energy
- Sewer: Public Sewer
- Water: Public
Community & HOA
Community
- Subdivision: Autumn Trace
HOA
- Has HOA: No
Location
- Region: Robert
Financial & listing details
- Price per square foot: $166/sqft
- Tax assessed value: $125,798
- Annual tax amount: $491
- Date on market: 4/16/2026
Estimated market value
$203,800
$194,000 - $214,000
$1,433/mo
Price history
| Date | Event | Price |
|---|---|---|
| 8/11/2026 | Price change | $204,500-1.4%$166/sqft |
Source:  GSREIN #2553351 Report a problem GSREIN #2553351 Report a problem | ||
| 7/31/2026 | Price change | $207,500-0.2%$168/sqft |
Source: GSREIN #2553351 Report a problem | ||
| 7/9/2026 | Listed for sale | $208,000$169/sqft |
Source: GSREIN #2553351 Report a problem | ||
| 4/29/2026 | Pending sale | $208,000$169/sqft |
Source:  NextHome #2553351 Report a problem NextHome #2553351 Report a problem | ||
| 4/29/2026 | Contingent | $208,000$169/sqft |
Source: GSREIN #2553351 Report a problem | ||
| 4/16/2026 | Listed for sale | $208,000$169/sqft |
Source: GSREIN #2553351 Report a problem | ||
| 3/11/2016 | Sold | -- |
Source: GSREIN #2037283 Report a problem | ||
| 5/10/2010 | Sold | -- |
Source: Public Record Report a problem | ||
Public tax history
| Year | Property taxes | Tax assessment |
|---|---|---|
| 2025 | $491 +0.4% | $12,580 |
| 2024 | $489 +6.2% | $12,580 +2.7% |
| 2023 | $461 | $12,246 |
| 2022 | $461 +0% | $12,246 |
| 2021 | $461 0% | $12,246 |
| 2020 | $461 -7.4% | $12,246 |
| 2019 | $497 -59.4% | $12,246 |
| 2018 | $1,226 +157.5% | $12,246 |
| 2017 | $476 +1% | $12,246 |
| 2016 | $471 -4.8% | $12,246 -0.8% |
| 2015 | $495 +4.2% | $12,339 |
| 2014 | $475 | $12,339 |
| 2013 | $475 -3.4% | $12,339 |
| 2012 | $492 -4.2% | $12,339 |
| 2011 | $514 | $12,339 +1442.4% |
| 2010 | -- | $800 |
| 2009 | $72 -2.8% | $800 |
| 2008 | $74 | $800 |
Find assessor info on the county website
Monthly payment
Est. payment
Payment breakdown
Explore the cost of this home by adjusting the details. Changes won't be saved.Climate risks
Neighborhood: 70455


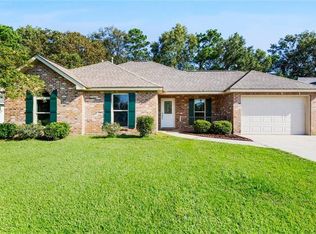
Similar homes
- $218,0003 bd2 ba1.3k sqft44141 Washley Trace Cir, Robert, LA 70455For Sale

 MLS ID #2574418, Dane Haaga, Prestige Properties of Louisiana, LLC. GSREIN
 - $220,0003 bd2 ba1.5k sqft47595 Cathy Ln, Robert, LA 70455For Sale
 MLS ID #2556115, Blake Dean, 1 Percent Lists. GSREIN
 - $199,5003 bd2 ba1.2k sqft40079 Bur St, Ponchatoula, LA 70454For Sale
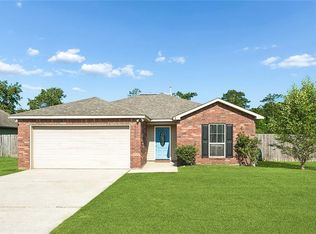 MLS ID #2565697, Jennifer Robertson, Thrive Real Estate LLC. GSREIN
 - $205,0003 bd2 ba1.2k sqft42223 Southern Pines Blvd, Ponchatoula, LA 70454For Sale
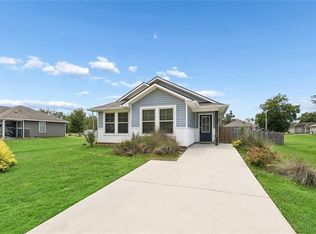 MLS ID #2568928, Jennifer Lacoste, Keller Williams Realty Services. GSREIN
 - $235,0003 bd2 ba1.8k sqft22167 Moss St, Ponchatoula, LA 70454For SaleMLS ID #2575275, Drionne Armantrout, United Real Estate Partners LLC. GSREIN
- $237,9004 bd2 ba1.5k sqft47638 Cathy Ln, Robert, LA 70455For SaleMLS ID #2565562, Gregg Tepper, Keller Williams Realty Services. GSREIN
- $210,0003 bd2 ba1.3k sqft44163 Wedgewood Ct, Hammond, LA 70403For SaleMLS ID #2565866, Stephanie Mascaro, 1 Percent Lists. GSREIN
- $229,5003 bd2 ba1.3k sqft39621 Allen Extension St, Ponchatoula, LA 70454For SaleMLS ID #2574273, Tricia Daigle, Realty One Group Immobilia. GSREIN
- $245,0003 bd2 ba1.4k sqft20012 Twin Oaks Dr, Hammond, LA 70403For SaleMLS ID #2557014, Tiffany Pierce, NextHome Real Estate Professionals. GSREIN
- $199,9003 bd2 ba1.7k sqft41653 W Portier Rd, Ponchatoula, LA 70454New ConstructionMLS ID #2559226, Jena Nichols, Elite Real Estate Advisors . GSREIN
- $195,0003 bd2 ba1.2k sqft53515 Elizabeth St, Loranger, LA 70446For SaleMLS ID #2570666, David Derks, NextHome Real Estate Professionals. GSREIN
- $189,9003 bd2 ba1.2k sqft506 E Church St, Hammond, LA 70401For SaleMLS ID #2569770, Mandi Braiwick, NextHome Real Estate Professionals. GSREIN
- $205,0003 bd2 ba1.2k sqft48066 Sibley Rd, Tickfaw, LA 70466For SaleMLS ID #2561805, Angela Owen, Compass Mandeville. GSREIN
- $215,0003 bd2 ba1.3k sqft48258 Labonte Ln, Tickfaw, LA 70466For SaleMLS ID #2574603, Tara Smith, Brookside Real Estate. GSREIN
- $215,0002 bd1 ba1.1k sqft44091 Fern St, Hammond, LA 70403For SaleMLS ID #2569767, Claudia Salvant, Geaux South Realty LLC. GSREIN
- $229,9003 bd2 ba1.4k sqft41731 Shallow Bend Dr, Ponchatoula, LA 70454For SaleMLS ID #2561148, Earl Yates, United Real Estate Partners. GSREIN
- $239,9003 bd2 ba1.6k sqft42087 Wood Ave, Ponchatoula, LA 70454For SaleMLS ID #2561670, Thomas Anthony, Monument Real Estate, LLC. GSREIN
- $224,9953 bd2 ba1.3k sqft18397 Fox Hollow Loop, Hammond, LA 70401For SaleMLS ID #2549969, Gregg Tepper, Keller Williams Realty Services. GSREIN
- $239,0004 bd2 ba1.8k sqft24108 Conservation Way Ave, Ponchatoula, LA 70454For SaleMLS ID #2554069, Stephanie McKeough, Berkshire Hathaway HomeServices Preferred, REALTOR. GSREIN
