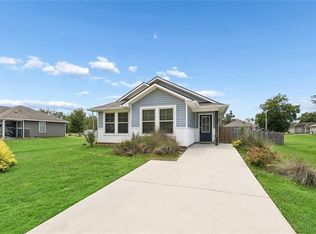
Welcome home to this beautifully renovated 3/bed 2/bath home in Autumn Trace. This immaculate home offers a fresh, updated feel throughout with an open floor plan. The kitchen boast granite counter tops, under mount sink, island bar, stainless steel appliances, gas range/oven, and upgraded fixtures. The master suite has plenty of room for a king size bed, double vanity & walk-in closets. Entertain outside with a large patio, beautiful and private backyard fully fenced with dog run. Thoughtfully updated and move in ready, this home is must see!
Active
$218,000
44141 Washley Trace Cir, Robert, LA 70455
3beds
1,324sqft
Single Family Residence
Built in 2010
9,600 Square Feet Lot
$215,100 Zestimate®
$165/sqft
$-- HOA
What's special
Open floor planThoughtfully updatedBeautifully renovatedDog runStainless steel appliancesGranite counter topsUpgraded fixtures
- 13 days
- 211
- 29
Zillow last checked:
Listing updated:
Listed by:
Dane Haaga 985-317-9077,
Prestige Properties of Louisiana, LLC 985-778-2344
Source: GSREIN,MLS#: 2574418
Facts & features
Interior
Bedrooms & bathrooms
- Bedrooms: 3
- Bathrooms: 2
- Full bathrooms: 2
Primary bedroom
- Description: Flooring: Plank,Simulated Wood
- Level: Lower
- Dimensions: 14x15.5
Bedroom
- Description: Flooring: Plank,Simulated Wood
- Level: Lower
- Dimensions: 12.4x10.6
Bedroom
- Description: Flooring: Plank,Simulated Wood
- Level: Lower
- Dimensions: 11.2x13.4
Breakfast room nook
- Description: Flooring: Plank,Simulated Wood
- Level: Lower
- Dimensions: 10.1x8
Laundry
- Description: Flooring: Plank,Simulated Wood
- Level: Lower
- Dimensions: 5.4x5
Living room
- Description: Flooring: Plank,Simulated Wood
- Level: Lower
- Dimensions: 15.9x16.5
Heating
- Has Heating (Unspecified Type)
Cooling
- 1 Unit
Appliances
- Included: Dishwasher, Microwave, Range, Refrigerator
Features
- Tray Ceiling(s)
- Has fireplace: No
- Fireplace features: None
Interior area
- Total structure area: 1,808
- Total interior livable area: 1,324 sqft
Property
Parking
- Total spaces: 1
- Parking features: Attached, One Space
- Has attached garage: Yes
Features
- Levels: One
- Stories: 1
- Patio & porch: Concrete
Lot
- Size: 9,600 Square Feet
- Dimensions: 80 x 120
- Features: Outside City Limits, Rectangular Lot
Details
- Parcel number: 7045444141WASHLEYTRACECR15
- Special conditions: None
Construction
Type & style
- Home type: SingleFamily
- Architectural style: Traditional
- Property subtype: Single Family Residence
Materials
- Brick, Vinyl Siding
- Foundation: Slab
- Roof: Shingle
Condition
- Very Good Condition
- Year built: 2010
Utilities & green energy
- Sewer: Treatment Plant
- Water: Public
Community & HOA
Community
- Subdivision: Autumn Trace
HOA
- Has HOA: No
- HOA name: N/A
Location
- Region: Robert
Financial & listing details
- Price per square foot: $165/sqft
- Tax assessed value: $138,854
- Annual tax amount: $618
- Date on market: 8/27/2026
Estimated market value
$215,100
$204,000 - $226,000
$1,525/mo
Price history
| Date | Event | Price |
|---|---|---|
| 8/28/2026 | Listed for sale | $218,000+28.3%$165/sqft |
Source:  GSREIN #2574418 Report a problem GSREIN #2574418 Report a problem | ||
| 8/5/2026 | Sold | -- |
Source: Public Record Report a problem | ||
| 5/26/2021 | Sold | -- |
Source: GSREIN #2292295 Report a problem | ||
| 3/29/2021 | Pending sale | $169,900$128/sqft |
Source: Realty Executives Broker of Record #2292295 Report a problem | ||
| 3/26/2021 | Listed for sale | $169,900+9.7%$128/sqft |
Source: Realty Executives Broker of Record #2292295 Report a problem | ||
| 6/15/2017 | Sold | -- |
Source: GSREIN #2098263 Report a problem | ||
| 5/4/2017 | Pending sale | $154,900$117/sqft |
Source: Realty Executives NOLA #2098263 Report a problem | ||
| 4/11/2017 | Listed for sale | $154,900+1.9%$117/sqft |
Source: Realty Executives NOLA #2098263 Report a problem | ||
| 3/17/2014 | Listing removed | $152,000$115/sqft |
Source: RE/MAX Elite #965977 Report a problem | ||
| 9/17/2013 | Listed for sale | $152,000$115/sqft |
Source: RE/MAX Elite #965977 Report a problem | ||
| 12/7/2010 | Sold | -- |
Source: Public Record Report a problem | ||
Public tax history
| Year | Property taxes | Tax assessment |
|---|---|---|
| 2025 | $618 +0.4% | $13,885 |
| 2024 | $615 +4.9% | $13,885 +2.6% |
| 2023 | $586 | $13,538 |
| 2022 | $586 +0% | $13,538 |
| 2021 | $586 0% | $13,538 |
| 2020 | $586 -7.4% | $13,538 |
| 2019 | $633 -53.3% | $13,538 |
| 2018 | $1,355 +123.8% | $13,538 |
| 2017 | $605 +1% | $13,538 +96.3% |
| 2016 | $599 -6.3% | $6,896 -49.5% |
| 2015 | $640 +6.1% | $13,645 |
| 2014 | $603 | $13,645 |
| 2013 | $603 -3.4% | $13,645 |
| 2012 | $625 -4.2% | $13,645 |
| 2011 | $652 +679.1% | $13,645 +1605.6% |
| 2010 | $84 +17.1% | $800 |
| 2009 | $72 -2.8% | $800 |
| 2008 | $74 | $800 |
Find assessor info on the county website
Monthly payment
Est. payment
Payment breakdown
Explore the cost of this home by adjusting the details. Changes won't be saved.Climate risks
Neighborhood: 70455
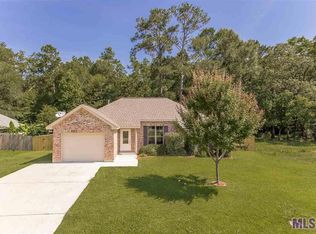
- $213,5003 bd2 ba1.3k sqft44149 Washley Trace Cir, Robert, LA 70455Off Market
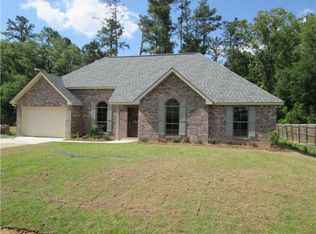
- $223,300-- bd-- ba1.2k sqft44133 Washley Trace Cir, Robert, LA 70455Off Market
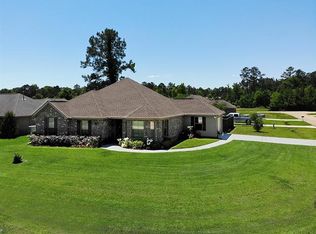
- $233,300-- bd-- ba1.4k sqft44144 Washley Trace Cir, Robert, LA 70455Off Market

- $243,5003 bd2 ba1.4k sqft44122 Washley Trace Cir, Robert, LA 70455Off Market
Similar homes
- $204,5003 bd2 ba1.2k sqft44168 Washley Trace Cir, Robert, LA 70455For Sale

 MLS ID #2553351, Katelyn Warner, NextHome Real Estate Professionals. GSREIN
 - $220,0003 bd2 ba1.5k sqft47595 Cathy Ln, Robert, LA 70455For Sale
 MLS ID #2556115, Blake Dean, 1 Percent Lists. GSREIN
 - $235,0003 bd2 ba1.8k sqft22167 Moss St, Ponchatoula, LA 70454For Sale
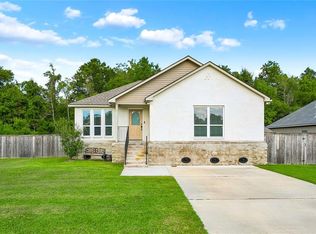 MLS ID #2575275, Drionne Armantrout, United Real Estate Partners LLC. GSREIN
 - $205,0003 bd2 ba1.2k sqft42223 Southern Pines Blvd, Ponchatoula, LA 70454For Sale
 MLS ID #2568928, Jennifer Lacoste, Keller Williams Realty Services. GSREIN
 - $199,5003 bd2 ba1.2k sqft40079 Bur St, Ponchatoula, LA 70454For SaleMLS ID #2565697, Jennifer Robertson, Thrive Real Estate LLC. GSREIN
- $229,5003 bd2 ba1.3k sqft39621 Allen Extension St, Ponchatoula, LA 70454For SaleMLS ID #2574273, Tricia Daigle, Realty One Group Immobilia. GSREIN
- $210,0003 bd2 ba1.3k sqft44163 Wedgewood Ct, Hammond, LA 70403For SaleMLS ID #2565866, Stephanie Mascaro, 1 Percent Lists. GSREIN
- $227,0003 bd2 ba1.4k sqft42130 Millbrook Way, Ponchatoula, LA 70454For SaleMLS ID #2571159, Taylor Wager Jones, Coldwell Banker TEC. GSREIN
- $215,0003 bd2 ba1.3k sqft48258 Labonte Ln, Tickfaw, LA 70466For SaleMLS ID #2574603, Tara Smith, Brookside Real Estate. GSREIN
- $229,9003 bd2 ba1.4k sqft41731 Shallow Bend Dr, Ponchatoula, LA 70454For SaleMLS ID #2561148, Earl Yates, United Real Estate Partners. GSREIN
- $239,9003 bd2 ba1.6k sqft42087 Wood Ave, Ponchatoula, LA 70454For SaleMLS ID #2561670, Thomas Anthony, Monument Real Estate, LLC. GSREIN
- $250,0003 bd2 ba1.5k sqft20612 Stone House Rd, Hammond, LA 70401For SaleMLS ID #2565861, Kelly Turner, Crescent Sotheby's International Realty. GSREIN
- $229,9003 bd2 ba1.5k sqft519 Whip St, Hammond, LA 70403For SaleMLS ID #2560638, Terry Fitzsimmons, Berkshire Hathaway HomeServices Preferred, REALTOR. GSREIN
- $258,0003 bd2 ba1.5k sqft519 Ponderosa Dr, Ponchatoula, LA 70454For SaleMLS ID #2574465, Lito Dominguez, Compass Westbank. GSREIN
- $224,9953 bd2 ba1.3k sqft18397 Fox Hollow Loop, Hammond, LA 70401For SaleMLS ID #2549969, Gregg Tepper, Keller Williams Realty Services. GSREIN
- $239,0004 bd2 ba1.8k sqft24108 Conservation Way Ave, Ponchatoula, LA 70454For SaleMLS ID #2554069, Stephanie McKeough, Berkshire Hathaway HomeServices Preferred, REALTOR. GSREIN
- $195,0003 bd2 ba1.2k sqft53515 Elizabeth St, Loranger, LA 70446For SaleMLS ID #2570666, David Derks, NextHome Real Estate Professionals. GSREIN
- $227,0003 bd2 ba1.3k sqft42192 Broadwalk Ave, Hammond, LA 70403For SaleMLS ID #2559996, Jennifer Robertson, Thrive Real Estate LLC. GSREIN
- $244,9003 bd2 ba1.7k sqft20369 Rue Jondolyn, Ponchatoula, LA 70454For SaleMLS ID #2570386, Blake Borgstede, The W Group Real Estate LLC. GSREIN
