Discover this inviting 3-bedroom, 2-bathroom home at 218 S Park Cir in Ponchatoula – approximately 1,482 sq ft of comfortable living space built for modern convenience! The open-concept layout creates a bright and spacious feel, ideal for everyday living and gatherings. Enjoy durable, easy-to-maintain flooring throughout—no carpet to worry about.
Recent updates include a new air conditioning system installed in 2020 and a water heater replaced in 2024, providing reliable comfort and efficiency. Step outside to a generously sized, fully fenced backyard—perfect for outdoor enjoyment, pets, or relaxation in your private setting.
Situated in Ponchatoula city limits, this property offers convenient access to downtown Ponchatoula's local shops, events, and attractions, plus quick proximity to Hammond, major interstates, and Northshore amenities. No HOA and flood zone X!
Priced competitively and featuring these recent improvements—this home is ready for new owners. Don't miss out—schedule your private showing today!
Important: Please do not disturb occupants or visit the property without a confirmed appointment.
Active
$219,900
218 S Park Cir, Ponchatoula, LA 70454
3beds
1,482sqft
:
Get pre-qualified$1,394/mo
Single Family Residence
Built in 2009
7,405 Square Feet Lot
$218,500 Zestimate®
$148/sqft
$-- HOA
What's special
Private settingOpen-concept layoutBright and spacious feelDurable easy-to-maintain flooring throughout
- 147 days |
- 186 |
- 8 |
Zillow last checked:
Listing updated:
Listed by:
Nathan Bell 985-515-0782,
Keller Williams NOLA Northlake 985-649-6333,
Rebecca Bell 504-756-7559,
Keller Williams NOLA Northlake
Source: GSREIN,MLS#: 2545256
Facts & features
Interior
Bedrooms & bathrooms
- Bedrooms: 3
- Bathrooms: 2
- Full bathrooms: 2
Primary bedroom
- Description: Flooring: Laminate,Simulated Wood
- Level: Lower
- Dimensions: 16x14.7
Bedroom
- Description: Flooring: Laminate,Simulated Wood
- Level: Lower
- Dimensions: 10.1x11.8
Bedroom
- Description: Flooring: Laminate,Simulated Wood
- Level: Lower
- Dimensions: 10.6x10.1
Primary bathroom
- Description: Flooring: Tile
- Level: Lower
- Dimensions: 6x9.7
Bathroom
- Description: Flooring: Tile
- Level: Lower
- Dimensions: 8x5.1
Dining room
- Description: Flooring: Tile
- Level: Lower
- Dimensions: 9.1x9
Kitchen
- Description: Flooring: Tile
- Level: Lower
- Dimensions: 12.3x13.1
Laundry
- Description: Flooring: Tile
- Level: Lower
- Dimensions: 8.9x5.1
Living room
- Description: Flooring: Tile
- Level: Lower
- Dimensions: 13.1x16
Heating
- Central
Cooling
- Central Air, 1 Unit
Appliances
- Included: Dishwasher, Disposal, Microwave, Oven, Range, Refrigerator
Features
- Ceiling Fan(s), Carbon Monoxide Detector
- Windows: Screens
- Has fireplace: No
- Fireplace features: None
Interior area
- Total structure area: 1,764
- Total interior livable area: 1,482 sqft
Property
Parking
- Total spaces: 1
- Parking features: Carport, One Space
- Has carport: Yes
Features
- Levels: One
- Stories: 1
- Patio & porch: Porch
- Exterior features: Fence, Porch
- Pool features: None
Lot
- Size: 7,405 Square Feet
- Dimensions: 215 x 131 x 213 x 131
- Features: City Lot, Rectangular Lot
Details
- Parcel number: 06291937
- Special conditions: None
Construction
Type & style
- Home type: SingleFamily
- Architectural style: Traditional
- Property subtype: Single Family Residence
Materials
- Brick, Vinyl Siding
- Foundation: Slab
- Roof: Shingle
Condition
- Excellent
- Year built: 2009
Utilities & green energy
- Sewer: Public Sewer
- Water: Public
Green energy
- Energy efficient items: Lighting, Water Heater, Windows
Community & HOA
Community
- Subdivision: Not a Subdivision
HOA
- Has HOA: No
Location
- Region: Ponchatoula
Financial & listing details
- Price per square foot: $148/sqft
- Tax assessed value: $127,980
- Annual tax amount: $367
- Date on market: 3/3/2026
Estimated market value
$218,500
$208,000 - $229,000
$1,817/mo
Price history
| Date | Event | Price |
|---|---|---|
| 3/30/2026 | Price change | $219,900-2.2%$148/sqft |
Source:  GSREIN #2545256 Report a problem GSREIN #2545256 Report a problem | ||
| 3/4/2026 | Listed for sale | $224,900+7.1%$152/sqft |
Source: GSREIN #2545256 Report a problem | ||
| 10/22/2025 | Listing removed | $1,700$1/sqft |
Source: GSREIN #2522910 Report a problem | ||
| 10/10/2025 | Price change | $1,700-5.6%$1/sqft |
Source: GSREIN #2522910 Report a problem | ||
| 9/29/2025 | Listed for rent | $1,800$1/sqft |
Source: GSREIN #2522910 Report a problem | ||
| 10/8/2024 | Listing removed | $210,000$142/sqft |
Source: GSREIN #2455062 Report a problem | ||
| 10/3/2024 | Price change | $210,000-1.9%$142/sqft |
Source: GSREIN #2455062 Report a problem | ||
| 7/25/2024 | Price change | $214,000-0.5%$144/sqft |
Source: GSREIN #2455062 Report a problem | ||
| 7/4/2024 | Price change | $215,000-4.4%$145/sqft |
Source: GSREIN #2455062 Report a problem | ||
| 6/22/2024 | Listed for sale | $225,000+51.5%$152/sqft |
Source: GSREIN #2455062 Report a problem | ||
| 4/25/2016 | Sold | -- |
Source: GSREIN #2046122 Report a problem | ||
| 11/2/2012 | Listing removed | $148,500$100/sqft |
Source: Keller Williams - Mandeville #912631 Report a problem | ||
| 5/3/2012 | Listed for sale | $148,500$100/sqft |
Source: Keller Williams - Mandeville #912631 Report a problem | ||
| 11/5/2009 | Sold | -- |
Source: Public Record Report a problem | ||
Public tax history
| Year | Property taxes | Tax assessment |
|---|---|---|
| 2025 | $367 +1.5% | $12,798 |
| 2024 | $361 -0.2% | $12,798 +0.8% |
| 2023 | $362 | $12,701 |
| 2022 | $362 +0.1% | $12,701 |
| 2021 | $361 0% | $12,701 |
| 2020 | $361 +0.3% | $12,701 |
| 2019 | $360 -59.2% | $12,701 |
| 2018 | $884 +143.5% | $12,701 |
| 2017 | $363 +0% | $12,701 |
| 2016 | $363 | $12,701 -0.8% |
| 2015 | $363 +7.5% | $12,804 |
| 2014 | $338 | $12,804 |
| 2013 | $338 -5.9% | $12,804 |
| 2012 | $359 -5.3% | $12,804 |
| 2011 | $379 -14% | $12,804 -5.9% |
| 2010 | $440 | $13,604 |
Find assessor info on the county website
Monthly payment
Est. payment
Payment breakdown
Explore the cost of this home by adjusting the details. Changes won't be saved.Climate risks
Neighborhood: 70454
Nearby schools
GreatSchools rating
- 6/10D.C. Reeves Elementary SchoolGrades: 3-4Distance: 1.2 mi
- 4/10Ponchatoula Junior High SchoolGrades: 7-8Distance: 1.4 mi
- 5/10Ponchatoula High SchoolGrades: 9-12Distance: 3.2 mi
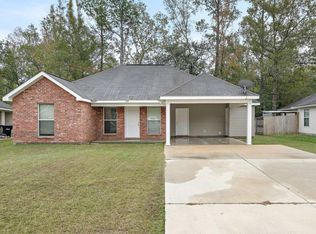
- $--3 bd2 ba1.1k sqft222 S Park Cir, Ponchatoula, LA 70454Sold
- $226,800-- bd-- ba1.3k sqft214 S Park Cir, Ponchatoula, LA 70454Off Market
- $221,700-- bd-- ba1.6k sqft210 S Park Cir, Ponchatoula, LA 70454Off Market
- $219,3003 bd2 ba1.7k sqft226 S Park Cir, Ponchatoula, LA 70454Off Market
- $14,258-- bd-- ba578 sqft494 N 11th St, Ponchatoula, LA 70454Off Market
- $187,600-- bd-- ba1.2k sqft217 S Park Cir, Ponchatoula, LA 70454Off Market
- $190,000-- bd-- ba1.1k sqft221 S Park Cir, Ponchatoula, LA 70454Off Market
- $191,400-- bd-- ba1.1k sqft206 S Park Cir, Ponchatoula, LA 70454Off Market
A local agent can set up tours, give advice and negotiate with sellers.
A local lender can help you make sure your offer is ready when you are.
Similar homes
- $240,0003 bd2 ba1.4k sqft10 Cypress Dr, Ponchatoula, LA 70454For Sale
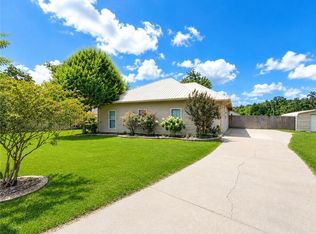
 MLS ID #2569013, Nancy Arnoult, Compass Covington (COMP27). GSREIN
 - $225,0003 bd2 ba1.6k sqft344 Silverstone Cir, Ponchatoula, LA 70454For Sale
 MLS ID #2551951, Donna Ribbeck, Keller Williams Realty Services. GSREIN
 - $218,0003 bd2 ba1.3k sqft18089 Bass Lake Trl, Ponchatoula, LA 70454For Sale
 MLS ID #2561181, Morgan Bergeron, Monument Real Estate, LLC. GSREIN
 - $229,0003 bd2 ba1.4k sqft18857 Hank Dr, Ponchatoula, LA 70454For Sale
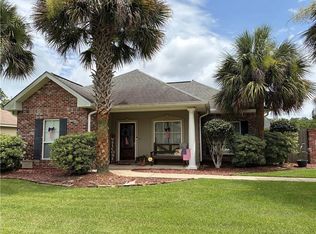 MLS ID #2564637, Macie Grass, The Agency of M. Grass Group, LLC. GSREIN
 - $205,0003 bd2 ba1.5k sqft15217 Brandon Dr, Ponchatoula, LA 70454For SaleMLS ID #2555774, Lynsie White, Monument Real Estate, LLC. GSREIN
- $224,9003 bd2 ba1.6k sqft40076 Nutall St, Ponchatoula, LA 70454For SaleMLS ID #2550206, SCOTT GUIDRY, United Real Estate Partners. GSREIN
- $207,0003 bd2 ba1.2k sqft42223 Southern Pines Blvd, Ponchatoula, LA 70454For SaleMLS ID #2568928, Jennifer Lacoste, Keller Williams Realty Services. GSREIN
- $231,9003 bd2 ba1.5k sqft39301 Franklin St, Ponchatoula, LA 70454For SaleMLS ID #2544950, Jessica Huguet, Crescent Sotheby's International Realty. GSREIN
- $243,0003 bd2 ba1.4k sqft16154 Derry St, Ponchatoula, LA 70454For SaleMLS ID #2558439, CELESTE JEANMARIE, Real Broker, LLC. GSREIN
- $210,0003 bd1 ba1.3k sqft215 E Pecan St, Ponchatoula, LA 70454For SaleMLS ID #2560546, Kimberly Magee, Goings Group Real Estate Services, Inc.. GSREIN
- $264,0003 bd2 ba1.8k sqft585 Ponderosa Dr, Ponchatoula, LA 70454For SaleMLS ID #2565758, Lauren Schindler, United Real Estate Partners. GSREIN
- $179,9003 bd2 ba1.2k sqft160 S Gate Dr, Ponchatoula, LA 70454For SaleMLS ID #2531472, Kelly Cox, Crescent Sotheby's International Realty. GSREIN
- $185,0002 bd2 ba1.2k sqft156 Southgate Dr, Ponchatoula, LA 70454For SaleMLS ID #2563362, Jeffery Frederick, KELLER WILLIAMS REALTY 455-0100. GSREIN
- $230,0003 bd2 ba1.3k sqft39622 Island Trace Blvd, Ponchatoula, LA 70454For SaleMLS ID #2566136, Suzanne Butler, K Company Realty. GSREIN
- $214,9003 bd3 ba1.4k sqft41231 Audubon Gdns, Hammond, LA 70403For SaleMLS ID #2562803, Brent Drude, Coldwell Banker TEC HAMMOND. GSREIN
- $205,9993 bd2 ba1.4k sqft41306 Audubon Gardens Blvd, Hammond, LA 70403For SaleMLS ID #2542604, Bryan Cryer, LPT Realty, LLC.. GSREIN
- $225,0003 bd1 ba1.4k sqft40055 N Thibodeaux Rd, Ponchatoula, LA 70454For SaleMLS ID #2553090, Andrew LeSaicherre, Honeycomb Homes & Properties. GSREIN
- $180,0003 bd2 ba1.6k sqft18024 Davie Dr, Ponchatoula, LA 70454For SaleMLS ID #2561672, Ashley Nash, ABEK Real Estate. GSREIN
- $195,0002 bd2 ba1.1k sqft484 S 2nd St, Ponchatoula, LA 70454For SaleMLS ID #2559168, Herbert Dubuisson, Compass Mandeville. GSREIN
- $234,9003 bd2 ba1.4k sqft20058 Elijah Bnd, Ponchatoula, LA 70454For SaleMLS ID #2561776, Megan Stevens, LEONE GNO REALTY LLC. GSREIN
