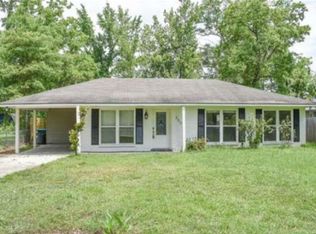
Ponchatoula - west, custom-built house for sale on a quiet, dead-end street just minutes off of the interstate and downtown Ponchatoula. This house offers a quiet & peaceful country setting just 1 mile from the interstate. With just 20 houses total on Brandon drive, the ONLY traffic you see are your neighbors! This 3 bedroom, 2 bath house includes all appliances & has everything you need to move in! All appliances and mechanical items have been updated and it is ready for you to update to your favorite finishes & make this like a newly built home! All appliances are included: new stainless refrigerator, new washer & dryer set, & an oven & cooktop are included. The HVAC system was replaced at the end of 2024, and the roof was replaced in 2017. Featuring solid wood cabinets throughout, trey ceilings, lots of extra storage space including separate linen & coat closets, walk-in closets in the bedrooms, and a spacious kitchen and dining area that overlook the back yard. With some paint on the cabinets and new stone countertops, this kitchen would be beautiful! Photo upgrades are edited images, work can be done before closing with a valid contract & appraisal. NO flood zone, NO LOMA, zone X, no flood insurance needed. If you're downsizing, are a first time home buyer, or an investor, this well-built, move-in ready house has what you need! Come start making memories and schedule your showing today!
Active
Price cut: $20K (7/25)
$205,000
15217 Brandon Dr, Ponchatoula, LA 70454
3beds
1,503sqft
:
Get pre-qualified$1,300/mo
Single Family Residence
Built in 1999
0.25 Acres Lot
$204,000 Zestimate®
$136/sqft
$-- HOA
What's special
Quiet dead-end streetTrey ceilingsNew stainless refrigeratorSolid wood cabinets throughout
- 84 days |
- 349 |
- 18 |
Zillow last checked:
Listing updated:
Listed by:
Lynsie White 985-215-7958,
Monument Real Estate, LLC 985-269-0042
Source: GSREIN,MLS#: 2555774
Facts & features
Interior
Bedrooms & bathrooms
- Bedrooms: 3
- Bathrooms: 2
- Full bathrooms: 2
Primary bedroom
- Description: Flooring: Carpet
- Level: Lower
- Dimensions: 12x14
Bedroom
- Description: Flooring: Carpet
- Level: Lower
- Dimensions: 10x13
Bedroom
- Description: Flooring: Carpet
- Level: Lower
- Dimensions: 12x14
Primary bathroom
- Description: Flooring: Carpet
- Level: Lower
- Dimensions: 10x6
Bathroom
- Description: Flooring: Tile
- Level: Lower
- Dimensions: 5x8
Other
- Description: Flooring: Carpet
- Level: Lower
- Dimensions: 10x5
Foyer
- Description: Flooring: Wood
- Level: Lower
- Dimensions: 15x8
Kitchen
- Description: Flooring: Tile
- Level: Lower
- Dimensions: 24x13
Living room
- Description: Flooring: Wood
- Level: Lower
- Dimensions: 24x15
Heating
- Central
Cooling
- Central Air, 1 Unit
Appliances
- Included: Cooktop, Dryer, Dishwasher, Disposal, Microwave, Oven, Refrigerator, Washer
- Laundry: Washer Hookup, Dryer Hookup
Features
- Tray Ceiling(s), Ceiling Fan(s), Granite Counters, Jetted Tub, Stone Counters, Stainless Steel Appliances
- Windows: Screens
- Has fireplace: Yes
- Fireplace features: Gas Starter, Wood Burning
Interior area
- Total structure area: 2,093
- Total interior livable area: 1,503 sqft
Property
Parking
- Total spaces: 2
- Parking features: Garage, Two Spaces, Garage Door Opener
- Has garage: Yes
Accessibility
- Accessibility features: Accessibility Features
Features
- Levels: One
- Stories: 1
- Patio & porch: Covered, Porch
- Exterior features: Porch
- Pool features: None
- Has spa: Yes
Lot
- Size: 0.25 Acres
- Dimensions: 70 x 157
- Features: Cul-De-Sac, Outside City Limits, Rectangular Lot
Details
- Additional structures: Shed(s)
- Parcel number: 6052118
- Special conditions: None
Construction
Type & style
- Home type: SingleFamily
- Architectural style: Traditional
- Property subtype: Single Family Residence
Materials
- Brick
- Foundation: Slab
- Roof: Asphalt,Shingle
Condition
- Excellent
- Year built: 1999
Utilities & green energy
- Sewer: Public Sewer
- Water: Public
Community & HOA
Community
- Subdivision: Lori-Len
HOA
- Has HOA: No
Location
- Region: Ponchatoula
Financial & listing details
- Price per square foot: $136/sqft
- Tax assessed value: $124,885
- Annual tax amount: $535
- Date on market: 5/2/2026
Estimated market value
$204,000
$194,000 - $214,000
$1,750/mo
Price history
| Date | Event | Price |
|---|---|---|
| 7/25/2026 | Price change | $205,000-8.9%$136/sqft |
Source:  GSREIN #2555774 Report a problem GSREIN #2555774 Report a problem | ||
| 7/3/2026 | Price change | $225,000-2.2%$150/sqft |
Source: GSREIN #2555774 Report a problem | ||
| 6/10/2026 | Price change | $230,000-3.4%$153/sqft |
Source: GSREIN #2555774 Report a problem | ||
| 5/22/2026 | Price change | $238,000-0.8%$158/sqft |
Source: GSREIN #2555774 Report a problem | ||
| 5/15/2026 | Price change | $240,000-1%$160/sqft |
Source: GSREIN #2555774 Report a problem | ||
| 5/2/2026 | Listed for sale | $242,500$161/sqft |
Source: GSREIN #2555774 Report a problem | ||
| 11/19/2007 | Sold | -- |
Source: Public Record Report a problem | ||
Public tax history
| Year | Property taxes | Tax assessment |
|---|---|---|
| 2025 | $535 +1% | $12,488 |
| 2024 | $530 -1.3% | $12,488 |
| 2023 | $537 +1.4% | $12,488 |
| 2022 | $529 +0.1% | $12,488 |
| 2021 | $529 0% | $12,488 |
| 2020 | $529 -0.7% | $12,488 |
| 2019 | $533 -60.9% | $12,488 |
| 2018 | $1,362 +149.9% | $12,488 |
| 2017 | $545 +2.9% | $12,488 |
| 2016 | $530 -0.9% | $12,488 |
| 2015 | $535 +6% | $12,488 |
| 2014 | $505 | $12,488 |
| 2013 | $505 -3.8% | $12,488 |
| 2012 | $525 -6.9% | $12,488 |
| 2011 | $563 -0.7% | $12,488 |
| 2010 | $567 -0.2% | $12,488 |
| 2009 | $568 +13.9% | $12,488 |
| 2008 | $499 +22% | $12,488 +8.7% |
| 2007 | $409 -1.9% | $11,491 |
| 2006 | $417 | $11,491 |
| 2005 | -- | $11,491 |
| 2004 | -- | $11,491 +9.8% |
| 2003 | -- | $10,466 |
| 2002 | -- | $10,466 |
| 2001 | -- | $10,466 |
| 2000 | -- | $10,466 |
Find assessor info on the county website
Monthly payment
Est. payment
Payment breakdown
Explore the cost of this home by adjusting the details. Changes won't be saved.Climate risks
Neighborhood: 70454
Nearby schools
GreatSchools rating
- NAPerrin Early Learning CenterGrades: PK-KDistance: 2 mi
- 4/10Ponchatoula Junior High SchoolGrades: 7-8Distance: 2.4 mi
- 5/10Ponchatoula High SchoolGrades: 9-12Distance: 4.5 mi
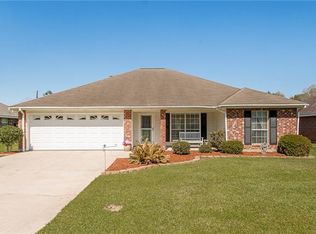
- $248,7003 bd2 ba1.5k sqft15225 Brandon Dr, Ponchatoula, LA 70454Off Market
- $242,000-- bd-- ba1.6k sqft15209 Brandon Dr, Ponchatoula, LA 70454Off Market
- $245,400-- bd-- ba1.6k sqft15233 Brandon Dr, Ponchatoula, LA 70454Off Market
- $21,600-- bd-- ba-- sqftBrandon Dr, Ponchatoula, LA 70454Off Market
- $207,000-- bd-- ba1.4k sqft15222 Brandon Dr, Ponchatoula, LA 70454Off Market
- $242,700-- bd-- ba1.5k sqft15214 Brandon Dr, Ponchatoula, LA 70454Off Market
- $--3 bd2 ba1.5k sqft15241 Brandon Dr, Ponchatoula, LA 70454Sold
- $286,600-- bd-- ba2.2k sqft15232 Brandon Dr, Ponchatoula, LA 70454Off Market
A local agent can set up tours, give advice and negotiate with sellers.
A local lender can help you make sure your offer is ready when you are.
Similar homes
- $219,9003 bd2 ba1.4k sqft218 S Park Cir, Ponchatoula, LA 70454For Sale
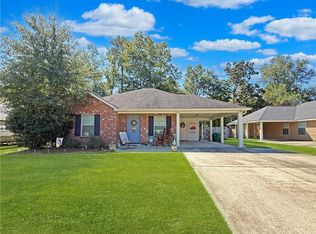
 MLS ID #2545256, Nathan Bell, Keller Williams NOLA Northlake. GSREIN
 - $179,9003 bd1 ba1.4k sqft40055 Hickory Ln, Ponchatoula, LA 70454For Sale
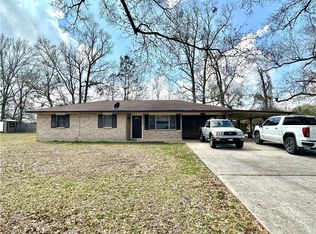 MLS ID #2545612, Jeannie Crayton, NextHome Real Estate Professionals. GSREIN
 - $229,0003 bd2 ba1.4k sqft18857 Hank Dr, Ponchatoula, LA 70454For Sale
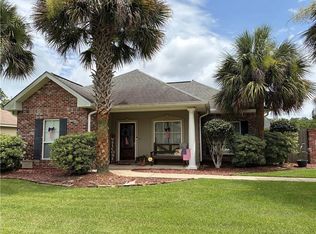 MLS ID #2564637, Macie Grass, The Agency of M. Grass Group, LLC. GSREIN
 - $219,0004 bd2 ba1.8k sqft350 E Pecan St, Ponchatoula, LA 70454For Sale
 MLS ID #2553987, Jared English, Congress Realty, Inc.. GSREIN
 - $225,0003 bd2 ba1.6k sqft344 Silverstone Cir, Ponchatoula, LA 70454For SaleMLS ID #2551951, Donna Ribbeck, Keller Williams Realty Services. GSREIN
- $224,9003 bd2 ba1.6k sqft40076 Nutall St, Ponchatoula, LA 70454For SaleMLS ID #2550206, SCOTT GUIDRY, United Real Estate Partners. GSREIN
- $231,9003 bd2 ba1.5k sqft39301 Franklin St, Ponchatoula, LA 70454For SaleMLS ID #2544950, Jessica Huguet, Crescent Sotheby's International Realty. GSREIN
- $218,0003 bd2 ba1.3k sqft18089 Bass Lake Trl, Ponchatoula, LA 70454For SaleMLS ID #2561181, Morgan Bergeron, Monument Real Estate, LLC. GSREIN
- $243,0003 bd2 ba1.4k sqft16154 Derry St, Ponchatoula, LA 70454For SaleMLS ID #2558439, CELESTE JEANMARIE, Real Broker, LLC. GSREIN
- $225,0003 bd1 ba1.4k sqft40055 N Thibodeaux Rd, Ponchatoula, LA 70454For SaleMLS ID #2553090, Andrew LeSaicherre, Honeycomb Homes & Properties. GSREIN
- $239,9002 bd2 ba1.4k sqft41267 Yokum Rd, Ponchatoula, LA 70454For SaleMLS ID #2530269, David Pevey, Pevey Realtors & Appraisers. GSREIN
- $249,0003 bd2 ba1.7k sqft16170 Derry St, Ponchatoula, LA 70454For SaleMLS ID #2553238, Thomas Anthony, Monument Real Estate, LLC. GSREIN
- $249,0003 bd2 ba1.5k sqft40052 Browns Oak Ln, Ponchatoula, LA 70454For SaleMLS ID #2544367, Donna Ribbeck, Keller Williams Realty Services. GSREIN
- $235,0003 bd2 ba1.3k sqft39622 Island Trace Blvd, Ponchatoula, LA 70454For SaleMLS ID #2566136, Suzanne Butler, K Company Realty. GSREIN
- $264,0003 bd2 ba1.8k sqft585 Ponderosa Dr, Ponchatoula, LA 70454For SaleMLS ID #2565758, Lauren Schindler, United Real Estate Partners. GSREIN
- $239,9003 bd2 ba1.6k sqft22165 Fen St, Ponchatoula, LA 70454For Sale By Owner
- $179,9003 bd2 ba1.2k sqft160 S Gate Dr, Ponchatoula, LA 70454For SaleMLS ID #2531472, Kelly Cox, Crescent Sotheby's International Realty. GSREIN
- $214,9003 bd3 ba1.4k sqft41231 Audubon Gdns, Hammond, LA 70403For SaleMLS ID #2562803, Brent Drude, Coldwell Banker TEC HAMMOND. GSREIN
- $185,0002 bd2 ba1.2k sqft156 Southgate Dr, Ponchatoula, LA 70454For SaleMLS ID #2563362, Jeffery Frederick, KELLER WILLIAMS REALTY 455-0100. GSREIN
- $159,0003 bd1 ba1k sqft301 Cedar Ln, Ponchatoula, LA 70454For SaleMLS ID #2539627, Felix Forjet, Thrive Real Estate LLC. GSREIN
