Location, Location, Location! This charming home offers an unbeatable location with quick access to I-12 and I-55, making commuting easy. You’ll be just minutes from local shopping, the mall, downtown Ponchatoula, downtown Hammond, Southeastern Louisiana University, and conveniently located only 45 minutes from New Orleans, Baton Rouge, and Slidell.
Nestled in a quiet, well-established neighborhood, this beautifully maintained home features 2 spacious bedrooms, 2 full bathrooms, and soaring high ceilings that create an open and inviting atmosphere.
The updated kitchen is equipped with quality appliances, including a KitchenAid microwave, KitchenAid stove, dishwasher, LG refrigerator, all included with the home.
Major updates provide peace of mind, including a new roof (2020) and new HVAC system installed in 2022.
Step outside to enjoy the extended concrete patio (30 by 10), offering the perfect space for entertaining, relaxing, grilling, or enjoying your morning coffee in your private outdoor retreat.
Whether you’re a first-time homebuyer, looking to downsize, or searching for an excellent investment property, this move-in-ready home combines comfort, convenience, and value in one of Ponchatoula’s most desirable locations.
Active
Price cut: $5.1K (8/5)
$179,900
156 Southgate Dr, Ponchatoula, LA 70454
2beds
1,283sqft
:
Get pre-qualified$1,267/mo
Townhouse
Built in 2001
5,000 Square Feet Lot
$180,800 Zestimate®
$140/sqft
$90/mo HOA
What's special
Kitchenaid microwaveKitchenaid stoveLg refrigeratorUpdated kitchenSoaring high ceilingsQuality appliancesOpen and inviting atmosphere
- 41 days |
- 158 |
- 20 |
Zillow last checked:
Listing updated:
Listed by:
Jeffery Frederick 504-417-1107,
KELLER WILLIAMS REALTY 455-0100 504-455-0100
Source: GSREIN,MLS#: 2563362
Facts & features
Interior
Bedrooms & bathrooms
- Bedrooms: 2
- Bathrooms: 2
- Full bathrooms: 2
Primary bedroom
- Description: Flooring: Plank,Simulated Wood
- Level: Lower
- Dimensions: 13'10" x 14'6"
Bedroom
- Description: Flooring: Plank,Simulated Wood
- Level: Lower
- Dimensions: 12" x 11'
Primary bathroom
- Description: Flooring: Tile
- Level: Lower
- Dimensions: 8'11" x 8'10"
Bathroom
- Description: Flooring: Tile
- Level: Lower
- Dimensions: 4'10" x 9'10"
Dining room
- Description: Flooring: Plank,Simulated Wood
- Level: Lower
- Dimensions: 6' x 10'
Garage
- Description: Flooring: Other
- Level: Lower
- Dimensions: 12' x 18'10"
Kitchen
- Description: Flooring: Tile
- Level: Lower
- Dimensions: 10' x 10'
Laundry
- Description: Flooring: Tile
- Level: Lower
- Dimensions: 3'10" x 5' 5"
Living room
- Description: Flooring: Plank,Simulated Wood
- Level: Lower
- Dimensions: 15 x 14'8"
Heating
- Central
Cooling
- Central Air, 1 Unit
Appliances
- Included: Dishwasher, Oven, Range
Features
- Tray Ceiling(s)
- Has fireplace: Yes
- Fireplace features: Gas
Interior area
- Total structure area: 1,652
- Total interior livable area: 1,283 sqft
Property
Parking
- Total spaces: 1
- Parking features: Attached, Garage, One Space, Garage Door Opener
- Has attached garage: Yes
Features
- Levels: One
- Stories: 1
- Patio & porch: Concrete, Oversized
- Pool features: None
Lot
- Size: 5,000 Square Feet
- Dimensions: 40 x 125
- Features: City Lot, Rectangular Lot
Details
- Parcel number: 06095240
- Special conditions: None
Construction
Type & style
- Home type: Townhouse
- Property subtype: Townhouse
- Attached to another structure: Yes
Materials
- Brick, Stucco
- Foundation: Slab
- Roof: Shingle
Condition
- Very Good Condition
- Year built: 2001
Utilities & green energy
- Sewer: Public Sewer
- Water: Public
Community & HOA
Community
- Subdivision: South Gate
HOA
- Has HOA: Yes
- HOA fee: $90 monthly
Location
- Region: Ponchatoula
Financial & listing details
- Price per square foot: $140/sqft
- Date on market: 6/25/2026
Estimated market value
$180,800
$172,000 - $190,000
$1,453/mo
Price history
| Date | Event | Price |
|---|---|---|
| 8/5/2026 | Price change | $179,900-2.8%$140/sqft |
Source:  GSREIN #2563362 Report a problem GSREIN #2563362 Report a problem | ||
| 6/26/2026 | Listed for sale | $185,000+37.5%$144/sqft |
Source: GSREIN #2563362 Report a problem | ||
| 1/8/2021 | Sold | -- |
Source: GSREIN #2273395 Report a problem | ||
| 11/3/2020 | Pending sale | $134,500$105/sqft |
Source: EXP Realty, LLC #2273395 Report a problem | ||
| 10/22/2020 | Listed for sale | $134,500$105/sqft |
Source: EXP Realty, LLC #2273395 Report a problem | ||
Public tax history
Tax history is unavailable.
Monthly payment
Est. payment
Payment breakdown
Explore the cost of this home by adjusting the details. Changes won't be saved.Climate risks
Neighborhood: 70454
Nearby schools
GreatSchools rating
- 6/10D.C. Reeves Elementary SchoolGrades: 3-4Distance: 1.3 mi
- 4/10Ponchatoula Junior High SchoolGrades: 7-8Distance: 1.5 mi
- 5/10Ponchatoula High SchoolGrades: 9-12Distance: 3.3 mi
- $175,5002 bd1 ba1.2k sqft174 Southgate, Ponchatoula, LA 70454Off Market
- $202,300-- bd-- ba1.2k sqft174 S Gate Dr, Ponchatoula, LA 70454Off Market
- $184,700-- bd-- ba1.2k sqft172 S Gate Dr, Ponchatoula, LA 70454Off Market
- $226,900-- bd-- ba1.4k sqft177 S Gate Dr, Ponchatoula, LA 70454Off Market

- $211,200-- bd-- ba1.3k sqft173 S Gate Dr, Ponchatoula, LA 70454Off Market
- $201,5003 bd2 ba1.4k sqft170 S Gate Dr, Ponchatoula, LA 70454Off Market
- $180,900-- bd-- ba1.2k sqft171 S Gate Dr, Ponchatoula, LA 70454Off Market
- $182,6003 bd2 ba1.3k sqft120 S Gate Dr, Ponchatoula, LA 70454Off Market
A local agent can set up tours, give advice and negotiate with sellers.
A local lender can help you make sure your offer is ready when you are.
Similar homes
- $179,9003 bd2 ba1.2k sqft160 S Gate Dr, Ponchatoula, LA 70454For Sale
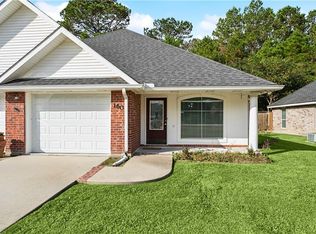
 MLS ID #2531472, Kelly Cox, Crescent Sotheby's International Realty. GSREIN
 - $170,0002 bd2 ba1.1k sqft374 Avalon Trace Dr #374, Ponchatoula, LA 70454For Sale
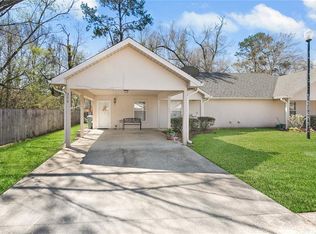 MLS ID #2491336, Kelly Cox, Crescent Sotheby's International Realty. GSREIN
 - $180,0003 bd2 ba1.6k sqft18024 Davie Dr, Ponchatoula, LA 70454For Sale
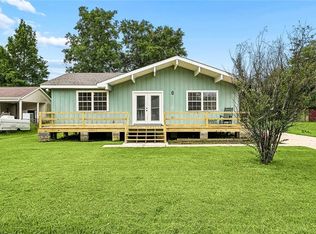 MLS ID #2561672, Ashley Nash, ABEK Real Estate. GSREIN
 - $195,0002 bd2 ba1.1k sqft484 S 2nd St, Ponchatoula, LA 70454For Sale
 MLS ID #2559168, Herbert Dubuisson, Compass Mandeville. GSREIN
 - $219,9003 bd2 ba1.4k sqft218 S Park Cir, Ponchatoula, LA 70454For SaleMLS ID #2545256, Nathan Bell, Keller Williams NOLA Northlake. GSREIN
- $245,0003 bd2 ba1.4k sqft39113 Creek Dr, Ponchatoula, LA 70454For SaleMLS ID #2571201, Samir Patel, NextHome Real Estate Professionals. GSREIN
- $199,9003 bd2 ba1.2k sqft40079 Bur St, Ponchatoula, LA 70454For SaleMLS ID #2565697, Jennifer Robertson, Thrive Real Estate LLC. GSREIN
- $159,0003 bd2 ba1.2k sqft465 S 4th St, Ponchatoula, LA 70454For SaleMLS ID #2546514, Tiffany Pierce, NextHome Real Estate Professionals. GSREIN
- $189,0003 bd1 ba1k sqft27074 Cabo Cv, Ponchatoula, LA 70454For SaleMLS ID #2567404, Thomas Anthony, Monument Real Estate, LLC. GSREIN
- $218,0003 bd2 ba1.3k sqft18089 Bass Lake Trl, Ponchatoula, LA 70454For SaleMLS ID #2561181, Morgan Bergeron, Monument Real Estate, LLC. GSREIN
- $159,0003 bd1 ba1k sqft301 Cedar Ln, Ponchatoula, LA 70454For SaleMLS ID #2539627, Felix Forjet, Thrive Real Estate LLC. GSREIN
- $264,0003 bd2 ba1.8k sqft585 Ponderosa Dr, Ponchatoula, LA 70454For SaleMLS ID #2565758, Lauren Schindler, United Real Estate Partners. GSREIN
- $207,0003 bd2 ba1.2k sqft42223 Southern Pines Blvd, Ponchatoula, LA 70454For SaleMLS ID #2568928, Jennifer Lacoste, Keller Williams Realty Services. GSREIN
- $225,0003 bd2 ba1.6k sqft344 Silverstone Cir, Ponchatoula, LA 70454For SaleMLS ID #2551951, Donna Ribbeck, Keller Williams Realty Services. GSREIN
- $244,9003 bd2 ba1.7k sqft20369 Rue Jondolyn, Ponchatoula, LA 70454For SaleMLS ID #2570386, Blake Borgstede, The W Group Real Estate LLC. GSREIN
- $169,0003 bd1 ba1.2k sqft711 S Chestnut St, Hammond, LA 70403For SaleMLS ID #2569378, Shawn Fox, Keller Williams Realty Services. GSREIN
- $--3 bd2 ba1.5k sqft25150 George Settlement Rd, Springfield, LA 70462AuctionAuction.com 2
- $160,0003 bd3 ba1.6k sqft43212 Creek Cir #405, Hammond, LA 70403For SaleMLS ID #2544894, Dedriana Perry, Realty One Group Immobilia. GSREIN
- $265,0003 bd2 ba1.7k sqft578 Ponderosa Dr, Ponchatoula, LA 70454For SaleMLS ID #2562533, Kristy Franatovich, ABEK Real Estate. GSREIN
- $165,0003 bd2 ba1.2k sqft44326 Simpson Pl, Hammond, LA 70403For SaleMLS ID #2554039, Amanda Bennett, REMAX ALLIANCE. GSREIN
