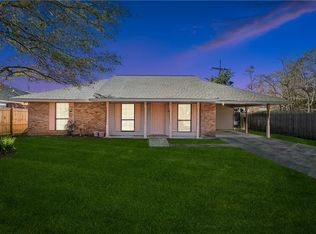
Charming 3 bedroom 2 bath home located in the heart of Ponchatoula! This well-maintained property at 465 S. 4th St. offers the perfect blend of comfort and convenience, just minutes from local shops, dining, and all the charm of downtown Ponchatoula.
Step inside to find a welcoming layout with spacious living areas and a functional floor plan great for both everyday living and entertaining. The kitchen provides ample cabinet and counter space, while the bedrooms offer comfort and versatility.
Outside, enjoy a generous yard with plenty of room for relaxing, gardening, or entertaining guests. Whether you're a first-time homebuyer, downsizing, or looking for an investment opportunity, this property is full of potential.
Don’t miss your chance to own a home in this desirable location—schedule your private showing today!
Pending
Price cut: $29K (9/22)
$130,000
465 S 4th St, Ponchatoula, LA 70454
3beds
1,260sqft
Single Family Residence
Built in 1970
9,147 Square Feet Lot
$-- Zestimate®
$103/sqft
$-- HOA
What's special
Functional floor planWelcoming layout
- 179 days
- 175
- 15
Zillow last checked:
Listing updated:
Listed by:
Tiffany Pierce 985-969-1518,
NextHome Real Estate Professionals 985-429-0777
Source: GSREIN,MLS#: 2546514
Facts & features
Interior
Bedrooms & bathrooms
- Bedrooms: 3
- Bathrooms: 2
- Full bathrooms: 2
Bedroom
- Description: Flooring: Carpet
- Level: Lower
- Dimensions: 9' 11" x 11' 7"
Bedroom
- Description: Flooring: Carpet
- Level: Lower
- Dimensions: 11' 9" x 12' 2"
Bedroom
- Description: Flooring: Carpet
- Level: Lower
- Dimensions: 10' 10" x 14' 3"
Other
- Description: Flooring: Carpet
- Level: Lower
- Dimensions: 15' 2" x 15'
Kitchen
- Description: Flooring: Tile
- Level: Lower
- Dimensions: 10' 1" x 10' 10"
Laundry
- Description: Flooring: Tile
- Level: Lower
- Dimensions: 10' 10" x 5' 11"
Living room
- Description: Flooring: Tile
- Level: Lower
- Dimensions: 10' 10" x 15' 4"
Heating
- Gas
Cooling
- Central Air, 1 Unit
Appliances
- Included: Dishwasher, Oven, Range
- Laundry: Washer Hookup, Dryer Hookup
Features
- Attic, Ceiling Fan(s), Pull Down Attic Stairs
- Attic: Pull Down Stairs
- Has fireplace: No
- Fireplace features: None
Interior area
- Total structure area: 2,064
- Total interior livable area: 1,260 sqft
Property
Parking
- Total spaces: 1
- Parking features: Carport, Off Street, One Space
- Has carport: Yes
Features
- Levels: One
- Stories: 1
- Patio & porch: Concrete, Covered, Porch, Screened
- Exterior features: Enclosed Porch, Fence
- Pool features: None
Lot
- Size: 9,147 Square Feet
- Dimensions: 100 x 90 x 100 x 90
- Features: City Lot, Rectangular Lot
Details
- Parcel number: 1554204
- Special conditions: None
Construction
Type & style
- Home type: SingleFamily
- Architectural style: Traditional
- Property subtype: Single Family Residence
Materials
- Brick, Wood Siding
- Foundation: Slab
- Roof: Shingle
Condition
- Average Condition
- Year built: 1970
Utilities & green energy
- Sewer: Public Sewer
- Water: Public
Community & HOA
Community
- Subdivision: Not a Subdivision
HOA
- Has HOA: No
Location
- Region: Ponchatoula
Financial & listing details
- Price per square foot: $103/sqft
- Tax assessed value: $77,410
- Annual tax amount: $536
- Date on market: 4/1/2026
Estimated market value
Not available
Estimated sales range
Not available
$1,588/mo
Price history
| Date | Event | Price |
|---|---|---|
| 9/26/2026 | Pending sale | $130,000$103/sqft |
Source:  GSREIN #2546514 Report a problem GSREIN #2546514 Report a problem | ||
| 9/22/2026 | Listed for sale | $130,000-18.2%$103/sqft |
Source: GSREIN #2546514 Report a problem | ||
| 9/10/2026 | Contingent | $159,000$126/sqft |
Source: GSREIN #2546514 Report a problem | ||
| 8/4/2026 | Price change | $159,000-3.6%$126/sqft |
Source: GSREIN #2546514 Report a problem | ||
| 5/11/2026 | Price change | $165,000-2.9%$131/sqft |
Source: GSREIN #2546514 Report a problem | ||
| 4/18/2026 | Listed for sale | $170,000$135/sqft |
Source: GSREIN #2546514 Report a problem | ||
| 3/2/1994 | Sold | -- |
Source: Agent Provided Report a problem | ||
Public tax history
| Year | Property taxes | Tax assessment |
|---|---|---|
| 2025 | $536 +1.5% | $7,741 |
| 2024 | $528 +0.1% | $7,741 +2.1% |
| 2023 | $527 | $7,581 |
| 2022 | $527 +0.1% | $7,581 |
| 2021 | $527 0% | $7,581 |
| 2020 | $527 +0.3% | $7,581 |
| 2019 | $525 -0.4% | $7,581 |
| 2018 | $527 -0.2% | $7,581 |
| 2017 | $528 +0% | $7,581 |
| 2016 | $528 | $7,581 |
| 2015 | $528 +9.5% | $7,581 |
| 2014 | $482 | $7,581 |
| 2013 | $482 -5.9% | $7,581 |
| 2012 | $513 -2.3% | $7,581 +3.1% |
| 2011 | $525 -1% | $7,351 |
| 2010 | $530 -0.3% | $7,351 |
| 2009 | $532 +5.8% | $7,351 |
| 2008 | $503 -1.9% | $7,351 +1.6% |
| 2007 | $513 -2.7% | $7,235 |
| 2006 | $527 | $7,235 |
Find assessor info on the county website
Monthly payment
Est. payment
Payment breakdown
Explore the cost of this home by adjusting the details. Changes won't be saved.Climate risks
Neighborhood: 70454

Similar homes
- $135,0003 bd1 ba1.4k sqft280 N 4th St, Ponchatoula, LA 70454For Sale

 MLS ID #2566200, Amanda McDaniel, Downtown Realty. GSREIN
 - $133,5003 bd2 ba1.2k sqft39233 Shingle Mill Rd, Ponchatoula, LA 70454For Sale
 MLS ID #2576440, Joshua Davis, Branch Real Estate, L.L.C.. GSREIN
 - $195,0003 bd1 ba1.3k sqft215 E Pecan St, Ponchatoula, LA 70454For Sale
 MLS ID #2560546, Kimberly Magee, Goings Group Real Estate Services, Inc.. GSREIN
 - $149,0003 bd1 ba1k sqft301 Cedar Ln, Ponchatoula, LA 70454For Sale
 MLS ID #2539627, Felix Forjet, Thrive Real Estate LLC. GSREIN
 - $125,0002 bd1 ba833 sqft23272 Hideaway Ln, Ponchatoula, LA 70454For SaleMLS ID #2561894, Beverly Delatte, Southeastern Real Estate Partners, LLC. GSREIN
- $90,0002 bd2 ba1.4k sqft515 1/2 S 2nd St, Ponchatoula, LA 70454For Sale
 MLS ID #2026016014, Aleshia Roberts, LPT Realty, LLC. ROAM MLS
 - $125,0003 bd2 ba1.1k sqft19452 Sisters Rd, Ponchatoula, LA 70454New ConstructionMLS ID #2570572, Gabriela Williams, United Real Estate Partners LLC. GSREIN
- $110,9002 bd1 ba1.1k sqft170 Saxon St, Ponchatoula, LA 70454For SaleMLS ID #2570674, Kenneth Barnes, SKYBOUND REAL ESTATE GROUP. GSREIN
- $159,9003 bd2 ba1.8k sqft20197 Glory Rd, Ponchatoula, LA 70454For SaleMLS ID #2569719, Kasey Crawford, Downtown Realty. GSREIN
- $160,0004 bd2 ba1.5k sqft21303 Esterbrook Rd, Ponchatoula, LA 70454For SaleMLS ID #2554087, Darian LaPrime, ENRG Global Realty, LLC. GSREIN
- $130,0003 bd2 ba1k sqft607 E Illinois Ave, Hammond, LA 70403For SaleMLS ID #2561688, Amanda Bennett, REMAX ALLIANCE. GSREIN
- $180,0003 bd2 ba1.2k sqft215 8th Street Dr, Ponchatoula, LA 70454For SaleMLS ID #2026003830, Marsha Landry Stewart, CHT Group Real Estate, LLC. ROAM MLS
- $120,0002 bd2 ba1.2k sqft38335 Lees Landing Rd, Ponchatoula, LA 70454For SaleMLS ID #2541206, Kelly Turner, Crescent Sotheby's International Realty. GSREIN
- $89,0003 bd1 ba1k sqft196 Velie St, Ponchatoula, LA 70454For SaleMLS ID #2571366, Andrew LeSaicherre, Honeycomb Homes & Properties. GSREIN
- $179,9003 bd3 ba1.2k sqft38515 Dickerson Ln, Ponchatoula, LA 70454For SaleMLS ID #2559409, Samantha R Ekinia, Downtown Realty. GSREIN
- $135,0003 bd2 ba1.1k sqft906 E Merry Ave, Hammond, LA 70403For SaleMLS ID #2548486, Tabitha Tillis, Keller Williams Realty Services. GSREIN
- $185,9003 bd2 ba1.1k sqft278 S Park Cir, Ponchatoula, LA 70454For SaleMLS ID #2559296, Ryan Monier, Davis Realty Group, LLC. GSREIN
- $135,0002 bd1 ba966 sqft10110 Old Baton Rouge Hwy, Hammond, LA 70403For SaleMLS ID #2580248, Amanda Miller, Amanda Miller Realty, LLC. GSREIN
- $162,0002 bd1 ba926 sqft42231 Southern Pines Blvd, Ponchatoula, LA 70454For SaleMLS ID #2026018479, Michael Walker-Vice, Supreme. ROAM MLS
