Welcome home to this beautiful 3-bedroom, 2-bathroom home in the desirable Island Trace Subdivision! At only 5 years old, this well-maintained home offers modern style, comfort, and a functional layout that's ready for its next owners.
Step inside to find a spacious floor plan featuring a separate dining room, for family meals or entertaining guests. The generous primary suite provides a relaxing retreat with a private en-suite bathroom and a walk-in closet offering plenty of storage. two additional bedrooms and a second full bathroom provide space for family, guests or a home office.
Outside, you'll appreciate the convenience of the attached garage and the added privacy to two fully fenced backyard areas, enclosed with a wood privacy fence--great for pets and/or gardening. Whether you're a first-time homebuyers, downsizing, or simply looking for a newer home in a great neighborhood, this Island Trace gem offers the perfect combination of comfort, privacy, and convenience. It's also in Flood Zone X! Schedule your showing today!
Active
Price cut: $5K (7/27)
$230,000
39622 Island Trace Blvd, Ponchatoula, LA 70454
3beds
1,392sqft
:
Get pre-qualified$1,494/mo
Single Family Residence
Built in 2021
0.3 Acres Lot
$229,500 Zestimate®
$165/sqft
$35/mo HOA
What's special
Attached garageGenerous primary suiteFunctional layoutSpacious floor planPrivate en-suite bathroomWood privacy fenceModern style
- 32 days |
- 305 |
- 22 |
Zillow last checked:
Listing updated:
Listed by:
Suzanne Butler 985-969-1418,
K Company Realty 985-517-6311
Source: GSREIN,MLS#: 2566136
Facts & features
Interior
Bedrooms & bathrooms
- Bedrooms: 3
- Bathrooms: 2
- Full bathrooms: 2
Primary bedroom
- Description: Flooring: Plank,Simulated Wood
- Level: Lower
- Dimensions: 12.11 x 12.10
Bedroom
- Description: Flooring: Plank,Simulated Wood
- Level: Lower
- Dimensions: 10.06 x 10
Bedroom
- Description: Flooring: Plank,Simulated Wood
- Level: Lower
- Dimensions: 10.06 x 11.04
Primary bathroom
- Description: Flooring: Plank,Simulated Wood
- Level: Lower
- Dimensions: 8.03 x 8
Bathroom
- Description: Flooring: Plank,Simulated Wood
- Level: Lower
- Dimensions: 7.06 x 4.11
Dining room
- Description: Flooring: Plank,Simulated Wood
- Level: Lower
- Dimensions: 10.05 x 10
Kitchen
- Description: Flooring: Plank,Simulated Wood
- Level: Lower
- Dimensions: 12.04 x 13
Laundry
- Description: Flooring: Plank,Simulated Wood
- Level: Lower
- Dimensions: 7.11 x 5.01
Living room
- Description: Flooring: Plank,Simulated Wood
- Level: Lower
- Dimensions: 14.10 x 15.04
Heating
- Central
Cooling
- Central Air, 1 Unit
Appliances
- Included: Dishwasher, Microwave, Range
- Laundry: Washer Hookup, Dryer Hookup
Features
- Ceiling Fan(s), Granite Counters
- Has fireplace: No
- Fireplace features: None
Interior area
- Total structure area: 1,853
- Total interior livable area: 1,392 sqft
Property
Parking
- Total spaces: 2
- Parking features: Attached, Garage, Two Spaces, Garage Door Opener
- Has attached garage: Yes
Features
- Levels: One
- Stories: 1
- Patio & porch: None, Porch
- Exterior features: Fence, Porch
- Pool features: None
Lot
- Size: 0.3 Acres
- Dimensions: 0.30 Acres
- Features: Irregular Lot, Outside City Limits
Details
- Parcel number: 6546010
- Special conditions: None
Construction
Type & style
- Home type: SingleFamily
- Architectural style: Traditional
- Property subtype: Single Family Residence
Materials
- Brick, Vinyl Siding
- Foundation: Slab
- Roof: Shingle
Condition
- Very Good Condition
- Year built: 2021
Utilities & green energy
- Sewer: Public Sewer
- Water: Public
Community & HOA
Community
- Subdivision: Island Trace
HOA
- Has HOA: Yes
- HOA fee: $105 quarterly
Location
- Region: Ponchatoula
Financial & listing details
- Price per square foot: $165/sqft
- Date on market: 7/3/2026
Estimated market value
$229,500
$218,000 - $241,000
$1,734/mo
Price history
| Date | Event | Price |
|---|---|---|
| 7/27/2026 | Price change | $230,000-2.1%$165/sqft |
Source:  GSREIN #2566136 Report a problem GSREIN #2566136 Report a problem | ||
| 7/13/2026 | Price change | $235,000-2.1%$169/sqft |
Source: GSREIN #2566136 Report a problem | ||
| 7/4/2026 | Listed for sale | $240,000$172/sqft |
Source: GSREIN #2566136 Report a problem | ||
| 4/6/2021 | Sold | -- |
Source: GSREIN #2291759 Report a problem | ||
Public tax history
Tax history is unavailable.
Monthly payment
Est. payment
Payment breakdown
Explore the cost of this home by adjusting the details. Changes won't be saved.Climate risks
Neighborhood: 70454
Nearby schools
GreatSchools rating
- 2/10Martha Vinyard Elementary SchoolGrades: 5-6Distance: 3.6 mi
- 4/10Ponchatoula Junior High SchoolGrades: 7-8Distance: 4.9 mi
- 5/10Ponchatoula High SchoolGrades: 9-12Distance: 3.3 mi
- $---- sqftPine St, New orleans, LA 70118Off Market
- $244,1003 bd2 ba1.5k sqft42146 Atmore Pl, Ponchatoula, LA 70454Off Market
- $--3 bd2 ba1.4k sqft41483 Dothan Pl, Ponchatoula, LA 70454Sold
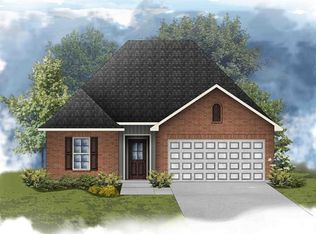
- $201,000-- bd-- ba1.4k sqft39631 Island Trace Blvd, Ponchatoula, LA 70454Off Market
- $239,800-- bd-- ba1.9k sqft39590 Island Trace Blvd, Ponchatoula, LA 70454Off Market
- $--4 bd2 ba1.8k sqft41477 Dothan Pl, Ponchatoula, LA 70454Sold
- $265,4004 bd2 ba1.8k sqft41462 Dothan Pl, Ponchatoula, LA 70454Off Market
- $228,7003 bd2 ba1.3k sqft41501 Dothan Pl, Ponchatoula, LA 70454Off Market
A local agent can set up tours, give advice and negotiate with sellers.
A local lender can help you make sure your offer is ready when you are.
Similar homes
- $229,0003 bd2 ba1.4k sqft18857 Hank Dr, Ponchatoula, LA 70454For Sale
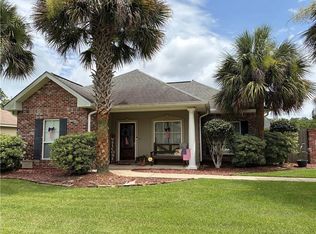
 MLS ID #2564637, Macie Grass, The Agency of M. Grass Group, LLC. GSREIN
 - $224,9003 bd2 ba1.6k sqft40076 Nutall St, Ponchatoula, LA 70454For Sale
 MLS ID #2550206, SCOTT GUIDRY, United Real Estate Partners. GSREIN
 - $269,0003 bd2 ba1.7k sqft41498 Dothan Pl, Ponchatoula, LA 70454For Sale
 MLS ID #2569973, Allison Vencil, Compass Mandeville. GSREIN
 - $199,9003 bd2 ba1.2k sqft40079 Bur St, Ponchatoula, LA 70454For Sale
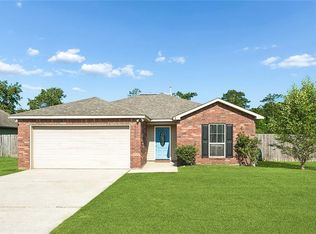 MLS ID #2565697, Jennifer Robertson, Thrive Real Estate LLC. GSREIN
 - $207,0003 bd2 ba1.2k sqft42223 Southern Pines Blvd, Ponchatoula, LA 70454For SaleMLS ID #2568928, Jennifer Lacoste, Keller Williams Realty Services. GSREIN
- $243,0003 bd2 ba1.4k sqft16154 Derry St, Ponchatoula, LA 70454For SaleMLS ID #2558439, CELESTE JEANMARIE, Real Broker, LLC. GSREIN
- $235,0003 bd2 ba1.4k sqft41731 Shallow Bend Dr, Ponchatoula, LA 70454For SaleMLS ID #2561148, Earl Yates, United Real Estate Partners. GSREIN
- $218,0003 bd2 ba1.3k sqft18089 Bass Lake Trl, Ponchatoula, LA 70454For SaleMLS ID #2561181, Morgan Bergeron, Monument Real Estate, LLC. GSREIN
- $219,9003 bd2 ba1.4k sqft218 S Park Cir, Ponchatoula, LA 70454For SaleMLS ID #2545256, Nathan Bell, Keller Williams NOLA Northlake. GSREIN
- $239,9002 bd2 ba1.4k sqft41267 Yokum Rd, Ponchatoula, LA 70454For SaleMLS ID #2530269, David Pevey, Pevey Realtors & Appraisers. GSREIN
- $167,0003 bd2 ba1.8k sqft20197 Glory Rd, Ponchatoula, LA 70454For SaleMLS ID #2569719, Kasey Crawford, Downtown Realty. GSREIN
- $254,9004 bd2 ba1.8k sqft39506 N Pond Trl, Ponchatoula, LA 70454For SaleMLS ID #2566204, Ashley Womack, 1 Percent Lists. GSREIN
- $219,0003 bd2 ba1.4k sqft44104 Washley Trace Cir, Robert, LA 70455For SaleMLS ID #2570095, Nancy Amacker, Compass Covington (COMP27). GSREIN
- $205,0003 bd2 ba1.5k sqft15217 Brandon Dr, Ponchatoula, LA 70454For SaleMLS ID #2555774, Lynsie White, Monument Real Estate, LLC. GSREIN
- $205,0003 bd2 ba1.2k sqft22485 Gemstone Pl, Robert, LA 70455For SaleMLS ID #2570470, Joni Senez, Freret Realty. GSREIN
- $239,0003 bd2 ba1.4k sqft42218 Jasper Ln, Ponchatoula, LA 70454For SaleMLS ID #2564826, Misty Lopez, KPG Realty, LLC. GSREIN
- $280,0003 bd2 ba1.6k sqft137 Marionbelle Dr, Ponchatoula, LA 70454For SaleMLS ID #2561964, Samantha Ekinia, Downtown Realty. GSREIN
- $189,0003 bd1 ba1k sqft27074 Cabo Cv, Ponchatoula, LA 70454For SaleMLS ID #2567404, Thomas Anthony, Monument Real Estate, LLC. GSREIN
- $219,0004 bd2 ba1.8k sqft350 E Pecan St, Ponchatoula, LA 70454For SaleMLS ID #2553987, Jared English, Congress Realty, Inc.. GSREIN
- $219,9003 bd2 ba1.3k sqft23311 Mills Blvd, Robert, LA 70455For SaleMLS ID #2570365, Jimmy Wilkinson, Davis Realty Group, LLC. GSREIN
