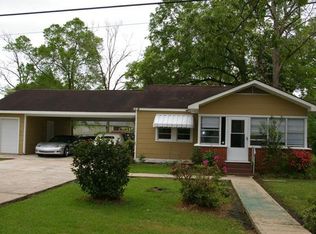
MOTIVATED SELLER. Price Reduction. Older home with large rooms and plenty of closet space. Hardwood, ceramic, and vinyl floors with lots of potential. Located on a corner and situated on two city lots (100 X 200. Newer, nice large storage shed/work shop. Great location, quiet neighborhood, 1 block to school and about 4 blocks to downtown area. Central A/C recently checked and working. Heater does not work. Recent termite treatment. Will need some updating. Priced accordingly. Reasonable offers will be considered.
Active
Price cut: $21.1K (9/10)
$189,900
204 S 2nd St, Ponchatoula, LA 70454
3beds
2,902sqft
Single Family Residence
Built in 1949
0.46 Acres Lot
$-- Zestimate®
$65/sqft
$-- HOA
What's special
Vinyl floorsPlenty of closet spaceLarge rooms
- 151 days
- 676
- 61
Zillow last checked:
Listing updated:
Listed by:
Charles Branch 985-969-2378,
Branch Real Estate, L.L.C. 985-386-4925
Source: GSREIN,MLS#: 2557980
Facts & features
Interior
Bedrooms & bathrooms
- Bedrooms: 3
- Bathrooms: 3
- Full bathrooms: 2
- 1/2 bathrooms: 1
Primary bedroom
- Description: Flooring: Wood
- Level: Lower
- Dimensions: 13.0 X 14.0
Bedroom
- Description: Flooring: Wood
- Level: Lower
- Dimensions: 9.0 X 14.0
Bedroom
- Description: Flooring: Wood
- Level: Lower
- Dimensions: 14.0 X 16.0
Den
- Description: Flooring: Vinyl
- Level: Lower
- Dimensions: 18.0 X 24.0
Dining room
- Description: Flooring: Laminate,Simulated Wood
- Level: Lower
- Dimensions: 11.0 X 21.0
Foyer
- Description: Flooring: Wood
- Level: Lower
- Dimensions: 7.0 X 6.0
Kitchen
- Description: Flooring: Tile
- Level: Lower
- Dimensions: 11.0 X 24.0
Laundry
- Description: Flooring: Vinyl
- Level: Lower
- Dimensions: 11.0 X 3.0
Heating
- Central, Gas
Cooling
- Central Air, 1 Unit
Appliances
- Included: Cooktop, Dishwasher, Oven, Range, Refrigerator
- Laundry: Washer Hookup, Dryer Hookup
Features
- Ceiling Fan(s), Pantry
- Has fireplace: Yes
- Fireplace features: Wood Burning
Interior area
- Total structure area: 2,902
- Total interior livable area: 2,902 sqft
Property
Parking
- Total spaces: 2
- Parking features: Carport, Two Spaces, Boat, RV Access/Parking
- Has carport: Yes
Features
- Levels: One
- Stories: 1
- Patio & porch: Covered, Other
- Pool features: None
Lot
- Size: 0.46 Acres
- Dimensions: 100 x 200
- Features: Corner Lot, City Lot, Rectangular Lot
Details
- Additional structures: Shed(s), Workshop
- Parcel number: 1637908
- Special conditions: None
Construction
Type & style
- Home type: SingleFamily
- Architectural style: Cottage
- Property subtype: Single Family Residence
Materials
- Brick Veneer, Frame, Vinyl Siding
- Foundation: Raised, Slab
- Roof: Asphalt,Shingle
Condition
- Average Condition
- Year built: 1949
Utilities & green energy
- Sewer: Public Sewer
- Water: Public
Community & HOA
Community
- Subdivision: Not a Subdivision
HOA
- Has HOA: No
Location
- Region: Ponchatoula
Financial & listing details
- Price per square foot: $65/sqft
- Tax assessed value: $119,215
- Annual tax amount: $306
- Date on market: 5/18/2026
Estimated market value
Not available
Estimated sales range
Not available
Not available
Price history
| Date | Event | Price |
|---|---|---|
| 9/10/2026 | Price change | $189,900-10%$65/sqft |
Source:  GSREIN #2557980 Report a problem GSREIN #2557980 Report a problem | ||
| 8/31/2026 | Price change | $211,000-1.4%$73/sqft |
Source: GSREIN #2557980 Report a problem | ||
| 8/11/2026 | Price change | $214,000-1.4%$74/sqft |
Source: GSREIN #2557980 Report a problem | ||
| 7/21/2026 | Price change | $217,000-1.4%$75/sqft |
Source: GSREIN #2557980 Report a problem | ||
| 7/7/2026 | Price change | $220,000-2.2%$76/sqft |
Source: GSREIN #2557980 Report a problem | ||
| 6/10/2026 | Listed for sale | $225,000$78/sqft |
Source: GSREIN #2557980 Report a problem | ||
| 6/4/2026 | Pending sale | $225,000$78/sqft |
Source: GSREIN #2557980 Report a problem | ||
| 5/18/2026 | Listed for sale | $225,000$78/sqft |
Source: GSREIN #2557980 Report a problem | ||
| 11/15/1993 | Sold | -- |
Source: Agent Provided Report a problem | ||
Public tax history
| Year | Property taxes | Tax assessment |
|---|---|---|
| 2025 | $306 +1.5% | $11,922 |
| 2024 | $301 +3.2% | $11,922 +1.9% |
| 2023 | $292 | $11,697 |
| 2022 | $292 +0.1% | $11,697 |
| 2021 | $292 0% | $11,697 |
| 2020 | $292 +0.3% | $11,697 |
| 2019 | $291 -64.3% | $11,697 |
| 2018 | $814 +177.8% | $11,697 |
| 2017 | $293 +0% | $11,697 |
| 2016 | $293 | $11,697 |
| 2015 | $293 +9.7% | $11,697 |
| 2014 | $267 | $11,697 |
| 2013 | $267 -5.9% | $11,697 |
| 2012 | $284 +3.8% | $11,697 +3.2% |
| 2011 | $273 -1% | $11,331 |
| 2010 | $276 -0.3% | $11,331 |
| 2009 | $277 +5.8% | $11,331 |
| 2008 | $262 +22.5% | $11,331 +7.7% |
| 2007 | $214 -2.7% | $10,519 |
| 2006 | $220 | $10,519 |
| 2005 | -- | $10,519 |
| 2004 | -- | $10,519 +22% |
| 2003 | -- | $8,624 |
| 2002 | -- | $8,624 |
| 2001 | -- | $8,624 |
| 2000 | -- | $8,624 |
Find assessor info on the county website
Monthly payment
Est. payment
Payment breakdown
Explore the cost of this home by adjusting the details. Changes won't be saved.Climate risks
Neighborhood: 70454
Nearby schools
Schools provided by the listing agent
- Elementary: Ponchatoula
- Middle: Ponchatoula
- High: Ponchatoula
Source: GSREIN. This data may not be complete. We recommend contacting the local school district to confirm school assignments for this home.
Similar homes
- $235,0003 bd2 ba2.2k sqft1018 Esterbrook Rd, Ponchatoula, LA 70454For Sale
 MLS ID #2558609, William Frederick, Keller Williams Realty Services. GSREIN
 - $229,0003 bd2 ba2.3k sqft115 Shirleen Dr, Ponchatoula, LA 70454For Sale
 MLS ID #2562789, Angela Fenasci, RE/MAX Northshore. GSREIN
 - $226,0004 bd2 ba2k sqft115 N 14th St, Ponchatoula, LA 70454For Sale
 MLS ID #2571828, Haley Marmillion, Monument Real Estate, LLC. GSREIN
 - $238,2005 bd3 ba2.5k sqft40124 Annette Dr, Ponchatoula, LA 70454For Sale
 MLS ID #2570780, DeAnthony J Payton, Fathom Realty LA, LLC. GSREIN
 - $198,0003 bd3 ba1.5k sqft19456 Sisters Rd, Ponchatoula, LA 70454For SaleMLS ID #2569442, Gabriela Williams, United Real Estate Partners LLC. GSREIN
- $219,9002 bd2 ba1.4k sqft41267 Yokum Rd, Ponchatoula, LA 70454For SaleMLS ID #2530269, David Pevey, Pevey Realtors & Appraisers. GSREIN
- $159,9003 bd2 ba1.8k sqft20197 Glory Rd, Ponchatoula, LA 70454For SaleMLS ID #2569719, Kasey Crawford, Downtown Realty. GSREIN
- $271,9502 bd2 ba1.7k sqft146 N 3rd St, Ponchatoula, LA 70454For SaleMLS ID #2561198, Catherine Yoli, Berkshire Hathaway HomeServices Preferred, REALTOR. GSREIN
- $229,9004 bd3 ba2.2k sqft21200 Lee Ln, Ponchatoula, LA 70454For SaleMLS ID #2572600, Edgardo Zeron, Realty One Group Immobilia. GSREIN
- $275,0003 bd2 ba1.5k sqft380 E Ash St, Ponchatoula, LA 70454For SaleMLS ID #2556952, Thomas Anthony, Monument Real Estate, LLC. GSREIN
- $280,0003 bd2 ba2.4k sqft40490 Drude Rd, Ponchatoula, LA 70454For SaleMLS ID #2577441, Alexandra Baham, ENRG Global Realty, LLC. GSREIN
- $239,9004 bd2 ba2.7k sqft20053 Esterbrook Rd, Ponchatoula, LA 70454For SaleMLS ID #2567699, Katelyn Pfister, Berkshire Hathaway HomeServices Preferred, REALTOR. GSREIN
- $234,9003 bd2 ba1.4k sqft39113 Creek Dr, Ponchatoula, LA 70454For SaleMLS ID #2571201, Samir Patel, NextHome Real Estate Professionals. GSREIN
- $160,0004 bd2 ba1.5k sqft21303 Esterbrook Rd, Ponchatoula, LA 70454For SaleMLS ID #2554087, Darian LaPrime, ENRG Global Realty, LLC. GSREIN
- $180,0003 bd2 ba1.7k sqft19207 Carters Ln, Hammond, LA 70403For SaleMLS ID #2575406, Andrew Recotta, Keller Williams Realty Services. GSREIN
- $274,9003 bd2 ba1.7k sqft40340 Crestwood Ln, Ponchatoula, LA 70454For SaleMLS ID #2581536, Bryan Cryer, LPT Realty, LLC.. GSREIN
- $234,0003 bd2 ba1.7k sqft20369 Rue Jondolyn, Ponchatoula, LA 70454For SaleMLS ID #2570386, Blake Borgstede, The W Group Real Estate LLC. GSREIN
- $229,9003 bd2 ba1.5k sqft39301 Franklin St, Ponchatoula, LA 70454For SaleMLS ID #2544950, Jessica Huguet, Crescent Sotheby's International Realty. GSREIN
- $204,0004 bd2 ba1.7k sqft25236 McCarroll Rd, Springfield, LA 70462For SaleMLS ID #2563899, Diane Rohr, Compass Covington (LATT27). GSREIN
- $239,9003 bd2 ba1.4k sqft16154 Derry St, Ponchatoula, LA 70454For SaleMLS ID #2558439, CELESTE JEANMARIE, Real Broker, LLC. GSREIN
