Skip main navigation
Sold
  • Price Unknown

    1108 W 16th Ave, Covington, LA 70433

    3beds
    1,727sqft
    Single Family Residence
    Built in 2004
    0.53 Acres Lot
    $291,400 Zestimate®
    $--/sqft
    $1,978 Estimated rent

    Home value

    $291,400

    $268,000 - $318,000

    $1,978/mo

    Zestimate® history
    Loading
    Loading...

    Owner options

    List your home for rent

    $1,978/mo

    Rent Zestimate®

    Find your next renter with Zillow Rental Manager. Plus, with online applications, you can quickly screen prospective tenants – for free.

    Learn more

    $1,978/mo

    Rent Zestimate®

    Refinance and save

    Refinancing to a lower rate could help reduce your monthly payments and save thousands over the life of the loan.

    See today's rates

    Explore your selling options

    Work with a Zillow partner agent

    Leverage their expertise and Zillow's premium Showcase listings to get your home seen by more buyers.

    Get started

    List with your own agent

    Get your home in front of millions of buyers by listing it on Zillow.

    Learn how to do it

    Sell it yourself

    Take full control of how buyers see your home on Zillow by listing For Sale by Owner (FSBO).

    List your home

    What's special

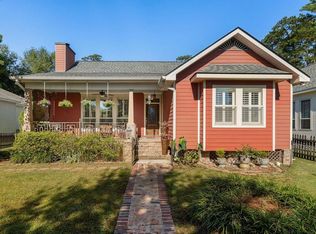
    This delightful 3-bedroom, 2-bath Acadian-style home blends timeless character with everyday comfort. Inside, you’ll find beautiful wood floors, tall ceilings, and a cozy gas fireplace that anchors the main living space. The primary suite features his-and-hers closets, offering generous storage and convenience. Step outside to enjoy a classic wrap-around porch—perfect for morning coffee or evening relaxation. A detached garage adds functionality, while the home’s exceptional location across from a park and tennis courts provides scenic views and easy outdoor enjoyment. Ideally situated close to restaurants, schools, and shopping, this home offers charm, comfort, and unbeatable convenience all in one.

    Zillow last checked:

    Listing updated:

    Listed by:

    Mark G Brown,

    United Real Estate Partners

    Bought with:

    Aimee T Farrell, 995691216

    RE/MAX Living

    Source: ROAM MLS,MLS#: 2539633MLS Logo

    Facts & features

    Interior

    Bedrooms & bathrooms
    • Bedrooms: 3
    • Bathrooms: 2
    • Full bathrooms: 2
    Primary bedroom
    • Description: Lower Level, Ceiling Ht: 9, Flooring: Wood
    • Area: 210 Square Feet
    • Dimensions: 14x15
    Bedroom
    • Description: Lower Level, Ceiling Ht: 9, Flooring: Carpet
    • Area: 127.6 Square Feet
    • Dimensions: 11.6x11
    Bedroom
    • Description: Lower Level, Ceiling Ht: 9, Flooring: Carpet
    • Area: 121 Square Feet
    • Dimensions: 11x11
    Breakfast
    • Description: Lower Level, Ceiling Ht: 9, Flooring: Wood
    • Area: 117 Square Feet
    • Dimensions: 9x13
    Kitchen
    • Description: Lower Level, Ceiling Ht: 9, Flooring: Wood
    • Area: 196 Square Feet
    • Dimensions: 14x14
    Laundry
    • Description: Lower Level, Ceiling Ht: 9, Flooring: Tile
    • Area: 68 Square Feet
    • Dimensions: 8.5x8
    Living room
    • Description: Lower Level, Ceiling Ht: 9, Flooring: Wood
    • Area: 361.6 Square Feet
    • Dimensions: 22.6x16
    Heating
    • Central, Other
    Cooling
    • Central Air, Ceiling Fan(s), Other
    Appliances
    • Included: Disposal, Dishwasher, Range, Oven
    Features
    • Flooring: Carpet, Tile, Wood
    • Has fireplace: Yes
    • Fireplace features: Gas, Wood Burning
    Interior area
    • Total structure area: 2,692
    • Total interior livable area: 1,727 sqft

    Property

    Parking
    • Total spaces: 2
    Features
    • Levels: One
    • Stories: 1
    • Fencing: Other,Wood
    • Waterfront features: Creek
    Lot
    • Size: 0.53 Acres
    • Dimensions: 180 x 140
    • Features: Other
    Details
    • Parcel number: 0

    Construction

    Type & style
    • Home type: SingleFamily
    • Architectural style: Acadian
    • Property subtype: Single Family Residence
    Materials
    • Vinyl Siding
    • Foundation: Raised
    • Roof: Shingle
    Condition
    • Year built: 2004
    • Major remodel year: 2004
    Details
    • Builder name: Conbeth, Inc.

    Utilities & green energy

    • Sewer: Public Sewer
    • Water: Public
    • Utilities for property: Natural Gas Available

    Community & HOA

    HOA
    • Has HOA: No
    Location
    • Region: Covington

    Financial & listing details

    • Tax assessed value: $186,920
    • Annual tax amount: $1,324
    • Date on market: 1/23/2026

    Price history

    DateEventPrice
    4/13/2026Sold--
    Source: ROAM MLS #2539633 Report a problem
    3/22/2026Contingent$310,000$180/sqft
    Source: GSREIN #2539633 Report a problem
    2/13/2026Listed for sale$310,000$180/sqft
    Source: GSREIN #2539633 Report a problem
    2/2/2026Contingent$310,000$180/sqft
    Source: GSREIN #2539633 Report a problem
    1/23/2026Listed for sale$310,000$180/sqft
    Source: GSREIN #2539633 Report a problem
    12/19/2006Sold--
    Source: ROAM MLS #655874 Report a problem
    7/29/2004Sold--
    Source: ROAM MLS #554452 Report a problem

    Public tax history

    YearProperty taxesTax assessment
    2025$1,324 -3.6%$18,692
    2024$1,374 -6.9%$18,692
    2023$1,475 $18,692
    2022$1,475 +34.2%$18,692
    2021$1,099 -34.6%$18,692 -23.9%
    2020$1,680 +42.2%$24,557 +29%
    2019$1,182 -0.1%$19,041
    2018$1,183 -50.2%$19,041
    2017$2,376 +47.9%$19,041
    2016$1,606 $19,041 +4.5%
    2015$1,606 +4.2%$18,221
    2014$1,541 +0.7%$18,221
    2013$1,529 -20.6%$18,221 -13.8%
    2011$1,925 -0.2%$21,150
    2010$1,929 $21,150
    Find assessor info on the county website

    Neighborhood: 70433

    Nearby schools

    GreatSchools rating
    Get a cash offer in 3 minutes
    Find out how much your home could sell for in as little as 3 minutes with a no-obligation cash offer.
    Estimated market value

    $291,400

    Get a cash offer in 3 minutes
    Find out how much your home could sell for in as little as 3 minutes with a no-obligation cash offer.
    Estimated market value

    $291,400