Classic Southern charm meets comfortable modern living at 273 Arlington Alley W in Terra Bella. Built in 2019, this inviting three-bedroom, two-bath home features a welcoming front porch framed by graceful columns, a light brick exterior, and attractive landscaping—all overlooking a beautiful greenway.
Inside, the open floor plan is filled with natural light, complemented by 9- and 10-foot ceilings, custom linen draperies, and high-end LVT plank flooring, with tile in the bathrooms. Gas Log fireplace in Living Room. A spacious walk-in pantry provides generous storage, while the roomy laundry room includes extra space for hanging clothes. The primary suite features a large walk-in shower.
The brick paved courtyard offers a pleasant setting for relaxing or entertaining, with natural gas and water hookups and Audubon gutters around its perimeter. Additional guest parking beside the home adds everyday convenience. Thoughtful features, timeless curb appeal, and a lovely greenway setting make this Terra Bella home a special find. Terra Bella also offers a pool & cabana, nature preserve, walking trails, shopping, dining and more...
Active
$549,500
273 Arlington Ave, Covington, LA 70433
3beds
1,819sqft
Single Family Residence
Built in 2018
4,320 Square Feet Lot
$-- Zestimate®
$302/sqft
$160/mo HOA
What's special
Attractive landscapingHigh-end lvt plank flooringCustom linen draperiesLovely greenway settingSpacious walk-in pantryTile in the bathroomsLight brick exterior
- 2 days
- 188
- 5
Zillow last checked:
Listing updated:
Listed by:
David Derbes 985-264-2990,
David S. Derbes, Inc 985-892-8980
Source: GSREIN,MLS#: 2581603
Facts & features
Interior
Bedrooms & bathrooms
- Bedrooms: 3
- Bathrooms: 2
- Full bathrooms: 2
Primary bedroom
- Description: Flooring: Plank,Simulated Wood
- Level: Lower
- Dimensions: 14' x 15'5"
Bedroom
- Description: Flooring: Plank,Simulated Wood
- Level: Lower
- Dimensions: 10'4" x 12'7"
Bedroom
- Description: Flooring: Plank,Simulated Wood
- Level: Lower
- Dimensions: 10'2" x 11'3"
Dining room
- Description: Flooring: Plank,Simulated Wood
- Level: Lower
- Dimensions: 11'1" x 14'7"
Foyer
- Description: Flooring: Plank,Simulated Wood
- Level: Lower
- Dimensions: 11'1" x 6'9"
Garage
- Description: Flooring: Other
- Level: Lower
- Dimensions: 22' x 21'6"
Kitchen
- Description: Flooring: Plank,Simulated Wood
- Level: Lower
- Dimensions: 20'3" x 9'2"
Living room
- Description: Flooring: Plank,Simulated Wood
- Level: Lower
- Dimensions: 20'3" x 15'11"
Heating
- Has Heating (Unspecified Type)
Cooling
- Central Air, 1 Unit
Appliances
- Included: Cooktop, Dryer, Dishwasher, Disposal, Microwave, Oven, Range, Washer
Features
- Attic, Pantry, Pull Down Attic Stairs
- Attic: Pull Down Stairs
- Has fireplace: Yes
- Fireplace features: Gas
Interior area
- Total structure area: 2,491
- Total interior livable area: 1,819 sqft
Property
Parking
- Total spaces: 2
- Parking features: Two Spaces
Accessibility
- Accessibility features: Accessibility Features
Features
- Levels: One
- Stories: 1
- Patio & porch: Brick, Porch
- Exterior features: Courtyard, Porch
Lot
- Size: 4,320 Square Feet
- Dimensions: 48' x 90'
- Features: Corner Lot, Outside City Limits
Details
- Parcel number: 4587
- Special conditions: None
Construction
Type & style
- Home type: SingleFamily
- Architectural style: Cottage
- Property subtype: Single Family Residence
Materials
- Brick Veneer, HardiPlank Type
- Foundation: Slab
- Roof: Asphalt
Condition
- Excellent
- Year built: 2018
Utilities & green energy
- Sewer: Public Sewer
- Water: Public
Community & HOA
Community
- Security: Smoke Detector(s)
- Subdivision: TerraBella Village
HOA
- Has HOA: Yes
- HOA fee: $480 quarterly
- HOA name: yes
Location
- Region: Covington
Financial & listing details
- Price per square foot: $302/sqft
- Date on market: 10/14/2026
Estimated market value
Not available
Estimated sales range
Not available
Not available
Price history
| Date | Event | Price |
|---|---|---|
| 10/15/2026 | Listed for sale | $549,500$302/sqft |
Source:  GSREIN #2581603 Report a problem GSREIN #2581603 Report a problem | ||
Public tax history
Tax history is unavailable.
Monthly payment
Est. payment
Payment breakdown
Explore the cost of this home by adjusting the details. Changes won't be saved.Climate risks
Neighborhood: 70433
- $656,0003 bd3 ba2.2k sqft900 Beauregard Pkwy, Covington, LA 70433Off Market

- $543,5003 bd2 ba1.9k sqft904 Beauregard Pkwy, Covington, LA 70433Off Market
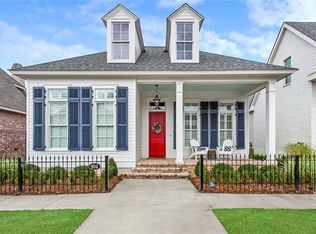
- $608,700-- bd-- ba1.9k sqft249 Arlington Aly W, Covington, LA 70433Off Market
- $444,100-- bd-- ba1.6k sqft253 Arlington Aly W, Covington, LA 70433Off Market
Similar homes
- $448,0003 bd2 ba1.8k sqft1104 W 16th Ave, Covington, LA 70433For Sale

 MLS ID #2579912, Kellie Osbon, K2 Realty LLC. GSREIN
 - $645,0003 bd3 ba2.3k sqft517 Mount Hope Ct, Covington, LA 70433New Construction
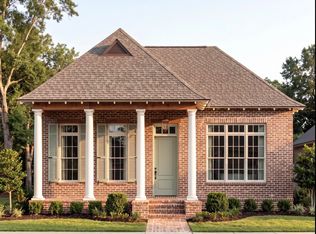
 MLS ID #2026018703, Heather Kirkpatrick, Keller Williams Realty Premier Partners. ROAM MLS
 - $649,5003 bd3 ba2.3k sqft521 Mount Hope Ct, Covington, LA 70433New Construction
 MLS ID #2026018700, Heather Kirkpatrick, Keller Williams Realty Premier Partners. ROAM MLS
 - $520,0003 bd2 ba1.7k sqft535 Hopscotch Rd, Covington, LA 70433For Sale
 MLS ID #2569323, Nathanial Bell, Keller Williams NOLA Northlake. GSREIN
 - $635,0003 bd2 ba2.1k sqft176 Magnolia Mound Ave, Covington, LA 70433For SaleMLS ID #2569533, Brenna Wood, Compass Mandeville. GSREIN
- $540,0003 bd3 ba2.2k sqft929 W 17th Ave, Covington, LA 70433For SaleMLS ID #2576048, Lane Sheasby, Keller Williams Realty Services. GSREIN
- $530,0004 bd3 ba2.4k sqft773 Rue Bourdeaux, Covington, LA 70433For SaleMLS ID #2571100, Julie Autin, Cypress Key Realty LLC. GSREIN
- $485,0003 bd2 ba1.6k sqft529 Hopscotch Rd, Covington, LA 70433For SaleMLS ID #2569321, Nathanial Bell, Keller Williams NOLA Northlake. GSREIN
- $599,0004 bd3 ba2.6k sqft637 Weston Way, Covington, LA 70433For SaleMLS ID #2575272, Suzette Hubbell, Compass Covington (LATT27). GSREIN
- $555,0004 bd3 ba2.3k sqft4032 Cypress Point Dr, Covington, LA 70433For SaleMLS ID #2576312, Alice McNeely, REVE, REALTORS. GSREIN
- $520,0004 bd3 ba2.1k sqft200 Hidden Creek Blvd, Covington, LA 70433For SaleMLS ID #2576480, Jennifer Hayes, REACH Real Estate Solutions. GSREIN
- $599,0005 bd3 ba2.6k sqft1312 Avenue Des Marquis, Covington, LA 70433For SaleMLS ID #2580591, Patrick Daigle, Barden Realty, LLC. GSREIN
- $339,0004 bd2 ba1.8k sqft759 Mirabella Ln, Covington, LA 70433For SaleMLS ID #2581718, Ada Bruhl, Realty One Group Immobilia. GSREIN
- $659,0003 bd3 ba2.1k sqft508 Mount Hope Ct, Covington, LA 70433For SaleMLS ID #2579381, Felicity Kahn, Berkshire Hathaway HomeServices Preferred, REALTOR. GSREIN
- $599,0004 bd3 ba2.5k sqft809 S Corniche Du Lac, Covington, LA 70433For SaleMLS ID #2564291, Carol Miramon, United Real Estate Partners. GSREIN
- $425,0004 bd3 ba1.8k sqft412 W 13th Ave, Covington, LA 70433For SaleMLS ID #2580120, Christine Clark, United Real Estate Partners. GSREIN
- $718,0003 bd3 ba2.4k sqft909 Tezcucco Ct, Covington, LA 70433For SaleMLS ID #2572820, Sandra Roberts, Homesmart Realty South. GSREIN
- $645,0004 bd3 ba2.3k sqft973 S Corniche Du Lac, Covington, LA 70433For SaleMLS ID #2579473, Stacia Lamulle, 1 Percent Lists Premier. GSREIN
- $665,0004 bd4 ba2.5k sqft4181 Cypress Point Dr, Covington, LA 70433For SaleMLS ID #2577598, Jeremy Champagne, Keller Williams Realty Services. GSREIN
- $435,0003 bd3 ba2.4k sqft1024 S Filmore St, Covington, LA 70433For SaleMLS ID #2576538, Katherine Modeen, McEnery Residential, LLC. GSREIN
